Skip main navigation
Closed
  • Listed by: Coldwell Banker Realty - Gundaker • Valerie Engel • Contact: 314-494-9811
    Bought with: Dielmann Sotheby's International Realty
    Price Unknown

    1131 Enclave Ct, Saint Louis, MO 63131

    4beds
    4,690sqft
    Single Family Residence
    Built in 2024
    0.41 Acres Lot
    $2,427,100 Zestimate®
    $--/sqft
    $6,731 Estimated rent

    Home value

    $2,427,100

    $2.26M - $2.60M

    $6,731/mo

    Zestimate® history
    Loading
    Loading...

    Owner options

    List your home for rent

    $6,731/mo

    Rent Zestimate®

    Find your next renter with Zillow Rental Manager. Plus, with online applications, you can quickly screen prospective tenants – for free.

    Learn more

    $6,731/mo

    Rent Zestimate®

    Refinance and save

    $550/mo

    Est. payment

    Refinancing to a lower rate could help reduce your monthly payments and save thousands over the life of the loan.

    See today's rates

    $550/mo

    Est. payment

    Explore your selling options

    Work with a Zillow partner agent

    Leverage their expertise and Zillow's premium Showcase listings to get your home seen by more buyers.

    Get started

    List with your own agent

    Get your home in front of millions of buyers by listing it on Zillow.

    Learn how to do it

    Sell it yourself

    Take full control of how buyers see your home on Zillow by listing For Sale by Owner (FSBO).

    List your home

    What's special

    Marble fireplaceBosch and zephyr appliancesCustom vaulted rear porchSeparate guest suiteBespoke finishesWalk-in closetsWide-plank european oak flooring
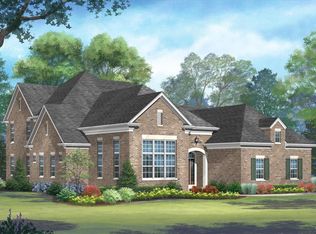
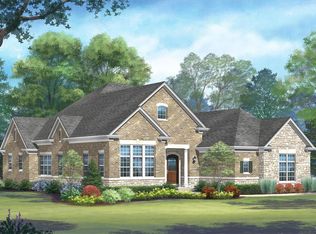
    Step into elevated elegance with this masterfully designed residence, where full brick and stone masonry grace a meticulously landscaped 0.4-acre lot. A custom vaulted rear porch—complete with ceiling speakers, a mounted TV, and aggregate flooring—creates a seamless indoor-outdoor experience, while the 3-car side-entry garage features designer doors and a Level 2 EV charger for modern convenience. Inside, soaring 10’+ ceilings, 8’ solid-core doors, and wide-plank European oak flooring set the stage for sophisticated living. The spacious entry foyer welcomes with grandeur. The great room impresses with a beamed tray ceiling and a marble fireplace framed by expansive windows. The chef’s kitchen is a showpiece, boasting custom cabinetry, a quartzite island, Sub-Zero and Wolf appliances, a hidden pantry, and dazzling crystal lighting. A sunlit dining area with a wall of windows and a bonus room with piano add charm and versatility. The primary suite is a private retreat, featuring a wood-lined tray ceiling, French doors opening to the patio, and a custom walk-in closet. Its spa-inspired bath offers double vanities with quartz counters, a whirlpool tub, heated porcelain floors, and a glass-enclosed rain shower. A separate guest suite provides comfort and style with its own elegant bath and bespoke finishes. Smart home technology enhances every corner, including Ecobee thermostats, LeGrand lighting, Ring security, and zoned irrigation. The finished lower level adds over 1,700 sq ft of refined space, complete with a bar/kitchenette, Bosch and Zephyr appliances, two bedrooms with walk-in closets and custom egress ladders and a full bath—all bathed in natural light and upscale finishes. Additional luxuries include crystal chandeliers throughout, incredible array of lighting, custom built-ins, smart switches, and zoned HVAC with dual water heaters. Every detail of this home reflects a harmonious blend of classic beauty and modern innovation.

    Zillow last checked:

    Listing updated:

    Listed by:

    Valerie Engel 314-494-9811,

    Coldwell Banker Realty - Gundaker

    Bought with:

    Alison T Sheehan, 2022028736

    Dielmann Sotheby's International Realty

    Source: MARIS,MLS#: 25063967MLS LogoOriginating MLS: St. Louis Association of REALTORS

    Facts & features

    Interior

    Bedrooms & bathrooms
    • Bedrooms: 4
    • Bathrooms: 4
    • Full bathrooms: 3
    • 1/2 bathrooms: 1
    • Main level bathrooms: 3
    • Main level bedrooms: 2
    Cooling
    • Ceiling Fan(s), Central Air, Other, Zoned
    Appliances
    • Included: Stainless Steel Appliance(s), ENERGY STAR Qualified Dishwasher, Disposal, Down Draft, Ice Maker, Microwave, Double Oven, Free-Standing Gas Oven, Range Hood, Built-In Gas Range, Gas Range, Built-In Refrigerator, Oven, Water Heater, Wine Refrigerator, Bar Fridge
    Features
    • Flooring: Carpet, Hardwood
    • Basement: Partially Finished,Full
    • Number of fireplaces: 1
    • Fireplace features: Family Room, Gas
    Interior area
    • Total structure area: 4,690
    • Total interior livable area: 4,690 sqft
    • Finished area above ground: 2,859
    • Finished area below ground: 1,831

    Property

    Parking
    • Total spaces: 3
    • Parking features: Aggregate, Attached Carport, Driveway, Garage Door Opener, Garage Faces Side
    • Garage spaces: 3
    • Has uncovered spaces: Yes
    Features
    • Levels: One
    Lot
    • Size: 0.41 Acres
    • Dimensions: 178 x 100
    • Features: Level
    Details
    • Parcel number: 19N210323
    • Special conditions: Standard

    Construction

    Type & style
    • Home type: SingleFamily
    • Architectural style: Ranch
    • Property subtype: Single Family Residence
    Materials
    • Brick, Stone
    Condition
    • New construction: Yes
    • Year built: 2024

    Utilities & green energy

    • Electric: Ameren
    • Sewer: Public Sewer
    • Water: Public
    • Utilities for property: Cable Available, Phone Available, Sewer Connected, Underground Utilities

    Community & HOA

    Community
    • Subdivision: Enclave At Frontenac & Westwood
    HOA
    • Has HOA: Yes
    • Amenities included: Other
    • Services included: Maintenance Grounds, Maintenance Parking/Roads, Common Area Maintenance
    • HOA fee: $550 monthly
    • HOA name: The Enclave at Frontenac and Westwood
    Location
    • Region: Saint Louis

    Financial & listing details

    • Tax assessed value: $1,519,200
    • Annual tax amount: $4,584
    • Date on market: 9/30/2025
    • Cumulative days on market: 25 days
    • Listing terms: Cash,Conventional

    Price history

    DateEventPrice
    2/2/2026Sold--
    Source: MARIS #25063967 Report a problem
    10/26/2025Pending sale$2,475,000$528/sqft
    Source: MARIS #25063967 Report a problem
    9/30/2025Listed for sale$2,475,000+33.7%$528/sqft
    Source: MARIS #25063967 Report a problem
    11/22/2024Sold--
    Source: MARIS #24026901 Report a problem
    5/2/2024Contingent$1,851,100$395/sqft
    Source: MARIS #24026901 Report a problem
    5/2/2024Listed for sale$1,851,100$395/sqft
    Source: MARIS #24026901 Report a problem

    Public tax history

    YearProperty taxesTax assessment
    2025$19,223 +319.4%$288,650 +331.3%
    2024$4,584 $66,920
    Find assessor info on the county website

    Neighborhood: 63131

    Nearby schools

    GreatSchools rating
    Schools provided by the listing agent
    • Elementary: Spoede Elem.
    • Middle: Ladue Middle
    • High: Ladue Horton Watkins High

    Source: MARIS. This data may not be complete. We recommend contacting the local school district to confirm school assignments for this home.

    Get a cash offer in 3 minutes
    Find out how much your home could sell for in as little as 3 minutes with a no-obligation cash offer.
    Estimated market value
    $2,427,100
    Get a cash offer in 3 minutes
    Find out how much your home could sell for in as little as 3 minutes with a no-obligation cash offer.
    Estimated market value
    $2,427,100