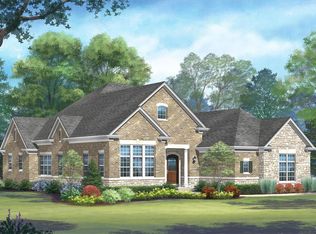
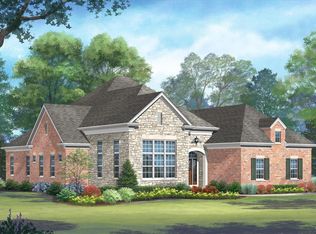
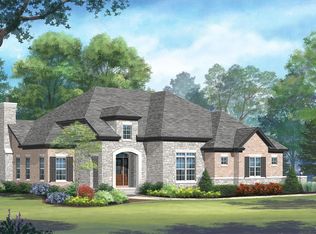
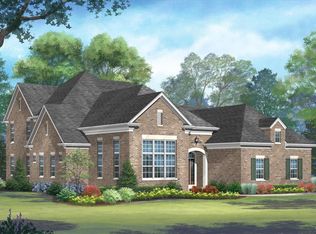
Move-In Ready! The popular Newport Inventory/Display by Simon Homes is located in prestigious Frontenac (in Ladue school district) offers a perfect blend of outstanding features nestled in a desirable neighborhood conveniently located just minutes from shopping, dining, parks, and schools. The entry foyer leads to an open floor plan including a study, great room with a fireplace, tray ceilings and wood beams. The kitchen is a chef’s dream open to a large eat in dining room leading to a covered three season room with a stone fireplace. The main floor of nearly 2,900 square feet also includes a luxurious Master bedroom suite, second bedroom with full bath, laundry room, powder room, and a convenient family foyer with a private outdoor entrance adjoining the 3- car side entry garage. The lower level includes 1,709 square feet of finished space including a third bedroom, full bath, and an amazing walk- behind wet bar with a built-in wine display and more! GPS: USE 11411 N 40 Dr 63131.
Pending
Listed by: ReeceNichols Real Estate • Barry S Simon • 314-574-1963
$2,150,000
1139 Enclave Ct, Frontenac, MO 63131
3beds
4,568sqft
Single Family Residence
Built in ----
0.41 Acres Lot
$2,227,500 Zestimate®
$471/sqft
$300/mo HOA
What's special
Stone fireplaceCovered three season roomBuilt-in wine displayLuxurious master bedroom suiteWalk-behind wet barWood beamsTray ceilings
- 227 days
- 37
- 1
Zillow last checked:
Listing updated:
Listed by:
Barry S Simon 314-574-1963,
ReeceNichols Real Estate
Source: MARIS,MLS#: 24025501 Originating MLS: St. Louis Association of REALTORS
Originating MLS: St. Louis Association of REALTORSFacts & features
Interior
Bedrooms & bathrooms
- Bedrooms: 3
- Bathrooms: 4
- Full bathrooms: 3
- 1/2 bathrooms: 1
- Main level bathrooms: 3
- Main level bedrooms: 2
Primary bedroom
- Features: Floor Covering: Carpeting
- Level: Main
- Area: 294
- Dimensions: 21 x 14
Bedroom
- Features: Floor Covering: Carpeting, Wall Covering: Some
- Level: Main
- Area: 143
- Dimensions: 13 x 11
Dining room
- Features: Floor Covering: Wood Engineered, Wall Covering: None
- Level: Main
- Area: 154
- Dimensions: 11 x 14
Great room
- Level: Main
- Area: 357
- Dimensions: 21 x 17
Kitchen
- Features: Floor Covering: Wood
- Level: Main
- Area: 294
- Dimensions: 21 x 14
Recreation room
- Features: Floor Covering: Luxury Vinyl Plank, Wall Covering: None
- Level: Lower
- Area: 697
- Dimensions: 17 x 41
Heating
- Forced Air, Zoned, Natural Gas
Cooling
- Central Air, Electric, Zoned
Appliances
- Included: Dishwasher, Disposal, Free-Standing Range, Microwave, Gas Range, Gas Oven, Refrigerator, Oven, Wine Cooler, Gas Water Heater, ENERGY STAR Qualified Water Heater
- Laundry: Main Level
Features
- Separate Dining, Bookcases, Open Floorplan, High Ceilings, Vaulted Ceiling(s), Walk-In Closet(s), Bar, Kitchen Island, Pantry, Solid Surface Countertop(s), Sound System, Double Vanity, Lever Faucets, Tub, Entrance Foyer
- Flooring: Carpet, Hardwood
- Windows: Low Emissivity Windows, Tilt-In Windows, Wood Frames
- Basement: Full,Concrete,Sump Pump
- Number of fireplaces: 2
- Fireplace features: Masonry, Outside, Great Room
Interior area
- Total structure area: 4,568
- Total interior livable area: 4,568 sqft
- Finished area above ground: 2,859
- Finished area below ground: 1,709
Property
Parking
- Total spaces: 3
- Parking features: Attached, Garage, Garage Door Opener, Off Street
- Attached garage spaces: 3
Features
- Levels: One
- Patio & porch: Patio, Screened
Lot
- Size: 0.41 Acres
- Dimensions: 100 x 178
- Features: Adjoins Wooded Area, Level, Sprinklers In Front, Sprinklers In Rear
Details
- Parcel number: 19N210301
- Special conditions: Standard
Construction
Type & style
- Home type: SingleFamily
- Architectural style: Contemporary,Traditional,Ranch
- Property subtype: Single Family Residence
Materials
- Brick Veneer, Stone Veneer
Condition
- New Construction
- New construction: Yes
Details
- Builder name: Simon Homes
- Warranty included: Yes
Utilities & green energy
- Sewer: Public Sewer
- Water: Public
- Utilities for property: Underground Utilities, Natural Gas Available
Community & HOA
Community
- Security: Security System Owned
- Subdivision: The Enclave At Frontenac And Westwood
HOA
- Services included: Other
- HOA fee: $300 monthly
Location
- Region: Frontenac
Financial & listing details
- Price per square foot: $471/sqft
- Tax assessed value: $1,499,400
- Annual tax amount: $18,793
- Date on market: 5/2/2024
- Cumulative days on market: 228 days
- Listing terms: Cash,Conventional
- Ownership: Private
- Road surface type: Aggregate
Estimated market value
$2,227,500
$2.05M - $2.43M
$6,792/mo
Price history
| Date | Event | Price |
|---|---|---|
| 11/22/2024 | Pending sale | $2,150,000$471/sqft |
Source:  MARIS #24025501 Report a problem MARIS #24025501 Report a problem | ||
| 8/9/2024 | Listed for sale | $2,150,000$471/sqft |
Source: MARIS #24025501 Report a problem | ||
| 7/24/2024 | Contingent | $2,150,000$471/sqft |
Source: MARIS #24025501 Report a problem | ||
| 5/2/2024 | Listed for sale | $2,150,000$471/sqft |
Source: MARIS #24025501 Report a problem | ||
Public tax history
| Year | Property taxes | Tax assessment |
|---|---|---|
| 2025 | $18,793 +311.6% | $284,890 +325.7% |
| 2024 | $4,566 | $66,920 |
Find assessor info on the county website
Monthly payment
Est. payment
Payment breakdown
Explore the cost of this home by adjusting the details. Changes won't be saved.Climate risks
Neighborhood: 63131
Nearby schools
Schools provided by the listing agent
- Elementary: Conway Elem.
- Middle: Ladue Middle
- High: Ladue Horton Watkins High
Source: MARIS. This data may not be complete. We recommend contacting the local school district to confirm school assignments for this home.
Similar homes
- $2,735,0005 bd5 ba5.2k sqft11321 Conway Rd, Saint Louis, MO 63131New Construction
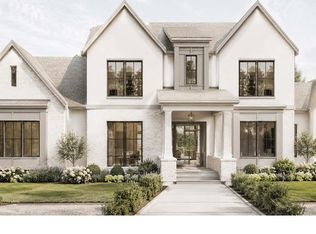
 MLS ID #26050289, Ryan Shakofsky, Coldwell Banker Premier Group. MARIS
 - $2,850,0005 bd6 ba5k sqft11325 Conway Rd, Frontenac, MO 63131New Construction
 MLS ID #26049886, Ryan Shakofsky, Coldwell Banker Premier Group. MARIS
 - $2,150,0005 bd5 ba6.2k sqft26 Huntleigh Woods, Saint Louis, MO 63131For Sale
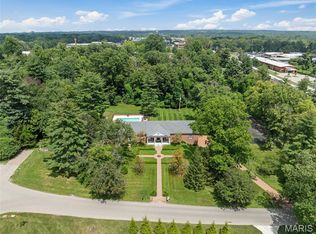 MLS ID #25051889, Ford S Manion, Gladys Manion, Inc.. MARIS
 - $1,349,9994 bd5 ba5.1k sqft12001 Robyn Park Dr, Saint Louis, MO 63131For Sale
 MLS ID #26027352, Ethan C Lewis, Sold in the Lou. MARIS
 - $2,495,0004 bd6 ba5.4k sqft1022 Hampton Park Dr, Saint Louis, MO 63117For SaleMLS ID #26053322, Suzie Wells, The Wells Michael Collective. MARIS
- $2,100,0006 bd4 ba3.7k sqft231 E Argonne Dr, Saint Louis, MO 63122For SaleMLS ID #26049033, Carole M Bernsen, Coldwell Banker Realty - Gundaker. MARIS
- $1,450,0003 bd4 ba3.3k sqft2217 Croydon Walk, Saint Louis, MO 63131For SaleMLS ID #26051775, Esther S Cohen, Douglas Properties. MARIS
- $1,375,0004 bd4 ba3.5k sqft11913 Santino Ct, Saint Louis, MO 63141New ConstructionMLS ID #26054463, Kelly A Boehmer, Berkshire Hathaway HomeServices Select Properties. MARIS
- $3,049,0005 bd5 ba5.6k sqft1 Scottsdale Manor Hl, Town And Country, MO 63131New ConstructionMLS ID #26039293, Amanda A Alejandro, Realty Shop. MARIS
- $1,699,9004 bd4 ba3.6k sqft12 Beacon Hill Ln, Saint Louis, MO 63141New ConstructionMLS ID #26048814, JoLee A Malkowicz, Berkshire Hathaway HomeServices Select Properties. MARIS
- $2,999,0004 bd5 ba5.1k sqftSedona, Saint Louis, MO 63131New ConstructionMLS ID #26039290, Amanda A Alejandro, Realty Shop. MARIS
- $1,150,0004 bd5 ba4.5k sqft12237 Ladue Rd, Saint Louis, MO 63141For SaleMLS ID #26047449, Kim Carney, Coldwell Banker Premier Group. MARIS
- $1,199,0004 bd4 ba4.1k sqft332 Ladue Lake Dr, Saint Louis, MO 63141For SaleMLS ID #26054046, Jim H Bridges, List It for 1 Percent Realty. MARIS
- $2,499,0004 bd6 ba5.8k sqft17 West Dr, Chesterfield, MO 63017For SaleMLS ID #26037452, Catherine N Shaw-Connely, Tom Shaw, REALTORS. MARIS
- $1,170,0003 bd4 ba3.6k sqft1219 Missouri Ave, Kirkwood, MO 63122For SaleMLS ID #26052887, Kim J Cameron, RE/MAX Results. MARIS
- $2,695,0005 bd7 ba5.9k sqft184 Brooktrail Ct, Saint Louis, MO 63141New ConstructionMLS ID #26050255, Doug G Cohen, Douglas Properties. MARIS
- $1,800,0006 bd6 ba6.7k sqft1212 Walnut Hill Farm Dr, Chesterfield, MO 63005For SaleMLS ID #26053293, Tammy R Degenhardt, Coldwell Banker Realty - Gundaker. MARIS
- $2,275,0002 bd4 ba3.3k sqft16529 Waterfront Ave, Chesterfield, MO 63017For SaleMLS ID #26039685, Melinda McCarthy, Janet McAfee Inc.. MARIS
- $1,299,0004 bd3 ba4.9k sqft516 Warder Ave, Saint Louis, MO 63130For SaleMLS ID #26048232, Elizabeth C Southern, Dielmann Sotheby's International Realty. MARIS
- $1,350,0004 bd5 ba4.1k sqft8 Granada Way, Saint Louis, MO 63124For SaleMLS ID #26041693, Diane Patershuk, ReeceNichols Real Estate. MARIS
