Welcome to 1131 Greenleigh Drive, your new home sweet home! Nestled in the charming Regents Glen neighborhood, this spacious gem boasts a generous 2,500 square feet, offering plenty of room to live, laugh, and create lasting memories. With 3 cozy bedrooms and 3.5 bathrooms, finished basement with large bonus room, there's space for everyone to thrive. You'll fall in love with the open-concept design that beckons you to gather with friends and family. Imagine entertaining in style or simply enjoying your day-to-day in this bright, airy space. One of the highlights is the first-floor primary bedroom, providing convenience and privacy. It's your personal oasis, complete with an ensuite bathroom for ultimate relaxation and walk in closet. The Regents Glen neighborhood is known for its sense of community and tranquil surroundings. You'll appreciate the peace and serenity while being just moments away from all the amenities you need. This home is ready to welcome its next chapter. Are you ready to make it yours? Don't miss this opportunity—schedule your visit today and discover why 1131 Greenleigh Drive is where dreams come true.
Sold for $350,000
$350,000
1131 Greenleigh Dr, York, PA 17403
3beds
2,563sqft
Townhouse
Built in 2019
-- sqft lot
$364,700 Zestimate®
$137/sqft
$2,466 Estimated rent
Home value
$364,700
$346,000 - $383,000
$2,466/mo
Zestimate® history
Owner options
List your home for rent
$2,466/mo
Rent Zestimate®
Find your next renter with Zillow Rental Manager. Plus, with online applications, you can quickly screen prospective tenants – for free.
$2,466/mo
Rent Zestimate®
Refinance and save
$2,538/mo
Est. payment
Refinancing to a lower rate could help reduce your monthly payments and save thousands over the life of the loan.
$2,538/mo
Est. payment
Explore your selling options
Work with a Zillow partner agent
Leverage their expertise and Zillow's premium Showcase listings to get your home seen by more buyers.
Get startedList with your own agent
Get your home in front of millions of buyers by listing it on Zillow.
Learn how to do itSell it yourself
Take full control of how buyers see your home on Zillow by listing For Sale by Owner (FSBO).
List your homeWhat's special
Zillow last checked:
Listing updated:
Listed by:
Michael Pellitta 267-280-3218,
Keller Williams Elite
Bought with:
Dulci Clark, RS354273
Keller Williams of Central PA
Source: Bright MLS,MLS#: PAYK2050054
Facts & features
Interior
Bedrooms & bathrooms
- Bedrooms: 3
- Bathrooms: 4
- Full bathrooms: 3
- 1/2 bathrooms: 1
- Main level bathrooms: 2
- Main level bedrooms: 1
Rooms
- Room types: Dining Room, Primary Bedroom, Bedroom 2, Bedroom 3, Kitchen, Game Room, Foyer, Exercise Room, Great Room, Laundry, Utility Room, Bathroom 1, Bathroom 2, Primary Bathroom, Half Bath
Basement
- Area: 1126
Heating
- Forced Air, Natural Gas
Cooling
- Central Air, Electric
Appliances
- Included: Tankless Water Heater
- Laundry: Hookup, Laundry Room
Features
- Ceiling Fan(s), Crown Molding, Entry Level Bedroom, Open Floorplan, Walk-In Closet(s)
- Flooring: Carpet
- Basement: Finished
- Has fireplace: No
Interior area
- Total structure area: 2,868
- Total interior livable area: 2,563 sqft
- Finished area above ground: 1,742
- Finished area below ground: 821
Property
Parking
- Total spaces: 2
- Parking features: Garage Faces Front, Garage Door Opener, Driveway, Attached
- Attached garage spaces: 2
- Has uncovered spaces: Yes
Accessibility
- Accessibility features: None
Features
- Levels: Two
- Stories: 2
- Pool features: None
- Has view: Yes
- View description: Golf Course
Lot
- Features: Corner Lot
Details
- Additional structures: Above Grade, Below Grade
- Parcel number: 48000340078A0PC005
- Zoning: RESIDENTIAL
- Special conditions: Standard
Construction
Type & style
- Home type: Townhouse
- Architectural style: Villa
- Property subtype: Townhouse
Materials
- Vinyl Siding, Stone
- Foundation: Slab
Condition
- New construction: No
- Year built: 2019
Details
- Builder model: CALVERT
- Builder name: RYAN HOMES
Utilities & green energy
- Sewer: Public Sewer
- Water: Public
Community & HOA
Community
- Security: 24 Hour Security, Security System
- Subdivision: Regents Glen Villas
HOA
- Has HOA: Yes
- Amenities included: Clubhouse, Common Grounds, Gated, Golf Course Membership Available, Jogging Path, Pool Mem Avail
- Services included: Common Area Maintenance, Maintenance Grounds, Security, Snow Removal
- HOA fee: $183 monthly
Location
- Region: York
- Municipality: SPRING GARDEN TWP
Financial & listing details
- Price per square foot: $137/sqft
- Tax assessed value: $236,060
- Annual tax amount: $8,937
- Date on market: 10/13/2023
- Listing agreement: Exclusive Agency
- Listing terms: Cash,Conventional,FHA,VA Loan
- Inclusions: Kitchen Refrigerator, Garage Refrigerator, Ceiling Fans, Washer, And Dryer.
- Exclusions: Dehumidifier
- Ownership: Fee Simple
Price history
| Date | Event | Price |
|---|---|---|
| 11/14/2023 | Sold | $350,000-0.7%$137/sqft |
Source:  Bright MLS #PAYK2050054 Report a problem Bright MLS #PAYK2050054 Report a problem | ||
| 10/17/2023 | Pending sale | $352,499$138/sqft |
Source: Bright MLS #PAYK2050054 Report a problem | ||
| 10/13/2023 | Listed for sale | $352,499+16.1%$138/sqft |
Source: Bright MLS #PAYK2050054 Report a problem | ||
| 1/14/2019 | Sold | $303,727$119/sqft |
Source: Public Record Report a problem | ||
Public tax history
| Year | Property taxes | Tax assessment |
|---|---|---|
| 2025 | $8,937 +2.4% | $236,060 |
| 2024 | $8,725 +1.4% | $236,060 |
| 2023 | $8,607 +9.1% | $236,060 |
| 2022 | $7,890 -1.3% | $236,060 |
| 2021 | $7,996 +2.1% | $236,060 |
| 2020 | $7,835 +848.8% | $236,060 +825% |
| 2019 | $826 | $25,520 |
Find assessor info on the county website
Neighborhood: 17403
Nearby homes
- $320,0003 bd3 ba1.7k sqft1133 Greenleigh Dr, York, PA 17403Sold

- $329,2002 bd2 ba2.2k sqft1103 Greenleigh Dr, York, PA 17403Off Market
- $270,0003 bd2 ba1.7k sqft1115 Greenleigh Dr, York, PA 17403Sold
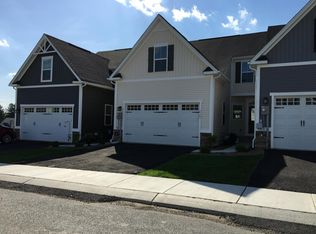
- $394,2003 bd3 ba2.7k sqft1117 Greenleigh Dr, York, PA 17403Off Market
- $325,7003 bd3 ba2.2k sqft1113 Greenleigh Dr, York, PA 17403Off Market
- $347,6003 bd3 ba2.4k sqft1104 Greenleigh Dr, York, PA 17403Off Market
- $350,5003 bd3 ba2.3k sqft1114 Greenleigh Dr, York, PA 17403Off Market
- $375,5003 bd3 ba2.5k sqft1122 Greenleigh Dr, York, PA 17403Off Market
Nearby schools
GreatSchools rating
- 8/10Indian Rock El SchoolGrades: 3-5Distance: 0.1 mi
- 7/10York Suburban Middle SchoolGrades: 6-8Distance: 4.7 mi
- 9/10York Suburban Senior High SchoolGrades: 9-12Distance: 3.1 mi
Schools provided by the listing agent
- High: York Suburban
- District: York Suburban
Source: Bright MLS. This data may not be complete. We recommend contacting the local school district to confirm school assignments for this home.


Get pre-qualified for a loan
At Zillow Home Loans, we can pre-qualify you in as little as 5 minutes with no impact to your credit score.An equal housing lender. NMLS #10287.
Sell for more on Zillow
Get a Zillow Showcase℠ listing at no additional cost and you could sell for .
$364,700
2% more
+$7,294
With Zillow Showcase(estimated)
$371,994
- Pennsylvania
- York County
- York
- 17403
- 1131 Greenleigh Dr
Nearby cities
Nearby neighborhoods
Nearby zip codes
Other York Topics
