Welcome to 1131 Halesworth Drive, nestled in a tranquil neighborhood yet conveniently close to major highways, shops, restaurants, and DC - a commuter's dream location! This home has been impeccably cared for by the current owners, both inside and out. They spared no expense on a myriad of renovations and updates. In recent years, they replaced the roof, siding, gutters, downspouts, windows, front door, garage door, and shutters - and that's just the exterior! The main level boasts an open floor plan, offering ample space for family gatherings or individual relaxation. Whether cozying up by the gas fireplace in the family room, hosting guests in the formal living and dining areas, or preparing meals in the spacious chef's kitchen, this home caters to diverse needs. Two sets of sliding doors off the kitchen and family room lead to the back deck and professionally landscaped, fully fenced backyard - a paradise for gardeners! The main floor also features a spacious laundry room with access to the oversized two car garage and a recently renovated powder room with high end finishes. Upstairs, four large bedrooms and two luxurious spa like bathrooms await. The owner's suite spans the length of the home, offering space for a king size bed, vaulted ceiling, lighted ceiling fan, beautiful hardwood floors, a walk in closet with Elfa shelving, and a STUNNING large four piece bathroom filled with natural light. Additional bedrooms feature lighted ceiling fans, new carpet, neutral paint colors, and ample storage. Rounding out the bedroom level is another fully renovated bathroom show casing a designer tile walk in shower, marble flooring , and Grohe fixtures. The lower level boasts a large carpeted family room, multiple storage areas, a renovated full bath, sauna, heated floors, and bonus room suitable for various uses. Meticulously maintained and exuding pride of ownership, this home is a true gem and MOVE IN READY. The lucky new owners only have to figure out where to put their furniture! (Please remove shoes or wear provided shoe covers during the home tour, turn off all lights, and ensure the home is locked after you visit. ) Open houses for 4/13 and 4/14 are canceled.
Sold for $1,135,000
$1,135,000
1131 Halesworth Dr, Potomac, MD 20854
4beds
2,313sqft
Single Family Residence
Built in 1984
0.26 Acres Lot
$1,104,300 Zestimate®
$491/sqft
$4,305 Estimated rent
Home value
$1,104,300
$1.05M - $1.16M
$4,305/mo
Zestimate® history
Owner options
List your home for rent
$4,305/mo
Rent Zestimate®
Find your next renter with Zillow Rental Manager. Plus, with online applications, you can quickly screen prospective tenants – for free.
$4,305/mo
Rent Zestimate®
Refinance and save
$6,929/mo
Est. payment
Refinancing to a lower rate could help reduce your monthly payments and save thousands over the life of the loan.
$6,929/mo
Est. payment
Explore your selling options
Work with a Zillow partner agent
Leverage their expertise and Zillow's premium Showcase listings to get your home seen by more buyers.
Get startedList with your own agent
Get your home in front of millions of buyers by listing it on Zillow.
Learn how to do itSell it yourself
Take full control of how buyers see your home on Zillow by listing For Sale by Owner (FSBO).
List your homeWhat's special
Garage doorGas fireplaceHigh end finishesWalk in closetFully renovated bathroomRecently renovated powder roomS dream location
Zillow last checked:
Listing updated:
Listed by:
Elaine Kelly 202-352-7704,
Compass,
Co-Listing Agent: Johnice Comer 240-876-3799,
Compass
Bought with:
Christina Miller, 656292
Compass
Source: Bright MLS,MLS#: MDMC2125698
Facts & features
Interior
Bedrooms & bathrooms
- Bedrooms: 4
- Bathrooms: 4
- Full bathrooms: 3
- 1/2 bathrooms: 1
- Main level bathrooms: 1
Rooms
- Room types: Living Room, Dining Room, Bedroom 2, Bedroom 3, Bedroom 4, Kitchen, Family Room, Bedroom 1, Laundry, Storage Room, Utility Room, Bathroom 1, Bathroom 2, Bonus Room
Basement
- Area: 980
Heating
- Central, Forced Air, Humidity Control, Programmable Thermostat, Natural Gas
Cooling
- Ceiling Fan(s), Central Air, Programmable Thermostat, Electric
Appliances
- Included: Microwave, Dishwasher, Disposal, Dryer, Exhaust Fan, Ice Maker, Oven/Range - Gas, Refrigerator, Stainless Steel Appliance(s), Washer, Gas Water Heater
- Laundry: Main Level, Laundry Room
Features
- Built-in Features, Ceiling Fan(s), Combination Dining/Living, Combination Kitchen/Dining, Dining Area, Family Room Off Kitchen, Floor Plan - Traditional, Eat-in Kitchen, Kitchen - Gourmet, Kitchen - Table Space, Primary Bath(s), Recessed Lighting, Sauna, Soaking Tub, Bathroom - Stall Shower, Upgraded Countertops, Walk-In Closet(s), Cathedral Ceiling(s), Dry Wall
- Flooring: Carpet, Ceramic Tile, Hardwood, Heated, Wood
- Windows: Skylight(s), Window Treatments
- Basement: Partial,Finished,Windows
- Number of fireplaces: 1
- Fireplace features: Gas/Propane
Interior area
- Total structure area: 3,293
- Total interior livable area: 2,313 sqft
- Finished area above ground: 2,313
- Finished area below ground: 0
Property
Parking
- Total spaces: 4
- Parking features: Garage Faces Front, Garage Door Opener, Inside Entrance, Attached, Driveway
- Attached garage spaces: 2
- Uncovered spaces: 2
Accessibility
- Accessibility features: Doors - Swing In
Features
- Levels: Two
- Stories: 2
- Patio & porch: Deck, Patio
- Exterior features: Sidewalks
- Pool features: None
- Fencing: Full
- Has view: Yes
- View description: Garden, Street
Lot
- Size: 0.26 Acres
Details
- Additional structures: Above Grade, Below Grade
- Parcel number: 160402331062
- Zoning: R90
- Special conditions: Standard
Construction
Type & style
- Home type: SingleFamily
- Architectural style: Colonial
- Property subtype: Single Family Residence
Materials
- Vinyl Siding
- Foundation: Slab
- Roof: Shingle
Condition
- Excellent
- New construction: No
- Year built: 1984
Utilities & green energy
- Sewer: Public Sewer
- Water: Public
Community & HOA
Community
- Security: Carbon Monoxide Detector(s), Smoke Detector(s)
- Subdivision: Orchard Ridge
HOA
- Has HOA: No
Location
- Region: Potomac
- Municipality: City of Rockville
Financial & listing details
- Price per square foot: $491/sqft
- Tax assessed value: $667,600
- Annual tax amount: $9,521
- Date on market: 4/5/2024
- Listing agreement: Exclusive Right To Sell
- Inclusions: Piano Conveys
- Ownership: Fee Simple
Price history
| Date | Event | Price |
|---|---|---|
| 5/3/2024 | Sold | $1,135,000+3.2%$491/sqft |
Source:  Bright MLS #MDMC2125698 Report a problem Bright MLS #MDMC2125698 Report a problem | ||
| 4/13/2024 | Pending sale | $1,100,000$476/sqft |
Source: Bright MLS #MDMC2125698 Report a problem | ||
| 4/5/2024 | Listed for sale | $1,100,000+51.3%$476/sqft |
Source: Bright MLS #MDMC2125698 Report a problem | ||
| 7/19/2012 | Listing removed | $727,000$314/sqft |
Source: Long & Foster Report a problem | ||
| 6/5/2012 | Listed for sale | $727,000+1%$314/sqft |
Source: Long & Foster Report a problem | ||
| 5/10/2011 | Sold | $720,000-1%$311/sqft |
Source: Public Record Report a problem | ||
| 2/26/2011 | Listed for sale | $727,000+91.8%$314/sqft |
Source: Long & Foster #MC7538367 Report a problem | ||
| 5/15/2000 | Sold | $379,000+12.7%$164/sqft |
Source: Public Record Report a problem | ||
| 2/16/1994 | Sold | $336,250$145/sqft |
Source: Public Record Report a problem | ||
Public tax history
| Year | Property taxes | Tax assessment |
|---|---|---|
| 2025 | $10,071 +6.9% | $747,800 +5.7% |
| 2024 | $9,422 +6.5% | $707,700 +6% |
| 2023 | $8,850 +4.6% | $667,600 +1.7% |
| 2022 | $8,462 +1.3% | $656,167 +1.8% |
| 2021 | $8,352 +2.1% | $644,733 +1.8% |
| 2020 | $8,180 +0.8% | $633,300 |
| 2019 | $8,116 -0.5% | $633,300 +1.1% |
| 2018 | $8,161 -1.5% | $626,433 +0.6% |
| 2017 | $8,285 +11.9% | $623,000 +1.8% |
| 2016 | $7,405 | $611,867 +1.9% |
| 2015 | $7,405 | $600,733 +1.9% |
| 2014 | $7,405 | $589,600 |
| 2013 | -- | $589,600 |
| 2012 | -- | $589,600 -5.7% |
| 2011 | -- | $625,000 0% |
| 2010 | -- | $625,080 |
| 2009 | -- | $625,080 -13.7% |
| 2008 | -- | $723,920 +13.4% |
| 2007 | -- | $638,550 +15.4% |
| 2006 | -- | $553,180 +18.2% |
| 2005 | -- | $467,810 +13.3% |
| 2004 | -- | $412,776 |
| 2003 | -- | $412,776 +36.4% |
| 2002 | -- | $302,710 |
| 2001 | -- | $302,710 |
Find assessor info on the county website
Neighborhood: 20854
Nearby homes
- $848,400-- bd2 ba2.1k sqft1133 Halesworth Dr, Rockville, MD 20854Off Market
- $993,300-- bd3 ba2.5k sqft1129 Halesworth Dr, Potomac, MD 20854Off Market
- $830,100-- bd2 ba2.3k sqft1130 Halesworth Dr, Potomac, MD 20854Off Market
- $977,2004 bd3 ba3k sqft1132 Halesworth Dr, Potomac, MD 20854Off Market
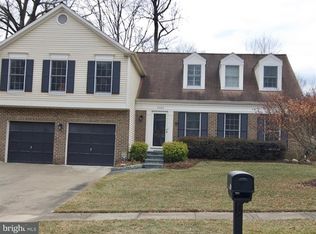
- $959,100-- bd3 ba2.5k sqft1127 Halesworth Dr, Potomac, MD 20854Off Market
- $964,0004 bd3 ba3.2k sqft1135 Halesworth Dr, Potomac, MD 20854Off Market
- $959,5004 bd4 ba2.5k sqft1109 Halesworth Dr, Potomac, MD 20854Off Market
- $1,110,0005 bd4 ba4k sqft1128 Halesworth Dr, Rockville, MD 20854Sold
Nearby schools
GreatSchools rating
- 8/10Ritchie Park Elementary SchoolGrades: K-5Distance: 0.6 mi
- 9/10Julius West Middle SchoolGrades: 6-8Distance: 0.8 mi
- 8/10Richard Montgomery High SchoolGrades: 9-12Distance: 1.2 mi
Schools provided by the listing agent
- Elementary: Ritchie Park
- Middle: Julius West
- High: Richard Montgomery
- District: Montgomery County Public Schools
Source: Bright MLS. This data may not be complete. We recommend contacting the local school district to confirm school assignments for this home.
Get a cash offer in 3 minutes
Find out how much your home could sell for in as little as 3 minutes with a no-obligation cash offer.
Estimated market value
$1,104,300
Get a cash offer in 3 minutes
Find out how much your home could sell for in as little as 3 minutes with a no-obligation cash offer.
Estimated market value
$1,104,300
- Maryland
- Montgomery County
- Rockville
- 20854
- 1131 Halesworth Dr
Nearby cities
Nearby neighborhoods
Nearby zip codes
Other Rockville Topics
