Better Than New – Stunning Dunwoody Way with Loft in Prime Del Webb Location! This meticulously maintained 3-bedroom, 3.5-bath home with a loft sits on one of the most desirable lots in Del Webb – park views in the front, wooded privacy in the back, and just a short walk to the lake via the neighborhood trail. Enjoy outdoor living at its finest with a covered porch featuring flagstone flooring, a pergola, stacked stone knee wall, and an outdoor fireplace. Inside, you’ll find updates throughout, including a brand-new roof and HVAC system (both with 5-year warranties), fresh paint inside and out, and luxury vinyl plank flooring in the main living areas. The remodeled kitchen shines with quartz countertops, a farmhouse sink, walk-in pantry, large island, and coffee bar. The living room boasts a stone fireplace with electric insert and built-in shelving, while the adjacent dining area has a wall of sliders that open to a sunroom with newer thermal pane windows and custom shades. The main floor primary suite includes tray ceilings, a zero-entry shower, double vanity, and an expansive custom walk-in closet. A guest bedroom ensuite, office with French doors and transom, drop zone, laundry room with appliances, and half bath complete the first floor. Upstairs is the ultimate retreat for family and guests, offering a spacious loft with a great room, game room, bunk area, storage closet, 3rd full bath, and oversized 3rd bedroom. The garage is a showstopper, featuring a workshop/boat storage extension, separate golf cart bay, and attic storage. Enjoy resort-style living with access to Del Webb’s renowned amenities, including clubhouse, fitness center, indoor & outdoor pools, miles of walking trails, Pickleball, Tennis, Lakeside Pavilion and boat slips. This home is move-in ready and packed with upgrades – come experience the lifestyle you’ve been waiting for! --
Sold for $726,000
$726,000
1131 Lake Dr, Greensboro, GA 30642
3beds
3,550sqft
Lake Comm Home, Single Family Residence
Built in 2016
0.33 Acres Lot
$727,900 Zestimate®
$205/sqft
$4,380 Estimated rent
Home value
$727,900
Estimated sales range
Not available
$4,380/mo
Zestimate® history
Owner options
List your home for rent
$4,380/mo
Rent Zestimate®
Find your next renter with Zillow Rental Manager. Plus, with online applications, you can quickly screen prospective tenants – for free.
$4,380/mo
Rent Zestimate®
Refinance and save
$4,668/mo
Est. payment
Refinancing to a lower rate could help reduce your monthly payments and save thousands over the life of the loan.
$4,668/mo
Est. payment
Explore your selling options
Work with a Zillow partner agent
Leverage their expertise and Zillow's premium Showcase listings to get your home seen by more buyers.
Get startedList with your own agent
Get your home in front of millions of buyers by listing it on Zillow.
Learn how to do itSell it yourself
Take full control of how buyers see your home on Zillow by listing For Sale by Owner (FSBO).
List your homeWhat's special
Stone fireplaceOutdoor fireplaceHalf bathPark viewsRemodeled kitchenCustom shadesSpacious loft
Zillow last checked:
Listing updated:
Listed by:
HomePower Legacy Team,
Drake Realty Lake Area, Inc.
Source: LCBOR,MLS#: 68745
Facts & features
Interior
Bedrooms & bathrooms
- Bedrooms: 3
- Bathrooms: 4
- Full bathrooms: 3
- 1/2 bathrooms: 1
Rooms
- Room types: Foyer, Loft, Office, Pantry, Storage, Workshop
Primary bedroom
- Features: Trey Ceiling, Ceiling Fan
- Level: First
Bedroom 2
- Features: Ensuite
- Level: First
Bedroom 3
- Features: Ceiling Fan
- Level: Second
Dining room
- Features: Chandelier,
- Level: First
Kitchen
- Features: Island, Pantry, Quartz
- Level: First
Living room
- Features: Stone Fireplace, Lvp
- Level: First
Heating
- Central, Electric, Heat Pump
Cooling
- Central Air, Heat Pump
Appliances
- Included: Built in Microwave, Cooktop, Dishwasher, Dryer, Disposal, Refrigerator, Vent Hood, Wall Oven, Washer, Stainless Steel Appliance(s), Electric Water Heater, Water Softener
- Laundry: First Level, Drop Zone, Washer/Dryer
Features
- Built-in Features, Chair Rail, Chandelier, Closet System, Crown Molding, Double Vanity, Kitchen Island, Pantry, Separate Shower, Solid Surface Counters, Tray Ceiling(s), Wainscotting, Walk-In Closet(s)
- Flooring: Carpet, Tile, Other
- Doors: French Doors
- Windows: Window Treatments
- Has basement: No
- Attic: Pull Down Stairs
- Has fireplace: Yes
- Fireplace features: Electric, Multiple Fireplace, Outside
Interior area
- Total structure area: 3,550
- Total interior livable area: 3,550 sqft
Property
Parking
- Total spaces: 2
- Parking features: 2 Car Attached, Garage, Paved
- Attached garage spaces: 2
- Has uncovered spaces: Yes
Features
- Levels: One and One Half
- Stories: 1
- Patio & porch: Covered Patio, Covered Porch
- Exterior features: Paved Walkway, Walkways
- Pool features: Community
- Has view: Yes
- View description: None
- Waterfront features: None, Shared Dock, Slip Dock, Dock (Subdivision Access), No Seawall
Lot
- Size: 0.33 Acres
- Features: Irrigation System, Lake Oconee Area
- Topography: Level
- Residential vegetation: Partially Wooded
Details
- Parcel number: 055D006220
- Zoning description: Residential
- Special conditions: Standard
Construction
Type & style
- Home type: SingleFamily
- Architectural style: Craftsman
- Property subtype: Lake Comm Home, Single Family Residence
Materials
- Hardy Board, Stone
- Foundation: Slab
- Roof: Asphalt/Comp Shingle
Condition
- Year built: 2016
Utilities & green energy
- Gas: None
- Sewer: Commercial System
- Water: Commercial System
- Utilities for property: Cable Internet
Community & HOA
Community
- Features: Boat Ramp, Boat Storage, Clubhouse, Dock, Gated, Fitness Center, Playground, Pool, Senior/55+, Tennis Court(s), Walking Trails, Community Lake/Pond, No Golf Membership
- Security: Smoke Detector(s)
- Senior community: Yes
- Subdivision: DEL WEBB AT LAKE OCONEE
HOA
- Has HOA: Yes
- HOA fee: $362 monthly
Location
- Region: Greensboro
Financial & listing details
- Price per square foot: $205/sqft
- Annual tax amount: $3,938
- Price range: $726K - $726K
- Date on market: 6/5/2025
- Listing agreement: Exclusive Right To Sell
Price history
| Date | Event | Price |
|---|---|---|
| 7/28/2025 | Sold | $726,000-0.5%$205/sqft |
Source:  LCBOR #68745 Report a problem LCBOR #68745 Report a problem | ||
| 6/24/2025 | Pending sale | $729,900$206/sqft |
Source: LCBOR #68745 Report a problem | ||
| 6/11/2025 | Contingent | $729,900$206/sqft |
Source: LCBOR #68745 Report a problem | ||
| 6/5/2025 | Listed for sale | $729,900+20%$206/sqft |
Source: LCBOR #68745 Report a problem | ||
| 2/18/2022 | Sold | $608,000-7.9%$171/sqft |
Source:  Hive MLS #CM984629 Report a problem Hive MLS #CM984629 Report a problem | ||
| 1/31/2022 | Contingent | $659,900$186/sqft |
Source: Hive MLS #984629 Report a problem | ||
| 12/13/2021 | Listed for sale | $659,900$186/sqft |
Source: Hive MLS #984629 Report a problem | ||
| 12/3/2021 | Listing removed | -- |
Source: Hive MLS #984629 Report a problem | ||
| 12/3/2021 | Contingent | $659,900$186/sqft |
Source: Hive MLS #984629 Report a problem | ||
| 11/23/2021 | Listed for sale | $659,900$186/sqft |
Source: Hive MLS #984629 Report a problem | ||
Public tax history
Tax history is unavailable.
Neighborhood: 30642
Nearby homes
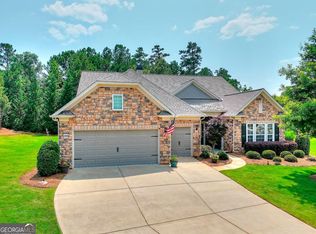
- $726,0003 bd4 ba3.5k sqft1131 Lakefront Ct, Greensboro, GA 30642Sold
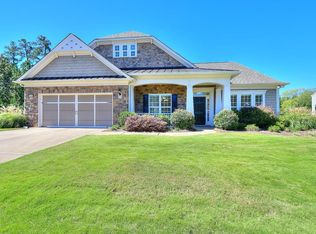
- $665,6003 bd4 ba2.8k sqft1121 Lakefront Ct, Greensboro, GA 30642Off Market
- $638,500-- bd3 ba2.6k sqft1141 Lakefront Ct, Greensboro, GA 30642Off Market
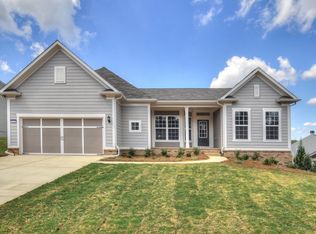
- $664,7003 bd3 ba2.7k sqft1030 Lakefront Ct, Greensboro, GA 30642Off Market
- $575,0003 bd3 ba2.4k sqft1111 Lakefront Ct, Greensboro, GA 30642For Sale
- $582,9003 bd3 ba2.6k sqft1010 Lakefront Ct, Greensboro, GA 30642Off Market
- $612,300-- bd3 ba2.7k sqft1101 Dockside Pl, Greensboro, GA 30642Off Market
- $609,000-- bd2 ba2.4k sqft1111 Dockside Pl, Greensboro, GA 30642Off Market
Nearby schools
GreatSchools rating
- 4/10Anita White Carson Middle SchoolGrades: 5-8Distance: 7 mi
- 3/10Greene County High SchoolGrades: 9-12Distance: 7 mi
- 5/10Greene County Primary SchoolGrades: PK-4Distance: 14 mi
Get a cash offer in 3 minutes
Find out how much your home could sell for in as little as 3 minutes with a no-obligation cash offer.
Estimated market value
$727,900
Get a cash offer in 3 minutes
Find out how much your home could sell for in as little as 3 minutes with a no-obligation cash offer.
Estimated market value
$727,900
- Georgia
- Greene County
- Greensboro
- 30642
- 1131 Lake Dr
Nearby cities
Nearby zip codes
Other Greensboro Topics
