Skip main navigation
Closed
  • $726,000

    1131 Lakefront Ct, Greensboro, GA 30642

    3beds
    3,550sqft
    Single Family Residence
    Built in 2016
    0.33 Acres Lot
    $734,500 Zestimate®
    $205/sqft
    $4,040 Estimated rent

    Home value

    $734,500

    Estimated sales range

    Not available

    $4,040/mo

    Zestimate® history
    Loading
    Loading...

    Owner options

    List your home for rent

    $4,040/mo

    Rent Zestimate®

    Find your next renter with Zillow Rental Manager. Plus, with online applications, you can quickly screen prospective tenants – for free.

    Learn more

    $4,040/mo

    Rent Zestimate®

    Refinance and save

    $8,633/mo

    Est. payment

    Refinancing to a lower rate could help reduce your monthly payments and save thousands over the life of the loan.

    See today's rates

    $8,633/mo

    Est. payment

    Explore your selling options

    Work with a Zillow partner agent

    Leverage their expertise and Zillow's premium Showcase listings to get your home seen by more buyers.

    Get started

    List with your own agent

    Get your home in front of millions of buyers by listing it on Zillow.

    Learn how to do it

    Sell it yourself

    Take full control of how buyers see your home on Zillow by listing For Sale by Owner (FSBO).

    List your home

    What's special

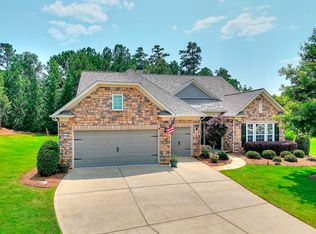
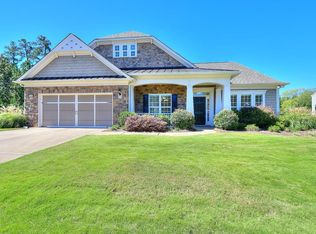
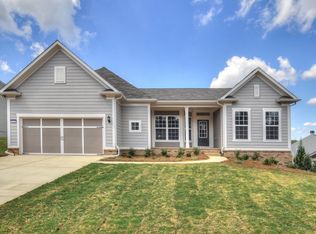
    Better Than New - Stunning Dunwoody Way with Loft in Prime Del Webb Location! This meticulously maintained 3-bedroom, 3.5-bath home with a loft sits on one of the most desirable lots in Del Webb - park views in the front, wooded privacy in the back, and just a short walk to the lake via the neighborhood trail. Enjoy outdoor living at its finest with a covered porch featuring flagstone flooring, a pergola, stacked stone knee wall, and an outdoor fireplace. Inside, you'll find updates throughout, including a brand-new roof and HVAC system (both with 5-year warranties), fresh paint inside and out, and luxury vinyl plank flooring in the main living areas. The remodeled kitchen shines with quartz countertops, a farmhouse sink, walk-in pantry, large island, and coffee bar. The living room boasts a stone fireplace with electric insert and built-in shelving, while the adjacent dining area has a wall of sliders that open to a sunroom with newer thermal pane windows and custom shades. The main floor primary suite includes tray ceilings, a zero-entry shower, double vanity, and an expansive custom walk-in closet. A guest bedroom ensuite, office with French doors and transom, drop zone, laundry room with appliances, and half bath complete the first floor. Upstairs is the ultimate retreat for family and guests, offering a spacious loft with a great room, game room, bunk area, storage closet, 3rd full bath, and oversized 3rd bedroom. The garage is a showstopper, featuring a workshop/boat storage extension, separate golf cart bay, and attic storage. Enjoy resort-style living with access to Del Webb's renowned amenities, including clubhouse, fitness center, indoor & outdoor pools, miles of walking trails, Pickleball, Tennis, Lakeside Pavilion and boat slips. This home is move-in ready and packed with upgrades - come experience the lifestyle you've been waiting for! --

    Zillow last checked:

    Listing updated:

    Listed by:

    Maureen Golden 815-557-0699,

    Drake Realty Lake Area,

    Gale D Weaver 706-473-1366,

    Drake Realty Lake Area

    Bought with:

    Carol Reimer, 242961

    Alma Fuller Realty Company

    Source: GAMLS,MLS#: 10538117MLS Logo

    Facts & features

    Interior

    Bedrooms & bathrooms
    • Bedrooms: 3
    • Bathrooms: 4
    • Full bathrooms: 3
    • 1/2 bathrooms: 1
    • Main level bathrooms: 2
    • Main level bedrooms: 2
    Dining room
    • Features: Dining Rm/Living Rm Combo
    Kitchen
    • Features: Kitchen Island, Pantry, Solid Surface Counters, Walk-in Pantry
    Heating
    • Central, Electric, Heat Pump
    Cooling
    • Central Air, Electric, Heat Pump
    Appliances
    • Included: Cooktop, Dishwasher, Disposal, Dryer, Electric Water Heater, Microwave, Oven, Refrigerator, Stainless Steel Appliance(s), Washer, Water Softener
    • Laundry: Common Area
    Features
    • Double Vanity, High Ceilings, Master On Main Level, Separate Shower, Tray Ceiling(s), Walk-In Closet(s)
    • Flooring: Carpet, Other, Tile, Vinyl
    • Windows: Double Pane Windows, Window Treatments
    • Basement: None
    • Attic: Pull Down Stairs
    • Number of fireplaces: 2
    • Fireplace features: Living Room, Outside
    • Common walls with other units/homes: No Common Walls
    Interior area
    • Total structure area: 3,550
    • Total interior livable area: 3,550 sqft
    • Finished area above ground: 3,550
    • Finished area below ground: 0

    Property

    Parking
    • Total spaces: 2
    • Parking features: Attached, Garage, Garage Door Opener, Storage
    • Has attached garage: Yes
    Features
    • Levels: One and One Half
    • Stories: 1
    • Patio & porch: Patio, Porch
    • Exterior features: Sprinkler System
    • Waterfront features: Seawall
    Lot
    • Size: 0.33 Acres
    • Features: Level
    • Residential vegetation: Partially Wooded
    Details
    • Parcel number: 055D006220
    • Special conditions: Agent Owned,Covenants/Restrictions

    Construction

    Type & style
    • Home type: SingleFamily
    • Architectural style: Craftsman
    • Property subtype: Single Family Residence
    Materials
    • Other, Stone
    • Foundation: Slab
    • Roof: Composition
    Condition
    • Resale
    • New construction: No
    • Year built: 2016

    Utilities & green energy

    • Sewer: Public Sewer
    • Water: Public
    • Utilities for property: High Speed Internet, Sewer Connected, Underground Utilities
    Green energy
    • Energy efficient items: Thermostat

    Community & neighborhood

    Security
    • Security features: Smoke Detector(s)
    Community
    • Community features: Boat/Camper/Van Prkg, Clubhouse, Fitness Center, Gated, Lake, None, Park, Playground, Pool, Retirement Community, Shared Dock, Sidewalks, Street Lights, Tennis Court(s)
    Senior living
    • Senior community: Yes
    Location
    • Region: Greensboro
    • Subdivision: Del Webb At Lake Oconee

    HOA & financial

    HOA
    • Has HOA: Yes
    • HOA fee: $4,344 annually
    • Services included: Maintenance Grounds, Management Fee, Private Roads, Reserve Fund, Security, Swimming, Tennis

    Other

    Other facts
    • Listing agreement: Exclusive Right To Sell

    Price history

    DateEventPrice
    7/28/2025Sold$726,000-0.5%$205/sqft
    Source: GAMLS #10538117 Report a problem
    6/11/2025Pending sale$729,900$206/sqft
    Source: GAMLS #10538117 Report a problem
    6/6/2025Listed for sale$729,900+20%$206/sqft
    Source: GAMLS #10538117 Report a problem
    2/22/2022Sold$608,000-7.9%$171/sqft
    Source: Public Record Report a problem
    1/31/2022Pending sale$659,900$186/sqft
    Source: GAMLS #20002566 Report a problem
    1/31/2022Contingent$659,900$186/sqft
    Source: GAMLS #20002566 Report a problem
    12/13/2021Listed for sale$659,900$186/sqft
    Source: GAMLS #20002566 Report a problem
    12/3/2021Pending sale$659,900$186/sqft
    Source: GAMLS #20002566 Report a problem
    12/3/2021Contingent$659,900$186/sqft
    Source: LCBOR #60628 Report a problem
    11/20/2021Listed for sale$659,900+44.6%$186/sqft
    Source: LCBOR #60628 Report a problem
    8/24/2016Sold$456,400$129/sqft
    Source: Public Record Report a problem

    Public tax history

    YearProperty taxesTax assessment
    2025$3,802 -3.5%$263,760 +0.5%
    2024$3,939 -0.3%$262,440 -0.1%
    2023$3,953 +9.7%$262,640 +13.2%
    2022$3,604 -1.4%$232,040 +8.1%
    2021$3,654 -10.9%$214,560 +8.8%
    2020$4,100 +0.6%$197,280
    2019$4,077 +6.3%$197,280
    2018$3,837 +6.3%$197,280 +8.3%
    2017$3,608 +0%$182,128 +870.4%
    2016$3,607 +792.2%$18,768
    2015$404 -10.3%$18,768 -15%
    2014$451 $22,080

    Find assessor info on the county website

    Neighborhood: 30642

    Nearby schools

    GreatSchools rating
    Schools provided by the listing agent
    • Elementary: Greene County Primary
    • Middle: Anita White Carson
    • High: Greene County

    Source: GAMLS. This data may not be complete. We recommend contacting the local school district to confirm school assignments for this home.

    Get a cash offer in 3 minutes
    Find out how much your home could sell for in as little as 3 minutes with a no-obligation cash offer.
    Estimated market value
    $734,500
    Get a cash offer in 3 minutes
    Find out how much your home could sell for in as little as 3 minutes with a no-obligation cash offer.
    Estimated market value
    $734,500