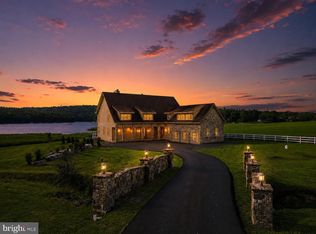
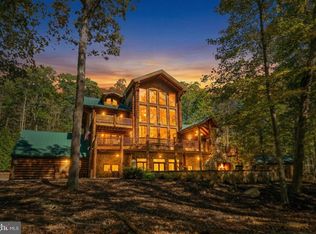
Experience exceptional lakefront living in this spectacular eight-bedroom estate designed for unforgettable gatherings and year-round enjoyment. Perfectly positioned on an oversized lakefront lot with 116’ LF, this remarkable home offers easy access to the water via a walking path, and the abundance of windows fill the interior with natural light. At the heart of the home is a magnificent great room with soaring ceilings, creating an impressive space for entertaining family and friends. The gourmet kitchen is a chef's dream, featuring premium finishes, generous prep space, and abundant cabinetry, making it as functional as it is beautiful. Boasting an indoor sparkling pool and sauna right off the lower-level family room, along with a full kitchen and a playroom. Then step outside to your private lakeside retreat, complete with two relaxing hot tubs, a fire pit area, a sports court in the front, and spacious outdoor living areas ideal for dining, entertaining, or simply soaking in the peaceful surroundings. With eight spacious en-suite bedrooms, there is ample room for guests, making this an exceptional primary residence, vacation home, or luxury rental opportunity “The Haven”. Offering the perfect blend of elegance, comfort, and resort-style amenities, this extraordinary waterfront property is a rare opportunity to own the ultimate lakefront lifestyle.
Coming soon 08/28
$3,950,000
1131 Lake Shore Dr, Oakland, MD 21550
8beds
6,486sqft
:
Get pre-qualified$26,670/mo
Single Family Residence
Built in 2018
1.53 Acres Lot
$4,294,400 Zestimate®
$609/sqft
$-- HOA
What's special
- 2 days |
- 263 |
- 21 |
Zillow last checked:
Listing updated:
Listed by:
Betsy Spiker Holcomb 301-616-5022,
Taylor-Made Deep Creek Real Estate, LLC 3013874700
Source: Bright MLS,MLS#: MDGA2012514
Facts & features
Interior
Bedrooms & bathrooms
- Bedrooms: 8
- Bathrooms: 10
- Full bathrooms: 8
- 1/2 bathrooms: 2
- Main level bathrooms: 3
- Main level bedrooms: 2
Basement
- Area: 1714
Heating
- Forced Air, Propane
Cooling
- Central Air, Electric
Appliances
- Included: Electric Water Heater
- Laundry: Main Level
Features
- 2nd Kitchen, Dining Area, Open Floorplan, Kitchen - Gourmet, Cathedral Ceiling(s)
- Flooring: Ceramic Tile, Hardwood, Carpet, Wood
- Doors: Six Panel
- Windows: Wood Frames
- Basement: Finished,Heated,Walk-Out Access,Connecting Stairway
- Number of fireplaces: 3
- Fireplace features: Stone
Interior area
- Total structure area: 6,486
- Total interior livable area: 6,486 sqft
- Finished area above ground: 4,772
- Finished area below ground: 1,714
Video & virtual tour
Property
Parking
- Total spaces: 2
- Parking features: Garage Faces Front, Attached
- Attached garage spaces: 2
Accessibility
- Accessibility features: None
Features
- Levels: Three
- Stories: 3
- Patio & porch: Deck
- Has private pool: Yes
- Pool features: In Ground, Private
- Has spa: Yes
- Spa features: Hot Tub
- Has view: Yes
- View description: Mountain(s), Water
- Has water view: Yes
- Water view: Water
- Waterfront features: Private Dock Site, Boat - Powered, Canoe/Kayak, Fishing Allowed, Limited hours of Personal Watercraft Operation (PWC), Swimming Allowed, Waterski/Wakeboard, Lake
- Body of water: Deep Creek Lake
- Frontage length: Water Frontage Ft: 116
Lot
- Size: 1.53 Acres
- Features: Backs to Trees
Details
- Additional structures: Above Grade, Below Grade
- Parcel number: 1218039613
- Zoning: R
- Special conditions: Standard
Construction
Type & style
- Home type: SingleFamily
- Architectural style: Contemporary
- Property subtype: Single Family Residence
Materials
- Frame
- Foundation: Block
- Roof: Metal
Condition
- Excellent
- New construction: No
- Year built: 2018
Utilities & green energy
- Sewer: Public Sewer
- Water: Well
Community & HOA
Community
- Subdivision: Lakeshore
HOA
- Has HOA: No
Location
- Region: Oakland
Financial & listing details
- Price per square foot: $609/sqft
- Tax assessed value: $2,871,367
- Annual tax amount: $32,039
- Date on market: 8/28/2026
- Listing agreement: Exclusive Right To Sell
- Ownership: Fee Simple
Estimated market value
$4,294,400
$3.69M - $4.90M
$4,317/mo
Price history
| Date | Event | Price |
|---|---|---|
| 6/28/2016 | Sold | $515,000+59.4%$79/sqft |
Source: Public Record Report a problem | ||
| 4/18/2000 | Sold | $323,000$50/sqft |
Source: Public Record Report a problem | ||
Public tax history
| Year | Property taxes | Tax assessment |
|---|---|---|
| 2025 | $33,454 +20.4% | $2,830,300 +19% |
| 2024 | $27,780 +23.5% | $2,378,400 +23.5% |
| 2023 | $22,502 +30.6% | $1,926,500 +30.6% |
| 2022 | $17,223 +1.3% | $1,474,600 +1.3% |
| 2021 | $17,005 +1.3% | $1,455,867 +1.3% |
| 2020 | $16,786 +1.3% | $1,437,133 +1.3% |
| 2019 | $16,567 +190.1% | $1,418,400 +173.7% |
| 2018 | $5,711 0% | $518,300 |
| 2017 | $5,712 | $518,300 -0.5% |
| 2016 | -- | $520,800 |
| 2015 | -- | $520,800 |
| 2014 | -- | $520,800 -20.7% |
| 2013 | -- | $656,500 |
| 2012 | -- | $656,500 |
| 2011 | -- | $656,500 -0.8% |
| 2010 | -- | $662,000 +4.6% |
| 2009 | -- | $632,840 +4.8% |
| 2008 | -- | $603,680 +5.1% |
| 2007 | -- | $574,520 +11.8% |
| 2006 | -- | $513,782 +13.4% |
| 2005 | -- | $453,046 +18.8% |
| 2004 | -- | $381,260 +12.4% |
| 2003 | -- | $339,156 +14.2% |
| 2002 | -- | $297,053 +16.5% |
| 2001 | -- | $254,950 |
Find assessor info on the county website
Monthly payment
Est. payment
Payment breakdown
Explore the cost of this home by adjusting the details. Changes won't be saved.Climate risks
Neighborhood: 21550
Nearby schools
GreatSchools rating
- 4/10Broad Ford Elementary SchoolGrades: PK-6Distance: 6.4 mi
- 5/10Southern Garrett High SchoolGrades: 7-12Distance: 7.3 mi
Schools provided by the listing agent
- District: Garrett County Public Schools
Source: Bright MLS. This data may not be complete. We recommend contacting the local school district to confirm school assignments for this home.
- $2,853,900-- bd6 ba2.8k sqft1095 Lake Shore Dr, Oakland, MD 21550Off Market
- $1,765,0004 bd4 ba4.3k sqft1157 Lake Shore Dr, Deer Park, MD 21550Off Market
- $1,331,000-- bd1 ba2.2k sqft1083 Lake Shore Dr, Oakland, MD 21550Off Market
- $677,600-- bd2 ba1.5k sqft1118 Lake Shore Dr, Oakland, MD 21550Off Market
- $688,1004 bd4 ba2.2k sqft16 Woodlands Hill Ln, Oakland, MD 21550Off Market
- $1,878,5004 bd3 ba2.6k sqft1061 Lake Shore Dr, Oakland, MD 21550Off Market
- $2,495,000-- bd4 ba2.5k sqft1185 Lake Shore Dr, Oakland, MD 21550Off Market
- $636,6003 bd2 ba1.6k sqft1054 Lake Shore Dr, Oakland, MD 21550Off Market
A local agent can set up tours, give advice and negotiate with sellers.
A local lender can help you make sure your offer is ready when you are.
Similar homes
- $3,299,9008 bd9 ba8.4k sqft14 Stilwater Dr, Swanton, MD 21561For Sale
 MLS ID #MDGA2012490, Jon Bell, Railey Realty, Inc.. Bright MLS
 - $2,350,0005 bd7 ba5.3k sqft2725 Stockslager Rd, Oakland, MD 21550For Sale
 MLS ID #MDGA2008312, Shelia McCracken, Taylor-Made Deep Creek Real Estate, LLC. Bright MLS
 - $2,999,0006 bd9 ba6.8k sqft41 Big Dipper Ct, McHenry, MD 21541For Sale
 MLS ID #MDGA2011674, Betsy Spiker Holcomb, Taylor-Made Deep Creek Real Estate, LLC. Bright MLS
 - $5,495,0006 bd6 ba6.2k sqft218 Smith Pointe Rd, Swanton, MD 21561For Sale
 MLS ID #MDGA2012006, Lauren McCann, Railey Realty, Inc.. Bright MLS
 - $5,250,0005 bd7 ba8.3k sqft230 Rock Lodge Rd, McHenry, MD 21541For SaleMLS ID #MDGA2012172, Charlotte Savoy, The KW Collective. Bright MLS
- $2,289,0005 bd7 ba4.5k sqft42 Red Oak Way, Swanton, MD 21561For SaleMLS ID #MDGA2011666, Russell Bounds, Railey Realty, Inc.. Bright MLS
- $1,999,0006 bd7 ba5.4k sqft142 Ridge Run Rd, Mc Henry, MD 21541For SaleMLS ID #MDGA2010438, Alex Burrell-Hodges, Cottage Street Realty LLC. Bright MLS
