Experience the pinnacle of mountain luxury in this extraordinary custom log estate. Showcasing impeccable craftsmanship and refined rustic elegance, this one-of-a-kind retreat features a deluxe wine room, private sauna, billiard/game room, fitness area, large mudroom, and an indoor hot tub designed for year-round relaxation. Expansive windows from most rooms create a seamless connection to nature. The gourmet kitchen leaves nothing to the imagination, offering a six-burner gas range, large granite island, eat-in bar, cathedral ceilings, and access to the rear patio. The great room boasts a floor-to-ceiling stone fireplace and plenty of large windows that allow you to enjoy the beauty outside during any season. With six en-suite bedrooms and laundry on each level, your guests will be more than comfortable. The media/theatre room with an impressive wet bar is another bonus, and a great place to relax and have family time after a long day on the slopes. Picture hosting unforgettable cookouts with friends and family on the expansive rear brick patio, thoughtfully designed with a built-in grilling area, cozy fireplace, and a comfortable seating and TV area—perfect for relaxing or entertaining in style. With a 3-car attached garage and an epoxy floor, there is ample storage for vehicles and recreational toys. An additional, adjacent lot can also be acquired and provides enhanced privacy, making this an exceptional investment in mountain living. Conveniently located in the North Camp community atop Wisp Resort, premier skiing is just around the corner. There are also two golf courses close by, as well as all the recreation that Deep Creek Lake provides. Adventure and tranquility can both be yours from this remarkable haven!
For sale
Price cut: $251K (7/17)
$2,999,000
41 Big Dipper Ct, McHenry, MD 21541
6beds
6,894sqft
Single Family Residence
Built in 2013
0.94 Acres Lot
$2,786,000 Zestimate®
$435/sqft
$163/mo HOA
What's special
Private saunaExpansive rear brick patioDeluxe wine roomCathedral ceilingsLaundry on each levelPlenty of large windowsEat-in bar
- 160 days
- 315
- 23
Zillow last checked:
Listing updated:
Listed by:
Betsy Spiker Holcomb 301-616-5022,
Taylor-Made Deep Creek Real Estate, LLC 3013874700
Source: Bright MLS,MLS#: MDGA2011674
Facts & features
Interior
Bedrooms & bathrooms
- Bedrooms: 6
- Bathrooms: 9
- Full bathrooms: 6
- 1/2 bathrooms: 3
- Main level bathrooms: 2
- Main level bedrooms: 1
Rooms
- Room types: Dining Room, Bedroom 2, Bedroom 3, Bedroom 4, Bedroom 5, Kitchen, Family Room, Foyer, Bedroom 1, Exercise Room, Great Room, Laundry, Loft, Other, Media Room, Bedroom 6
Bedroom 1
- Features: Flooring - HardWood, Fireplace - Gas
- Level: Main
- Area: 408 Square Feet
- Dimensions: 17 X 24
Bedroom 2
- Features: Flooring - HardWood
- Level: Upper
- Area: 168 Square Feet
- Dimensions: 12 X 14
Bedroom 3
- Features: Flooring - HardWood
- Level: Upper
- Area: 168 Square Feet
- Dimensions: 12 X 14
Bedroom 4
- Features: Flooring - HardWood
- Level: Upper
- Area: 459 Square Feet
- Dimensions: 17 X 27
Bedroom 5
- Features: Flooring - HardWood
- Level: Lower
- Area: 375 Square Feet
- Dimensions: 15 X 25
Bedroom 6
- Features: Flooring - HardWood
- Level: Lower
- Area: 224 Square Feet
- Dimensions: 14 X 16
Dining room
- Features: Flooring - Ceramic Tile
- Level: Main
- Area: 396 Square Feet
- Dimensions: 18 X 22
Exercise room
- Features: Flooring - Other
- Level: Upper
- Area: 90 Square Feet
- Dimensions: 9 X 10
Family room
- Features: Fireplace - Gas, Flooring - HardWood
- Level: Upper
- Area: 460 Square Feet
- Dimensions: 20 X 23
Foyer
- Features: Flooring - Ceramic Tile
- Level: Main
- Area: 368 Square Feet
- Dimensions: 16 X 23
Great room
- Features: Fireplace - Gas, Flooring - HardWood
- Level: Main
- Area: 644 Square Feet
- Dimensions: 23 X 28
Kitchen
- Features: Flooring - Ceramic Tile
- Level: Main
- Area: 462 Square Feet
- Dimensions: 21 X 22
Laundry
- Features: Flooring - Ceramic Tile
- Level: Main
- Area: 98 Square Feet
- Dimensions: 7 X 14
Laundry
- Features: Flooring - Ceramic Tile
- Level: Lower
- Area: 84 Square Feet
- Dimensions: 7 X 12
Loft
- Features: Flooring - HardWood
- Level: Upper
- Area: 360 Square Feet
- Dimensions: 18 X 20
Media room
- Features: Fireplace - Gas, Flooring - HardWood
- Level: Lower
- Area: 650 Square Feet
- Dimensions: 25 X 26
Mud room
- Features: Flooring - Ceramic Tile
- Level: Main
- Area: 108 Square Feet
- Dimensions: 9 X 12
Other
- Features: Flooring - Slate
- Level: Lower
- Area: 520 Square Feet
- Dimensions: 20 X 26
Other
- Features: Flooring - Ceramic Tile
- Level: Lower
- Area: 255 Square Feet
- Dimensions: 15 X 17
Heating
- Forced Air, Propane
Cooling
- Other, Electric
Appliances
- Included: Microwave, Dishwasher, Dryer, Oven/Range - Gas, Range Hood, Refrigerator, Washer, Oven, Electric Water Heater
- Laundry: Lower Level, Main Level, Upper Level, Laundry Room, Mud Room
Features
- Bathroom - Walk-In Shower, Dining Area, Entry Level Bedroom, Open Floorplan, Kitchen - Gourmet, Kitchen Island, Wine Storage, Log Walls
- Flooring: Hardwood, Ceramic Tile, Wood
- Doors: Six Panel
- Windows: Wood Frames
- Basement: Connecting Stairway,Finished,Heated
- Number of fireplaces: 5
- Fireplace features: Glass Doors, Stone
Interior area
- Total structure area: 6,894
- Total interior livable area: 6,894 sqft
- Finished area above ground: 4,122
- Finished area below ground: 2,772
Video & virtual tour
Property
Parking
- Total spaces: 3
- Parking features: Garage Faces Front, Driveway, Attached
- Attached garage spaces: 3
- Has uncovered spaces: Yes
Accessibility
- Accessibility features: None
Features
- Levels: Three
- Stories: 3
- Patio & porch: Deck, Patio
- Exterior features: Sidewalks
- Pool features: None
- Has view: Yes
- View description: Mountain(s)
Lot
- Size: 0.94 Acres
- Features: Additional Lot(s), Backs to Trees, Landscaped, Level
Details
- Additional structures: Above Grade, Below Grade
- Has additional parcels: Yes
- Parcel number: 1218083590
- Zoning: LR
- Special conditions: Standard
Construction
Type & style
- Home type: SingleFamily
- Architectural style: Log Home
- Property subtype: Single Family Residence
Materials
- Log
- Foundation: Block
- Roof: Shingle
Condition
- Excellent
- New construction: No
- Year built: 2013
Utilities & green energy
- Sewer: Public Sewer
- Water: Public
Community & HOA
Community
- Security: Electric Alarm, Security Gate
- Subdivision: North Camp Subdivision
HOA
- Has HOA: Yes
- Services included: Road Maintenance, Snow Removal
- HOA fee: $1,950 annually
- HOA name: NORTH CAMP
Location
- Region: Mchenry
Financial & listing details
- Price per square foot: $435/sqft
- Tax assessed value: $2,241,600
- Annual tax amount: $21,960
- Date on market: 4/28/2026
- Listing agreement: Exclusive Right To Sell
- Ownership: Fee Simple
- Road surface type: Paved
Estimated market value
$2,786,000
$2.65M - $2.93M
$3,588/mo
Price history
| Date | Event | Price |
|---|---|---|
| 7/17/2026 | Price change | $2,999,000-7.7%$435/sqft |
Source:  Bright MLS #MDGA2011674 Report a problem Bright MLS #MDGA2011674 Report a problem | ||
| 4/28/2026 | Listed for sale | $3,250,000+1060.7%$471/sqft |
Source: Bright MLS #MDGA2011674 Report a problem | ||
| 12/22/2010 | Sold | $280,000-17.2%$41/sqft |
Source: Public Record Report a problem | ||
| 10/23/2006 | Sold | $338,000$49/sqft |
Source: Public Record Report a problem | ||
Public tax history
| Year | Property taxes | Tax assessment |
|---|---|---|
| 2026 | $28,289 +13.7% | $2,241,600 +15.6% |
| 2025 | $24,870 +30% | $1,939,900 +18.4% |
| 2024 | $19,134 +22.6% | $1,638,200 +22.6% |
| 2023 | $15,610 +5.5% | $1,336,500 +5.5% |
| 2022 | $14,799 +5.8% | $1,267,000 +5.8% |
| 2021 | $13,987 +6.2% | $1,197,500 +6.2% |
| 2020 | $13,175 +0.2% | $1,128,000 |
| 2019 | $13,150 +6.2% | $1,128,000 +0.4% |
| 2018 | $12,382 +0.2% | $1,123,733 +0.2% |
| 2017 | $12,360 | $1,121,600 |
| 2016 | -- | $1,121,600 |
| 2015 | -- | $1,121,600 -8.3% |
| 2014 | -- | $1,222,800 |
| 2013 | -- | $1,222,800 +617.6% |
| 2012 | -- | $170,400 -42.1% |
| 2011 | -- | $294,500 0% |
| 2010 | -- | $294,520 |
| 2009 | -- | $294,520 -5% |
| 2008 | -- | $309,920 |
| 2007 | -- | $309,920 |
Find assessor info on the county website
Monthly payment
Est. payment
Payment breakdown
Explore the cost of this home by adjusting the details. Changes won't be saved.Climate risks
Neighborhood: 21541
Nearby schools
Schools provided by the listing agent
- District: Garrett County Public Schools
Source: Bright MLS. This data may not be complete. We recommend contacting the local school district to confirm school assignments for this home.
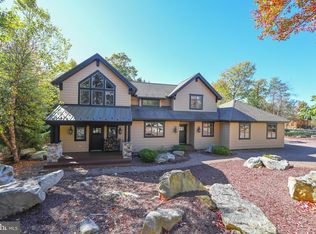
Similar homes
- $2,649,0004 bd6 ba4.1k sqft2250 Marsh Hill Rd, McHenry, MD 21541For Sale

 MLS ID #MDGA2011872, Mike Kennedy, Railey Realty, Inc.. Bright MLS
 - $1,550,0007 bd6 ba5.2k sqft188 Highline Dr, Mc Henry, MD 21541For Sale
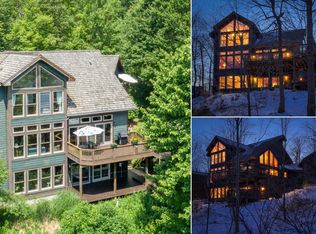 MLS ID #MDGA2007016, Elizabeth Ware, Railey Realty, Inc.. Bright MLS
 - $1,799,9006 bd8 ba5.4k sqft14 Summer Camp Ln, McHenry, MD 21541For Sale
 MLS ID #MDGA2010826, Jon Bell, Railey Realty, Inc.. Bright MLS
 - $3,950,0008 bd10 ba6.4k sqft1131 Lake Shore Dr, Oakland, MD 21550For Sale
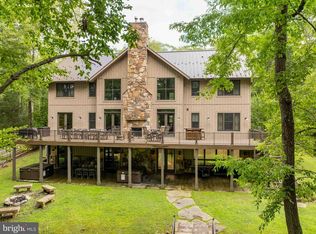 MLS ID #MDGA2012514, Betsy Spiker Holcomb, Taylor-Made Deep Creek Real Estate, LLC. Bright MLS
 - $3,299,9008 bd9 ba8.4k sqft14 Stilwater Dr, Swanton, MD 21561For SaleMLS ID #MDGA2012490, Jon Bell, Railey Realty, Inc.. Bright MLS
- $2,100,0005 bd6 ba4k sqft1038 S Blakeslee Rd, Oakland, MD 21550For SaleMLS ID #MDGA2012896, Bill Weissgerber, Railey Realty, Inc.. Bright MLS
- $1,799,9006 bd8 ba4.4k sqft49 Greenstone Way, McHenry, MD 21541New ConstructionMLS ID #MDGA2012204, Jon Bell, Railey Realty, Inc.. Bright MLS
- $1,849,9956 bd7 ba5.4k sqft142 Ridge Run Rd, Mc Henry, MD 21541For SaleMLS ID #MDGA2010438, Alex Burrell-Hodges, Cottage Street Realty LLC. Bright MLS
- $1,549,0005 bd5 ba4.6k sqft425 Hines Dr, Swanton, MD 21561For SaleMLS ID #MDGA2011830, Amber Harris, Keller Williams Capital Properties. Bright MLS
- $1,500,0005 bd6 ba3.6k sqft342 Lakefront Links Dr, Swanton, MD 21561For SaleMLS ID #MDGA2011536, Betsy Spiker Holcomb, Taylor-Made Deep Creek Real Estate, LLC. Bright MLS
- $1,690,0003 bd4 ba3.5k sqft389 Sawmill Hollow Rd, Swanton, MD 21561For SaleMLS ID #MDGA2011762, Nina Beitzel, Railey Realty, Inc.. Bright MLS
- $3,249,0004 bd5 ba6k sqft415 Nazelrod Rd, Oakland, MD 21550New ConstructionMLS ID #MDGA2012154, Larry Smith, Railey Realty, Inc.. Bright MLS
- $1,599,0007 bd6 ba4.5k sqft619 Waterfront Greens Dr, Swanton, MD 21561For SaleMLS ID #MDGA2011480, Kathy Gibson, Railey Realty, Inc.. Bright MLS
