Spacious 4-bedroom, 3-bath chalet in the sought-after High Knob community, offering over 2,300 sq ft of living space. Features include a new Trex deck, landscaped yard, and level concrete driveway with parking for two vehicles. Inside, you’ll find hardwood oak floors, 10 oversized picture windows, and a bright open floor plan. The living room centers around a gas fireplace with marble surround. The large eat-in kitchen has a breakfast bar, pantry, and direct access to a private, partially covered deck—ideal for outdoor dining. The main level offers 2 bedrooms and a full bath. Upstairs, the primary suite includes a whirlpool tub, walk-in closet, and attic storage. The fully finished lower level has a family room, large laundry with utility sink and counter space, and a versatile home office or 4th bedroom with French doors and full bath featuring a double whirlpool tub. Recent upgrades: new roof, new operable picture windows, central air, and professionally cleaned carpets. High Knob amenities include a pool, tennis/pickleball courts, walking trails, and direct access to the Appalachian Trail, plus community water and snow removal. Quick access to I-66 and Front Royal. Move-in ready and competitively priced—schedule your showing today!
Sold for $480,000
$480,000
1131 Massanutten Mountain Dr, Front Royal, VA 22630
4beds
2,400sqft
Single Family Residence
Built in 1997
0.61 Acres Lot
$469,000 Zestimate®
$200/sqft
$2,735 Estimated rent
Home value
$469,000
Estimated sales range
Not available
$2,735/mo
Zestimate® history
Owner options
List your home for rent
$2,735/mo
Rent Zestimate®
Find your next renter with Zillow Rental Manager. Plus, with online applications, you can quickly screen prospective tenants – for free.
$2,735/mo
Rent Zestimate®
Refinance and save
$2,850/mo
Est. payment
Refinancing to a lower rate could help reduce your monthly payments and save thousands over the life of the loan.
$2,850/mo
Est. payment
Explore your selling options
Work with a Zillow partner agent
Leverage their expertise and Zillow's premium Showcase listings to get your home seen by more buyers.
Get startedList with your own agent
Get your home in front of millions of buyers by listing it on Zillow.
Learn how to do itSell it yourself
Take full control of how buyers see your home on Zillow by listing For Sale by Owner (FSBO).
List your homeWhat's special
Zillow last checked:
Listing updated:
Listed by:
Dawn Billow 540-692-9378,
Compass West Realty, LLC
Bought with:
Marielle Fusaro, 225246939
Keller Williams Realty
Source: Bright MLS,MLS#: VAWR2011016
Facts & features
Interior
Bedrooms & bathrooms
- Bedrooms: 4
- Bathrooms: 3
- Full bathrooms: 3
- Main level bathrooms: 1
- Main level bedrooms: 2
Rooms
- Room types: Living Room, Bedroom 4, Kitchen, Family Room, Laundry
Bedroom 4
- Level: Lower
Family room
- Level: Lower
Kitchen
- Features: Eat-in Kitchen, Pantry
- Level: Main
Laundry
- Level: Lower
Living room
- Features: Flooring - Wood, Fireplace - Gas, Cathedral/Vaulted Ceiling, Built-in Features
- Level: Main
Heating
- Forced Air, Propane
Cooling
- Central Air, Electric
Appliances
- Included: Microwave, Dryer, Washer, Dishwasher, Refrigerator, Cooktop, Electric Water Heater
- Laundry: In Basement, Laundry Room
Features
- Built-in Features, Dining Area, Family Room Off Kitchen, Open Floorplan, Eat-in Kitchen, Pantry, Recessed Lighting, Walk-In Closet(s)
- Flooring: Hardwood, Carpet, Vinyl, Wood
- Basement: Full,Front Entrance,Finished,Exterior Entry,Walk-Out Access
- Number of fireplaces: 1
- Fireplace features: Glass Doors
Interior area
- Total structure area: 2,400
- Total interior livable area: 2,400 sqft
- Finished area above ground: 1,429
- Finished area below ground: 971
Property
Parking
- Total spaces: 2
- Parking features: Concrete, Driveway
- Uncovered spaces: 2
Accessibility
- Accessibility features: None
Features
- Levels: Three
- Stories: 3
- Patio & porch: Porch, Deck
- Pool features: Community
Lot
- Size: 0.61 Acres
- Features: Backs to Trees
Details
- Additional structures: Above Grade, Below Grade
- Parcel number: 31B 1 B 29
- Zoning: RESIDENTIAL
- Special conditions: Standard
Construction
Type & style
- Home type: SingleFamily
- Architectural style: Chalet
- Property subtype: Single Family Residence
Materials
- Cedar
- Foundation: Concrete Perimeter
- Roof: Architectural Shingle
Condition
- Excellent
- New construction: No
- Year built: 1997
Utilities & green energy
- Sewer: On Site Septic
- Water: Public
- Utilities for property: Cable
Community & HOA
Community
- Features: Pool
- Security: Security System
- Subdivision: High Knob
HOA
- Has HOA: No
- Amenities included: Clubhouse, Gated, Jogging Path, Pool, Tennis Court(s), Tot Lots/Playground
- Services included: Snow Removal, Road Maintenance
Location
- Region: Front Royal
Financial & listing details
- Price per square foot: $200/sqft
- Tax assessed value: $479,800
- Annual tax amount: $1,106
- Date on market: 5/8/2025
- Listing agreement: Exclusive Right To Sell
- Listing terms: Cash,Conventional,FHA,VA Loan,Negotiable
- Ownership: Fee Simple
Price history
| Date | Event | Price |
|---|---|---|
| 6/30/2025 | Sold | $480,000-2%$200/sqft |
Source:  Bright MLS #VAWR2011016 Report a problem Bright MLS #VAWR2011016 Report a problem | ||
| 6/7/2025 | Contingent | $489,900$204/sqft |
Source: Bright MLS #VAWR2011016 Report a problem | ||
| 5/9/2025 | Listed for sale | $489,900-1.9%$204/sqft |
Source: Bright MLS #VAWR2011016 Report a problem | ||
| 11/27/2024 | Listing removed | $499,500$208/sqft |
Source: Bright MLS #VAWR2008284 Report a problem | ||
| 11/27/2024 | Price change | $499,500-4.7%$208/sqft |
Source: Bright MLS #VAWR2008284 Report a problem | ||
| 9/23/2024 | Price change | $524,000-0.9%$218/sqft |
Source: Bright MLS #VAWR2008284 Report a problem | ||
| 6/14/2024 | Listed for sale | $529,000$220/sqft |
Source: Bright MLS #VAWR2008284 Report a problem | ||
Public tax history
| Year | Property taxes | Tax assessment |
|---|---|---|
| 2025 | $2,298 +3.9% | $479,800 +14.9% |
| 2024 | $2,213 +8.2% | $417,500 |
| 2023 | $2,046 +7.8% | $417,500 +44.2% |
| 2022 | $1,897 | $289,600 |
| 2021 | $1,897 | $289,600 |
| 2020 | $1,897 -25.6% | $289,600 |
| 2019 | $2,548 +13% | $289,600 +18% |
| 2018 | $2,255 +5.3% | $245,500 |
| 2017 | $2,142 | $245,500 |
| 2016 | -- | $245,500 |
| 2015 | -- | $245,500 -5.1% |
| 2014 | -- | $258,700 |
| 2013 | -- | $258,700 |
| 2012 | -- | $258,700 |
| 2011 | -- | $258,700 -12% |
| 2010 | -- | $294,100 |
| 2009 | -- | $294,100 |
| 2008 | -- | $294,100 |
| 2007 | -- | $294,100 +78.5% |
| 2006 | -- | $164,800 |
| 2005 | -- | $164,800 |
| 2004 | -- | $164,800 |
| 2003 | -- | $164,800 +14.8% |
| 2001 | -- | $143,600 |
Find assessor info on the county website
Neighborhood: 22630
Nearby homes
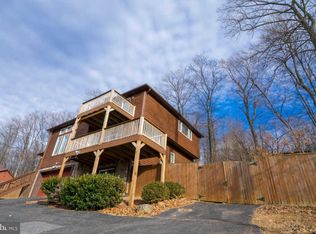
- $631,5005 bd4 ba2.6k sqft1153 Massanutten Mountain Dr, Front Royal, VA 22630Off Market
- $424,2003 bd3 ba2.3k sqft1091 Massanutten Mountain Dr, Front Royal, VA 22630Off Market
- $51,0001.575 AcresLOT-13A Club House Rd, Front Royal, VA 22630Sold
- $25,100-- bd-- ba-- sqft1138 Massanutten Mountain Dr, Front royal, VA 22630Off Market
- $277,9001 bd2 ba720 sqft1138 Massanutten Mountain Dr, Front Royal, VA 22630Off Market
- $450,0008 bd4 ba1.2k sqft270 Club House Rd, Front Royal, VA 22630Sold
- $439,4003 bd3 ba2.2k sqft64 Mountain Spring Rd, Front Royal, VA 22630Off Market
- $441,6003 bd2 ba1.8k sqft1181 Massanutten Mountain Dr, Front Royal, VA 22630Off Market
Nearby schools
GreatSchools rating
- 6/10Hilda J. Barbour Elementary SchoolGrades: PK-5Distance: 2.7 mi
- 5/10New Warren County Middle SchoolGrades: 6-8Distance: 2.4 mi
- 7/10Warren County High SchoolGrades: 9-12Distance: 2.7 mi
Schools provided by the listing agent
- Elementary: Hilda J Barbour
- Middle: Warren County
- High: Warren County
- District: Warren County Public Schools
Source: Bright MLS. This data may not be complete. We recommend contacting the local school district to confirm school assignments for this home.
Get a cash offer in 3 minutes
Find out how much your home could sell for in as little as 3 minutes with a no-obligation cash offer.
Estimated market value
$469,000
Get a cash offer in 3 minutes
Find out how much your home could sell for in as little as 3 minutes with a no-obligation cash offer.
Estimated market value
$469,000
- Virginia
- Warren County
- Front Royal
- 22630
- 1131 Massanutten Mountain Dr
Nearby cities
Nearby neighborhoods
Nearby zip codes
Other Front Royal Topics
