Skip main navigation
Off market
  • $631,500

    1153 Massanutten Mountain Dr, Front Royal, VA 22630

    5beds
    2,622sqft
    SingleFamily
    Built in 2005
    0.55 Acres Lot
    $631,500 Zestimate®
    $241/sqft
    $2,910 Estimated rent

    Home value

    $631,500

    $600,000 - $663,000

    $2,910/mo

    Zestimate® history
    Loading
    Loading...

    Owner options

    List your home for rent

    $2,910/mo

    Rent Zestimate®

    Find your next renter with Zillow Rental Manager. Plus, with online applications, you can quickly screen prospective tenants – for free.

    Learn more

    $2,910/mo

    Rent Zestimate®

    Refinance and save

    $3,754/mo

    Est. payment

    Refinancing to a lower rate could help reduce your monthly payments and save thousands over the life of the loan.

    See today's rates

    $3,754/mo

    Est. payment

    Explore your selling options

    Work with a Zillow partner agent

    Leverage their expertise and Zillow's premium Showcase listings to get your home seen by more buyers.

    Get started

    List with your own agent

    Get your home in front of millions of buyers by listing it on Zillow.

    Learn how to do it

    Sell it yourself

    Take full control of how buyers see your home on Zillow by listing For Sale by Owner (FSBO).

    List your home

    What's special

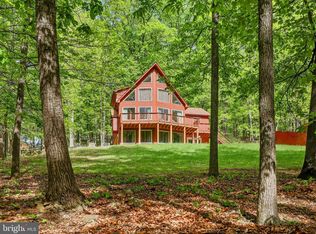
    AMAZING CUSTOM HOME WITH UPGRADES GALORE! IN-LAW SUITE, 3 KITCHENS, MULTIPLE DECKS, PRIVACY FENCED REAR YARD, 2 CAR GARAGE, AMPLE LEVEL PARKING AND SO MUCH MORE! One of a kind custom home you must see to believe located in the gated community of High Knob! Over 60K worth of improvements have been complete since current owners purchased! Boasting over 4.000 finished square feet, you are sure to be amazed around every corner. Starting with rich color cedar siding with beautiful stone front to the peaceful indoor ambiance you will discover as you enter and tour! Features include: Level entrance in-law suite with huge kitchen, 2 bedrooms (1 currently used as an office), large bath, living room and ceramic tile. Main level has cozy den (with gas fireplace and private deck), dining room (with HUGE window filled wall, French doors, access to second prep kitchen and space to host large family gatherings), great room (with vaulted ceiling, balcony opening from second level, and wall to wall windows that invite sunsets to sweep across the room with rich colors of pink and orange), eat-in kitchen (with stainless steel appliances, double wall oven, large kitchen island, pantry and plentiful cabinet space)! Outdoor features: Whole house has been freshly stained! New level parking space is a PRICELESS improvement that you will be sure to appreciate! Privacy fenced backyard with fabulous entertaining deck right off the kitchen. Private deck off den provides a quiet retreat and perfect place to enjoy morning coffee as you observe nature waking up with you. Cedar workshop, two car garage with remote & lower patio off bedroom located in the in-law suite. Bonus: Tankless water heater, security system & self-start generator. Den on main level can also be used as a 6th bedroom if desired! Community amenities: Enjoy all the amenities High Knob has to offer to residents! Tots playground, basketball court, tennis court, outdoor pool, picnic space & clubhouse (with pool table, piano and kitchen). Act NOW! Your one of a kind High Knob home is waiting for you! Call 540-683-0282 to book your tour today!

    This property is not currently displayed as for sale or rent on Zillow. This may be different from what's on other websites or public sources.
    Facts & features

    Interior

    Bedrooms & bathrooms
    • Bedrooms: 5
    • Bathrooms: 4
    • Full bathrooms: 3
    • 1/2 bathrooms: 1
    Heating
    • Forced air, Heat pump, Electric, Propane / Butane
    Cooling
    • Central
    Appliances
    • Included: Dishwasher, Dryer, Freezer, Garbage disposal, Microwave, Range / Oven, Refrigerator, Washer
    Features
    • Flooring: Tile, Carpet, Hardwood
    • Basement: Finished
    • Has fireplace: Yes
    Interior area
    • Total interior livable area: 2,622 sqft

    Property

    Parking
    • Parking features: Garage - Attached
    Features
    • Exterior features: Stone, Wood
    • Has view: Yes
    • View description: Mountain
    Lot
    • Size: 0.55 Acres
    Details
    • Parcel number: 31B1B30

    Construction

    Type & style
    • Home type: SingleFamily
    Materials
    • Wood
    • Foundation: Stone
    • Roof: Asphalt
    Condition
    • Year built: 2005

    Community & HOA

    HOA
    • Has HOA: Yes
    • HOA fee: $41 monthly
    Location
    • Region: Front Royal

    Financial & listing details

    • Price per square foot: $241/sqft
    • Tax assessed value: $658,300
    • Annual tax amount: $3,153

    Price history

    DateEventPrice
    7/5/2018Sold$301,000+2%$115/sqft
    Source: Public Record Report a problem
    5/4/2018Price change$295,000-3.3%$113/sqft
    Source: Keller Williams Realty Fairfax Gateway #1005646391 Report a problem
    4/12/2018Price change$304,999-3.2%$116/sqft
    Source: Keller Williams Realty Fairfax Gateway #1005646391 Report a problem
    3/23/2018Price change$314,999-4.5%$120/sqft
    Source: Keller Williams Realty Fairfax Gateway #1005646391 Report a problem
    3/16/2018Price change$329,999-8.3%$126/sqft
    Source: Keller Williams Realty Fairfax Gateway #1005646391 Report a problem
    2/18/2018Price change$359,999-4%$137/sqft
    Source: Fairfax Gateway #1005646391 Report a problem
    1/31/2018Listed for sale$374,999-3.8%$143/sqft
    Source: Keller Williams Fairfax Gateway #1005646391 Report a problem
    12/17/2017Listing removed$389,900$149/sqft
    Source: Pearson Smith Realty, Llc #1000075277 Report a problem
    12/5/2017Price change$389,900-2.5%$149/sqft
    Source: Pearson Smith Realty, Llc #1000075277 Report a problem
    9/8/2017Price change$399,900-2.5%$153/sqft
    Source: Pearson Smith Realty, LLC #WR9967255 Report a problem
    6/5/2017Listed for sale$410,000+2.5%$156/sqft
    Source: Pearson Smith Realty, LLC #WR9967255 Report a problem
    12/17/2015Sold$400,000$153/sqft
    Source: Public Record Report a problem
    11/4/2015Pending sale$400,000$153/sqft
    Source: Team Waller Real Estate #WR8744944 Report a problem
    5/30/2015Listed for sale$400,000+8.7%$153/sqft
    Source: Weichert REALTORS #WR8650786 Report a problem
    10/8/2008Sold$368,000-22.5%$140/sqft
    Source: Public Record Report a problem
    5/15/2008Listing removed$475,000$181/sqft
    Source: VLS Homes Report a problem
    4/5/2008Listed for sale$475,000$181/sqft
    Source: VLS Homes Report a problem

    Public tax history

    YearProperty taxesTax assessment
    2025$3,153 +9.6%$658,300 +21.3%
    2024$2,877 +8.2%$542,800
    2023$2,660 -7.4%$542,800 +23.8%
    2022$2,872 $438,400
    2021$2,872 $438,400
    2020$2,872 $438,400
    2019-- $438,400 +24%
    2018$2,969 +5.6%$353,600
    2017$2,812 $353,600
    2016-- $353,600
    2015-- $353,600 -8.2%
    2014-- $385,200
    2013-- $385,200
    2012-- $385,200
    2011-- $385,200 -23.8%
    2010-- $505,400
    2009-- $505,400
    2008-- $505,400
    2007-- $505,400 +2427%
    2006-- $20,000
    2005-- $20,000
    2004-- $20,000
    2003-- $20,000 +33.3%
    2001-- $15,000
    Find assessor info on the county website

    Neighborhood: 22630

    Nearby schools

    GreatSchools rating
    Schools provided by the listing agent
    • Elementary: HILDA J BARBOUR
    • Middle: WARREN COUNTY
    • High: WARREN COUNTY
    • District: Warren County Public Schools

    Source: The MLS. This data may not be complete. We recommend contacting the local school district to confirm school assignments for this home.

    Get a cash offer in 3 minutes
    Find out how much your home could sell for in as little as 3 minutes with a no-obligation cash offer.
    Estimated market value
    $631,500
    Get a cash offer in 3 minutes
    Find out how much your home could sell for in as little as 3 minutes with a no-obligation cash offer.
    Estimated market value
    $631,500