Discover your opportunity to own a modern townhome in the enchanting neighborhood of Rodney Place in the Cool Springs area of Wilmington! Nestled just off Pennsylvania Ave, this captivating 3-bedroom, 2.5-bathroom home provides a seamless blend of charm and convenience. Located on the beautifully treelined Broom St., within walking distance of the vibrant Trolley Square, Downtown Wilmington, and Union Street, this residence offers the ideal urban lifestyle. The home's warm welcome begins with picturesque trees and meticulously landscaped grounds. As you step inside, the first floor reveals an inviting open concept living space. With a new cooktop, dishwasher and microwave, the kitchen showcases exquisite wood cabinetry, tile flooring, and an abundance of natural light, creating a perfect culinary oasis. The dining room is a delightful venue for hosting friends and family, while the adjacent living room boasts rich hardwood floors, sun-kissed windows, built-in bookshelves, and a cozy wood burning fireplace. Outside, a spacious patio awaits, offering the perfect setting for gatherings and relaxation. A detached garage adds storage and off street parking practicality and convenience. The second floor features two generously sized bedrooms, bathed in natural light and graced with beautiful hardwood floors. A well-appointed full bath with double sinks completes this level. Ascend to the third floor, where you'll discover another spacious bedroom and a second full bathroom. Don't forget to explore the basement during your tour - it houses a finished family room, providing additional living space, and the convenience of a half bath plus laundry facilities. With this home, you're not just buying a house; you're gaining access to all the attractions and amenities that Wilmington has to offer plus walkability to all of the summer festivals. From the historic charm of Cool Springs to the vibrant energy of Trolley Square and Downtown Wilmington, this home places you in the heart of it all. Don't miss the chance to make this incredible property your own and experience the best of Wilmington living!
Sold for $375,000
$375,000
1131 N Broom St, Wilmington, DE 19806
3beds
1,825sqft
Townhouse
Built in 1978
2,613 Square Feet Lot
$406,600 Zestimate®
$205/sqft
$2,648 Estimated rent
Home value
$406,600
$382,000 - $431,000
$2,648/mo
Zestimate® history
Owner options
List your home for rent
$2,648/mo
Rent Zestimate®
Find your next renter with Zillow Rental Manager. Plus, with online applications, you can quickly screen prospective tenants – for free.
$2,648/mo
Rent Zestimate®
Refinance and save
$2,298/mo
Est. payment
Refinancing to a lower rate could help reduce your monthly payments and save thousands over the life of the loan.
$2,298/mo
Est. payment
Explore your selling options
Work with a Zillow partner agent
Leverage their expertise and Zillow's premium Showcase listings to get your home seen by more buyers.
Get startedList with your own agent
Get your home in front of millions of buyers by listing it on Zillow.
Learn how to do itSell it yourself
Take full control of how buyers see your home on Zillow by listing For Sale by Owner (FSBO).
List your homeWhat's special
Zillow last checked:
Listing updated:
Listed by:
Kat Geralis 302-383-5412,
EXP Realty, LLC
Bought with:
Brian Ferreira, 0453710
BHHS Fox & Roach-Greenville
Charles Ingersoll, 7252
BHHS Fox & Roach-Greenville
Source: Bright MLS,MLS#: DENC2051290
Facts & features
Interior
Bedrooms & bathrooms
- Bedrooms: 3
- Bathrooms: 3
- Full bathrooms: 2
- 1/2 bathrooms: 1
Rooms
- Room types: Living Room, Dining Room, Primary Bedroom, Kitchen, Family Room, Bedroom 1
Basement
- Area: 0
Heating
- Forced Air, Oil
Cooling
- Central Air, Electric
Appliances
- Included: Cooktop, Oven, Dishwasher, Refrigerator, Microwave, Washer, Dryer, Electric Water Heater
- Laundry: Lower Level
Features
- Primary Bath(s), Eat-in Kitchen
- Flooring: Wood, Carpet, Ceramic Tile
- Doors: Sliding Glass
- Windows: Window Treatments
- Basement: Full,Partially Finished
- Number of fireplaces: 1
- Fireplace features: Wood Burning
Interior area
- Total structure area: 1,825
- Total interior livable area: 1,825 sqft
- Finished area above ground: 1,825
- Finished area below ground: 0
Property
Parking
- Total spaces: 1
- Parking features: Garage Faces Rear, Garage Door Opener, Detached
- Garage spaces: 1
Accessibility
- Accessibility features: None
Features
- Levels: Three
- Stories: 3
- Patio & porch: Patio
- Exterior features: Sidewalks, Street Lights
- Pool features: None
- Fencing: Wood
Lot
- Size: 2,613 Square Feet
- Dimensions: 18.00 x 150.10
- Features: Rear Yard, Front Yard
Details
- Additional structures: Above Grade, Below Grade
- Parcel number: 26020.40121
- Zoning: 26R-3
- Special conditions: Standard
Construction
Type & style
- Home type: Townhouse
- Architectural style: Colonial
- Property subtype: Townhouse
Materials
- Brick
- Foundation: Block
- Roof: Pitched,Shingle
Condition
- New construction: No
- Year built: 1978
Utilities & green energy
- Sewer: Public Sewer
- Water: Public
Community & HOA
Community
- Subdivision: Cool Spring
HOA
- Has HOA: Yes
- Services included: Common Area Maintenance, Maintenance Grounds
- HOA fee: $500 annually
Location
- Region: Wilmington
Financial & listing details
- Price per square foot: $205/sqft
- Tax assessed value: $135,800
- Annual tax amount: $6,219
- Date on market: 11/2/2023
- Listing agreement: Exclusive Right To Sell
- Listing terms: FHA,Cash,VA Loan,Conventional
- Inclusions: See Inclusions / Exclusions Addendum
- Exclusions: See Inclusions / Exclusions Addendum
- Ownership: Fee Simple
Price history
| Date | Event | Price |
|---|---|---|
| 12/1/2023 | Sold | $375,000-2.6%$205/sqft |
Source:  Bright MLS #DENC2051290 Report a problem Bright MLS #DENC2051290 Report a problem | ||
| 11/13/2023 | Contingent | $385,000$211/sqft |
Source: Bright MLS #DENC2051290 Report a problem | ||
| 11/2/2023 | Listed for sale | $385,000+51%$211/sqft |
Source: Bright MLS #DENC2051290 Report a problem | ||
| 9/11/2018 | Listing removed | $255,000$140/sqft |
Source: EXP Realty - Wilmington #1001745594 Report a problem | ||
| 7/23/2018 | Price change | $255,000-3.8%$140/sqft |
Source: EXP Realty - Wilmington #1001745594 Report a problem | ||
| 6/27/2018 | Price change | $265,000-3.6%$145/sqft |
Source: EXP Realty - Wilmington #1001745594 Report a problem | ||
| 6/1/2018 | Listed for sale | $275,000$151/sqft |
Source: EXP Realty - Wilmington #1001745594 Report a problem | ||
| 1/8/2018 | Listing removed | $275,000$151/sqft |
Source: Long & Foster - Hockessin #6948906 Report a problem | ||
| 9/27/2017 | Price change | $275,000-3.5%$151/sqft |
Source: Long & Foster - Hockessin #6948906 Report a problem | ||
| 3/23/2017 | Listed for sale | $284,900-1.8%$156/sqft |
Source: Long & Foster - Hockessin #6948906 Report a problem | ||
| 5/1/2014 | Listing removed | $290,000$159/sqft |
Source: RE/MAX ASSOCIATES #6214189 Report a problem | ||
| 9/10/2013 | Price change | $290,000-3.3%$159/sqft |
Source: RE/MAX ASSOCIATES #6214189 Report a problem | ||
| 5/8/2013 | Listed for sale | $299,900-1.7%$164/sqft |
Source: RE/MAX Associates #6214189 Report a problem | ||
| 12/4/2007 | Sold | $305,000+35.6%$167/sqft |
Source: Public Record Report a problem | ||
| 7/2/2001 | Sold | $224,900$123/sqft |
Source: Public Record Report a problem | ||
Public tax history
| Year | Property taxes | Tax assessment |
|---|---|---|
| 2025 | -- | $412,900 +204.1% |
| 2024 | $4,237 +15.1% | $135,800 |
| 2023 | $3,682 -0.5% | $135,800 |
| 2022 | $3,700 +0.2% | $135,800 |
| 2021 | $3,693 -0.6% | $135,800 |
| 2020 | $3,714 -0.5% | $135,800 |
| 2019 | $3,735 +1.2% | $135,800 |
| 2017 | $3,691 -38.7% | $135,800 |
| 2016 | $6,017 | $135,800 |
| 2015 | $6,017 +4.6% | $135,800 |
| 2014 | $5,755 | $135,800 |
| 2013 | -- | $135,800 |
| 2012 | -- | $135,800 |
| 2011 | -- | $135,800 |
| 2010 | -- | $135,800 |
| 2009 | -- | $135,800 |
| 2008 | -- | $135,800 |
| 2007 | -- | $135,800 -2.7% |
| 2006 | -- | $139,600 |
| 2005 | -- | $139,600 |
| 2004 | -- | $139,600 |
| 2003 | -- | $139,600 |
| 2002 | -- | $139,600 |
| 2001 | -- | $139,600 |
Find assessor info on the county website
Neighborhood: West Hill
Nearby homes
- $375,0003 bd3 ba1.8k sqft1133 N Broom St, Wilmington, DE 19806Sold

- $450,0002 bd3 ba1.3k sqft1129 N Broom St, Wilmington, DE 19806Sold
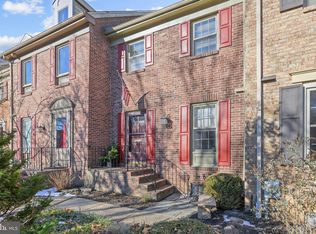
- $438,2003 bd3 ba2k sqft1135 N Broom St, Wilmington, DE 19806Off Market
- $425,0003 bd5 ba1.8k sqft1127 N Broom St, Wilmington, DE 19806Sold

- $510,0003 bd4 ba1.8k sqft1137 N Broom St, Wilmington, DE 19806Sold
- $473,1003 bd4 ba1.8k sqft1125 N Broom St, Wilmington, DE 19806Off Market
- $397,7003 bd3 ba1.8k sqft1123 N Broom St, Wilmington, DE 19806Off Market
- $406,3002 bd3 ba1.8k sqft1121 N Broom St, Wilmington, DE 19806Off Market
Nearby schools
GreatSchools rating
- 7/10Lewis (William C.) Dual Language Elementary SchoolGrades: K-5Distance: 0.3 mi
- 1/10duPont (Alexis I.) Middle SchoolGrades: 6-8Distance: 1.5 mi
- 4/10duPont (Alexis I.) High SchoolGrades: 9-12Distance: 2.7 mi
Schools provided by the listing agent
- District: Red Clay Consolidated
Source: Bright MLS. This data may not be complete. We recommend contacting the local school district to confirm school assignments for this home.
Get a cash offer in 3 minutes
Find out how much your home could sell for in as little as 3 minutes with a no-obligation cash offer.
Estimated market value
$406,600
Get a cash offer in 3 minutes
Find out how much your home could sell for in as little as 3 minutes with a no-obligation cash offer.
Estimated market value
$406,600
- Delaware
- New Castle County
- Wilmington
- 19806
- West Hill
- 1131 N Broom St
Nearby cities
Nearby neighborhoods
Nearby zip codes
Other Wilmington Topics
