This remarkable end unit townhome is located within walking distance to Trolley Square, the Highlands, and downtown Wilmington. This 3-level townhome is a sun-filled sanctuary, with an abundance of natural light streaming in from multiple sides thanks to its corner location. The main floor offers an open concept which flows seamlessly from the kitchen to the dining and into the living area. Here you are greeted by built in bookshelves, and a cozy fireplace with an oversized glass sliding door which leads you to a private outdoor fenced in patio perfect for cozy fall nights or summer barbecues. The second floor offers a primary suite with hardwood floors and a full tiled bathroom with closet. As you walk down the hall, you will encounter another full bathroom and a second bedroom which lets in an abundance of light. Go up one more level and there is another bedroom with another full bathroom and an amazing space to use as an office or cozy nook. The finished basement in this townhome is versatile, well thought out space offering the possibility of a game area, home theater, guest room or workout area. There's ample storage, a half bathroom making this lower level functional and stylish. Shared spaces for 3 vehicles available (see parking info in MLS documents) as well as a detached garage with attic space storage. What are you waiting for, make this home yours today!
Sold for $510,000
$510,000
1137 N Broom St, Wilmington, DE 19806
3beds
1,825sqft
Townhouse
Built in 1978
3,484 Square Feet Lot
$480,400 Zestimate®
$279/sqft
$2,722 Estimated rent
Home value
$480,400
$452,000 - $509,000
$2,722/mo
Zestimate® history
Owner options
List your home for rent
$2,722/mo
Rent Zestimate®
Find your next renter with Zillow Rental Manager. Plus, with online applications, you can quickly screen prospective tenants – for free.
$2,722/mo
Rent Zestimate®
Refinance and save
$2,945/mo
Est. payment
Refinancing to a lower rate could help reduce your monthly payments and save thousands over the life of the loan.
$2,945/mo
Est. payment
Explore your selling options
Work with a Zillow partner agent
Leverage their expertise and Zillow's premium Showcase listings to get your home seen by more buyers.
Get startedList with your own agent
Get your home in front of millions of buyers by listing it on Zillow.
Learn how to do itSell it yourself
Take full control of how buyers see your home on Zillow by listing For Sale by Owner (FSBO).
List your homeWhat's special
Detached garageCorner locationFinished basementCozy fireplacePrimary suiteHardwood floorsAbundance of natural light
Zillow last checked:
Listing updated:
Listed by:
CHRISTINA LENNICK 302-753-8496,
EXP Realty, LLC
Bought with:
David Beaver, RA-0030988
Compass
Source: Bright MLS,MLS#: DENC2069766
Facts & features
Interior
Bedrooms & bathrooms
- Bedrooms: 3
- Bathrooms: 4
- Full bathrooms: 3
- 1/2 bathrooms: 1
Rooms
- Room types: Living Room, Dining Room, Primary Bedroom, Bedroom 2, Kitchen, Family Room, Bedroom 1, Attic
Basement
- Area: 0
Heating
- Forced Air, Oil
Cooling
- Central Air, Electric
Appliances
- Included: Dishwasher, Disposal, Electric Water Heater
- Laundry: Upper Level
Features
- Primary Bath(s), Eat-in Kitchen
- Flooring: Wood, Carpet
- Basement: Full
- Number of fireplaces: 1
Interior area
- Total structure area: 1,825
- Total interior livable area: 1,825 sqft
- Finished area above ground: 1,825
- Finished area below ground: 0
Property
Parking
- Total spaces: 1
- Parking features: Garage Door Opener, Shared Driveway, Detached, Other
- Garage spaces: 1
- Has uncovered spaces: Yes
Accessibility
- Accessibility features: None
Features
- Levels: Four
- Stories: 4
- Patio & porch: Patio
- Exterior features: Sidewalks, Street Lights
- Pool features: None
- Fencing: Other
Lot
- Size: 3,484 Square Feet
- Dimensions: 23.60 x 142.10
- Features: Front Yard
Details
- Additional structures: Above Grade, Below Grade
- Parcel number: 26020.40028
- Zoning: 26R5-B
- Special conditions: Standard
Construction
Type & style
- Home type: Townhouse
- Architectural style: Colonial
- Property subtype: Townhouse
Materials
- Brick
- Foundation: Brick/Mortar
- Roof: Shingle
Condition
- New construction: No
- Year built: 1978
Utilities & green energy
- Electric: 100 Amp Service, Circuit Breakers
- Sewer: Public Sewer
- Water: Public
- Utilities for property: Cable Connected
Community & HOA
Community
- Subdivision: None Available
HOA
- Has HOA: Yes
- Services included: Common Area Maintenance, Snow Removal
- HOA fee: $500 annually
Location
- Region: Wilmington
Financial & listing details
- Price per square foot: $279/sqft
- Tax assessed value: $134,300
- Annual tax amount: $6,150
- Date on market: 10/15/2024
- Listing agreement: Exclusive Right To Sell
- Listing terms: Conventional
- Ownership: Fee Simple
Price history
| Date | Event | Price |
|---|---|---|
| 11/21/2024 | Sold | $510,000+0%$279/sqft |
Source:  Bright MLS #DENC2069766 Report a problem Bright MLS #DENC2069766 Report a problem | ||
| 10/18/2024 | Pending sale | $509,900$279/sqft |
Source: Bright MLS #DENC2069766 Report a problem | ||
| 10/15/2024 | Listed for sale | $509,900+34.2%$279/sqft |
Source: Bright MLS #DENC2069766 Report a problem | ||
| 5/2/2005 | Sold | $380,000$208/sqft |
Source: Public Record Report a problem | ||
Public tax history
| Year | Property taxes | Tax assessment |
|---|---|---|
| 2025 | -- | $352,100 +162.2% |
| 2024 | $4,191 +15.1% | $134,300 |
| 2023 | $3,642 -0.5% | $134,300 |
| 2022 | $3,659 +0.2% | $134,300 |
| 2021 | $3,653 -0.6% | $134,300 |
| 2020 | $3,673 -0.5% | $134,300 |
| 2019 | $3,693 +1.2% | $134,300 |
| 2017 | $3,650 -38.7% | $134,300 |
| 2016 | $5,951 | $134,300 |
| 2015 | $5,951 +4.6% | $134,300 |
| 2014 | $5,691 | $134,300 |
| 2013 | -- | $134,300 |
| 2012 | -- | $134,300 |
| 2011 | -- | $134,300 |
| 2010 | -- | $134,300 |
| 2009 | -- | $134,300 |
| 2008 | -- | $134,300 |
| 2007 | -- | $134,300 +39.5% |
| 2006 | -- | $96,300 |
| 2005 | -- | $96,300 |
| 2004 | -- | $96,300 |
| 2003 | -- | $96,300 |
| 2002 | -- | $96,300 |
| 2001 | -- | $96,300 |
Find assessor info on the county website
Neighborhood: West Hill
Nearby homes
- $435,8003 bd3 ba2k sqft1135 N Broom St, Wilmington, DE 19806Off Market
- $375,0003 bd3 ba1.8k sqft1133 N Broom St, Wilmington, DE 19806Sold

- $320,2002 bd3 ba1.8k sqft1402 Pennsylvania Ave, Wilmington, DE 19806Off Market

- $375,0003 bd3 ba1.8k sqft1131 N Broom St, Wilmington, DE 19806Sold
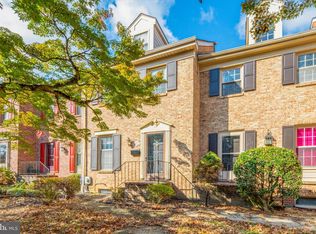
- $300,0002 bd3 ba1.8k sqft1404 Pennsylvania Ave, Wilmington, DE 19806Off Market
- $354,2002 bd2 ba1.3k sqft1400 Pennsylvania Ave, Wilmington, DE 19806Off Market
- $343,6002 bd3 ba2.2k sqft1406 Pennsylvania Ave, Wilmington, DE 19806Off Market
- $450,0002 bd3 ba1.3k sqft1129 N Broom St, Wilmington, DE 19806Sold
Nearby schools
GreatSchools rating
- 7/10Lewis (William C.) Dual Language Elementary SchoolGrades: K-5Distance: 0.3 mi
- 1/10duPont (Alexis I.) Middle SchoolGrades: 6-8Distance: 1.5 mi
- 4/10duPont (Alexis I.) High SchoolGrades: 9-12Distance: 2.7 mi
Schools provided by the listing agent
- District: Red Clay Consolidated
Source: Bright MLS. This data may not be complete. We recommend contacting the local school district to confirm school assignments for this home.
Get a cash offer in 3 minutes
Find out how much your home could sell for in as little as 3 minutes with a no-obligation cash offer.
Estimated market value
$480,400
Get a cash offer in 3 minutes
Find out how much your home could sell for in as little as 3 minutes with a no-obligation cash offer.
Estimated market value
$480,400
- Delaware
- New Castle County
- Wilmington
- 19806
- West Hill
- 1137 N Broom St
Nearby cities
Nearby neighborhoods
Nearby zip codes
Other Wilmington Topics
