Located in Lake Lindley Village, this home is ready for new owners. This 3-bedroom 2-bathroom home boasts over 1,700 sqft of living space under air. The interior of this home is highlighted by new "wood look" tile throughout the home, a split floor plan, an updated master bathroom, vaulted ceilings in the living area, and a bonus Florida room with central air. This home also features a kitchen/dining room combo. This home has also received several updates to the exterior in recent years including a New Roof, new siding, and new exterior paint in 2021. In addition to the highlights already mentioned, this home also has a 2-car garage and a screened-in back patio. As for the location and neighborhood? It is tough to beat on multiple levels. The back yard of this home butts up to a tree conservation area which means no neighbors to the back and plenty of privacy. Lake Lindley Village has sidewalks throughout the community, walk up access to Lake Lindley, and has very little turnover. Lake Lindley has all the feelings of a great community, but no HOA! This home is located less than a 5-minute drive from the nearest Publix and within a 10-minute drive to the heart of Downtown Deland! The location also provides easy access to US 17, US 92, and I-4. Call today to schedule your private showing.
Sold for $320,000
$320,000
1131 ORANGEWOOD AVENUE, DELAND, FL 32724
3beds
1,722sqft
Single Family Residence
Built in 1991
6,834 Square Feet Lot
$311,400 Zestimate®
$186/sqft
$2,221 Estimated rent
Home value
$311,400
$296,000 - $327,000
$2,221/mo
Zestimate® history
Owner options
List your home for rent
$2,221/mo
Rent Zestimate®
Find your next renter with Zillow Rental Manager. Plus, with online applications, you can quickly screen prospective tenants – for free.
$2,221/mo
Rent Zestimate®
Refinance and save
$2,210/mo
Est. payment
Refinancing to a lower rate could help reduce your monthly payments and save thousands over the life of the loan.
$2,210/mo
Est. payment
Explore your selling options
Work with a Zillow partner agent
Leverage their expertise and Zillow's premium Showcase listings to get your home seen by more buyers.
Get startedList with your own agent
Get your home in front of millions of buyers by listing it on Zillow.
Learn how to do itSell it yourself
Take full control of how buyers see your home on Zillow by listing For Sale by Owner (FSBO).
List your homeWhat's special
Vaulted ceilingsScreened-in back patioBonus florida roomNew exterior paintNew roofSplit floor planCentral air
Zillow last checked:
Listing updated:
Listed by:
Chad Haas 386-748-9699,
PALMETTO REALTY 386-200-1860
Bought with:
Haley McBride, 3541933
CENTURY 21 MCBRIDE REALTY GROUP
Source: Stellar MLS,MLS#: V4931030 Originating MLS: West Volusia
Originating MLS: West Volusia
Facts & features
Interior
Bedrooms & bathrooms
- Bedrooms: 3
- Bathrooms: 2
- Full bathrooms: 2
Primary bedroom
- Features: Walk-In Closet(s)
- Level: First
- Dimensions: 14x11
Bedroom 3
- Features: Built-in Closet
- Level: First
- Dimensions: 13x10
Primary bathroom
- Level: First
- Dimensions: 11x5
Bathroom 2
- Level: First
- Dimensions: 15x10
Bathroom 2
- Level: First
- Dimensions: 9x5
Balcony porch lanai
- Level: First
- Dimensions: 12x12
Dining room
- Level: First
- Dimensions: 13x10
Florida room
- Level: First
- Dimensions: 12x15
Kitchen
- Level: First
- Dimensions: 10x11
Laundry
- Level: First
- Dimensions: 9x5
Living room
- Level: First
- Dimensions: 18x15
Heating
- Electric
Cooling
- Central Air
Appliances
- Included: Convection Oven, Dishwasher, Microwave, Refrigerator
Features
- Living Room/Dining Room Combo, Split Bedroom, Vaulted Ceiling(s)
- Flooring: Tile
- Doors: French Doors, Sliding Doors
- Has fireplace: No
Interior area
- Total structure area: 2,353
- Total interior livable area: 1,722 sqft
Property
Parking
- Total spaces: 2
- Parking features: Garage - Attached
- Attached garage spaces: 2
- Details: Garage Dimensions: 20x20
Features
- Levels: One
- Stories: 1
- Exterior features: Lighting, Other
- Waterfront features: Lake, Lake Privileges
Lot
- Size: 6,834 Square Feet
- Dimensions: 67 x 102
Details
- Parcel number: 17300308100170
- Zoning: 05R-1B
- Special conditions: None
Construction
Type & style
- Home type: SingleFamily
- Property subtype: Single Family Residence
Materials
- Vinyl Siding
- Foundation: Slab
- Roof: Shingle
Condition
- New construction: No
- Year built: 1991
Utilities & green energy
- Sewer: Public Sewer
- Water: Public
- Utilities for property: Electricity Connected, Sewer Connected, Water Connected
Community & HOA
Community
- Features: Lake
- Pet fee: $0 monthly
- Subdivision: LAKE LINDLEY VILLAGE UNIT 01 BLKS G-L
HOA
- Has HOA: No
Location
- Region: Deland
Financial & listing details
- Price per square foot: $186/sqft
- Tax assessed value: $251,927
- Annual tax amount: $1,535
- Date on market: 7/5/2023
- Cumulative days on market: 8 days
- Listing terms: Cash,Conventional,FHA,VA Loan
- Ownership: Fee Simple
- Total actual rent: 0
- Electric utility on property: Yes
- Road surface type: Asphalt, Paved
Price history
| Date | Event | Price |
|---|---|---|
| 8/16/2023 | Sold | $320,000-3%$186/sqft |
Source:  Stellar MLS #V4931030 Report a problem Stellar MLS #V4931030 Report a problem | ||
| 7/13/2023 | Pending sale | $330,000$192/sqft |
Source: Stellar MLS #V4931030 Report a problem | ||
| 7/5/2023 | Listed for sale | $330,000+139.3%$192/sqft |
Source: Stellar MLS #V4931030 Report a problem | ||
| 6/18/2015 | Sold | $137,900$80/sqft |
Source: Public Record Report a problem | ||
| 5/1/2015 | Pending sale | $137,900$80/sqft |
Source: TOTAL REALTY CORP #V4705516 Report a problem | ||
| 4/27/2015 | Listed for sale | $137,900+2.3%$80/sqft |
Source: TOTAL REALTY CORP #V4705516 Report a problem | ||
| 9/22/2013 | Listing removed | $134,800$78/sqft |
Source: Total Realty Corp #V4640687 Report a problem | ||
| 7/18/2013 | Price change | $134,800-0.1%$78/sqft |
Source: Total Realty Corp #V4640687 Report a problem | ||
| 5/3/2013 | Price change | $134,900-3.6%$78/sqft |
Source: Total Realty Corp #V4640687 Report a problem | ||
| 1/23/2013 | Listed for sale | $139,900-4.8%$81/sqft |
Source: Total Realty Corp #V4640687 Report a problem | ||
| 2/6/2004 | Sold | $147,000$85/sqft |
Source: Public Record Report a problem | ||
Public tax history
| Year | Property taxes | Tax assessment |
|---|---|---|
| 2025 | $3,804 -10.1% | $251,927 -7.6% |
| 2024 | $4,233 +167.8% | $272,694 +106.5% |
| 2023 | $1,581 +3% | $132,078 +3% |
| 2022 | $1,535 | $128,231 +3% |
| 2021 | -- | $124,496 +1.4% |
| 2020 | $1,544 | $122,777 +2.3% |
| 2019 | $1,544 -0.7% | $120,017 +1.9% |
| 2018 | $1,556 -0.9% | $117,779 +2.1% |
| 2017 | $1,570 0% | $115,357 -2.9% |
| 2016 | $1,571 -42.5% | $118,832 +31.1% |
| 2015 | $2,729 +136.8% | $90,637 +0.8% |
| 2014 | $1,153 | $89,918 -0.8% |
| 2013 | -- | $90,664 +1.7% |
| 2012 | -- | $89,148 -9.4% |
| 2011 | -- | $98,445 -9.6% |
| 2010 | -- | $108,861 -3.7% |
| 2009 | -- | $113,031 -17.1% |
| 2007 | -- | $136,370 +2.5% |
| 2006 | -- | $133,044 +22.8% |
| 2005 | -- | $108,303 +41.3% |
| 2004 | -- | $76,668 +1.9% |
| 2003 | -- | $75,238 +2.4% |
| 2002 | -- | $73,475 +1.6% |
| 2001 | -- | $72,318 +3% |
| 2000 | -- | $70,212 |
Find assessor info on the county website
Neighborhood: 32724
Nearby homes
- $299,5003 bd2 ba1.5k sqft1141 Orangewood Ave, Deland, FL 32724Off Market
- $311,2003 bd2 ba1.4k sqft1121 Orangewood Ave, Deland, FL 32724Off Market
- $270,4003 bd2 ba1.2k sqft1151 Orangewood Ave, Deland, FL 32724Off Market
- $315,0003 bd2 ba1.5k sqft1130 Orangewood Ave, Deland, FL 32724Sold
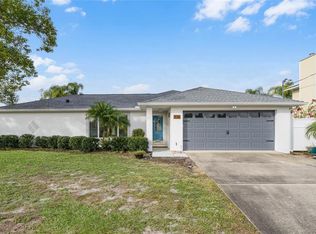
- $355,0003 bd3 ba1.8k sqft1140 Orangewood Ave, Deland, FL 32724Sold
- $337,0003 bd2 ba1.8k sqft1111 Orangewood Ave, Deland, FL 32724Off Market
- $312,5003 bd2 ba1.3k sqft1150 Orangewood Ave, Deland, FL 32724Sold
- $293,3003 bd2 ba1.6k sqft850 Orangewood Ave, Deland, FL 32724Off Market
Nearby schools
GreatSchools rating
- 5/10George W. Marks Elementary SchoolGrades: K-5Distance: 0.6 mi
- 4/10Deland Middle SchoolGrades: 6-8Distance: 3 mi
- 6/10Deland High SchoolGrades: PK,9-12Distance: 0.5 mi
Get a cash offer in 3 minutes
Find out how much your home could sell for in as little as 3 minutes with a no-obligation cash offer.
Estimated market value
$311,400
Get a cash offer in 3 minutes
Find out how much your home could sell for in as little as 3 minutes with a no-obligation cash offer.
Estimated market value
$311,400
- Florida
- Volusia County
- Deland
- 32724
- 1131 ORANGEWOOD AVENUE
Nearby cities
Nearby zip codes
Other Deland Topics
