Welcome to this modern 3-bedroom, 2 full bathroom single family home in the heart of Rockville! This home offers a unique blend of bright light and warm finishes, nice open living and dining spaces, and a quiet neighborhood feel while being close to so much retail and easy commuting. Offering over 1500 finished square feet, this home also is great for large outdoor shed and storage room, outdoor living with a front patio with a pergola, and a back deck plus fenced in private yard. The main floor has a large living room that is open to the kitchen and dining room, with two exposures of windows and a door to the deck. The kitchen has stainless steel appliances and is open to the dining room. The primary suite offers a great walk-in shower, two closets, and large bedroom space. There are two other spacious bedrooms with a second full bathroom off the hallway - making it easily accessible for guests too. When you check out the yard, don’t forget to go into the storage shed which offers great shelving and additional dry space too. The home has hardwood floors throughout. Located in a neighborhood that’s very commuter friendly with easy access to major routes like I-270, Rockville Pike, and the North Bethesda Metro station, without hearing any of the traffic.. It’s minutes from Pike & Rose filled with vibrant dining, shopping, and entertainment as well as Rockville Town Center and Park Potomac shopping. In addition to its convenient location, it’s aso energy efficient with solar panels and EV-charging stations. Welcome home!
Sold for $593,000
$593,000
1131 Parrish Dr, Rockville, MD 20851
3beds
1,520sqft
Single Family Residence
Built in 1953
6,151 Square Feet Lot
$592,600 Zestimate®
$390/sqft
$2,910 Estimated rent
Home value
$592,600
$545,000 - $646,000
$2,910/mo
Zestimate® history
Owner options
List your home for rent
$2,910/mo
Rent Zestimate®
Find your next renter with Zillow Rental Manager. Plus, with online applications, you can quickly screen prospective tenants – for free.
$2,910/mo
Rent Zestimate®
Refinance and save
$3,632/mo
Est. payment
Refinancing to a lower rate could help reduce your monthly payments and save thousands over the life of the loan.
$3,632/mo
Est. payment
Explore your selling options
Work with a Zillow partner agent
Leverage their expertise and Zillow's premium Showcase listings to get your home seen by more buyers.
Get startedList with your own agent
Get your home in front of millions of buyers by listing it on Zillow.
Learn how to do itSell it yourself
Take full control of how buyers see your home on Zillow by listing For Sale by Owner (FSBO).
List your homeWhat's special
Fenced in private yardBack deckTwo other spacious bedrooms
Zillow last checked:
Listing updated:
Listed by:
Eva Davis 202-271-2456,
Compass,
Co-Listing Agent: Arielle Davis 404-323-0006,
Compass
Bought with:
Tina Cavallaro, 676009
RE/MAX Premiere Selections
Source: Bright MLS,MLS#: MDMC2207430
Facts & features
Interior
Bedrooms & bathrooms
- Bedrooms: 3
- Bathrooms: 2
- Full bathrooms: 2
- Main level bathrooms: 2
- Main level bedrooms: 3
Rooms
- Room types: Living Room, Dining Room, Primary Bedroom, Bedroom 2, Bedroom 3, Kitchen, Foyer, Primary Bathroom, Full Bath
Primary bedroom
- Level: Main
Bedroom 2
- Level: Main
Bedroom 3
- Level: Main
Primary bathroom
- Level: Main
Dining room
- Level: Main
Foyer
- Level: Main
Other
- Level: Main
Kitchen
- Level: Main
Living room
- Level: Main
Heating
- Central, Natural Gas
Cooling
- Central Air, Electric
Appliances
- Included: Cooktop, Microwave, Refrigerator, Washer, Dryer, Electric Water Heater
Features
- Bathroom - Stall Shower, Bathroom - Tub Shower, Combination Kitchen/Dining, Open Floorplan, Dining Area, Eat-in Kitchen, Kitchen - Gourmet, Kitchen Island, Primary Bath(s), Recessed Lighting, Upgraded Countertops, Ceiling Fan(s)
- Has basement: No
- Has fireplace: No
Interior area
- Total structure area: 1,520
- Total interior livable area: 1,520 sqft
- Finished area above ground: 1,520
- Finished area below ground: 0
Property
Parking
- Total spaces: 2
- Parking features: Driveway
- Uncovered spaces: 2
Accessibility
- Accessibility features: None
Features
- Levels: One
- Stories: 1
- Pool features: None
Lot
- Size: 6,151 Square Feet
Details
- Additional structures: Above Grade, Below Grade
- Parcel number: 160400196642
- Zoning: R60
- Special conditions: Standard
Construction
Type & style
- Home type: SingleFamily
- Architectural style: Other
- Property subtype: Single Family Residence
Materials
- Frame
- Foundation: Other
Condition
- New construction: No
- Year built: 1953
Utilities & green energy
- Sewer: Public Sewer
- Water: Public
Community & HOA
Community
- Subdivision: Rockcrest
HOA
- Has HOA: No
Location
- Region: Rockville
- Municipality: City of Rockville
Financial & listing details
- Price per square foot: $390/sqft
- Tax assessed value: $503,833
- Annual tax amount: $7,516
- Date on market: 12/4/2025
- Listing agreement: Exclusive Agency
- Listing terms: Cash,Conventional,FHA,VA Loan
- Ownership: Fee Simple
Price history
| Date | Event | Price |
|---|---|---|
| 1/5/2026 | Sold | $593,000-1%$390/sqft |
Source:  Bright MLS #MDMC2207430 Report a problem Bright MLS #MDMC2207430 Report a problem | ||
| 12/23/2025 | Pending sale | $599,000$394/sqft |
Source: Bright MLS #MDMC2207430 Report a problem | ||
| 12/8/2025 | Contingent | $599,000$394/sqft |
Source: Bright MLS #MDMC2207430 Report a problem | ||
| 12/4/2025 | Listed for sale | $599,000+8.3%$394/sqft |
Source: Bright MLS #MDMC2207430 Report a problem | ||
| 10/6/2022 | Sold | $553,000-1.1%$364/sqft |
Source: Bright MLS #MDMC2063710 Report a problem | ||
| 9/7/2022 | Contingent | $559,000$368/sqft |
Source: Bright MLS #MDMC2063710 Report a problem | ||
| 9/7/2022 | Pending sale | $559,000$368/sqft |
Source: Bright MLS #MDMC2063710 Report a problem | ||
| 8/2/2022 | Listed for sale | $559,000-6.1%$368/sqft |
Source: Bright MLS #MDMC2063710 Report a problem | ||
| 7/31/2022 | Listing removed | $595,000$391/sqft |
Source: Bright MLS #MDMC2037962 Report a problem | ||
| 3/20/2022 | Listing removed | -- |
Source: Bright MLS #MDMC2037962 Report a problem | ||
| 2/16/2022 | Listed for sale | $595,000+139%$391/sqft |
Source: Bright MLS #MDMC2037962 Report a problem | ||
| 8/20/2015 | Sold | $249,000-0.4%$164/sqft |
Source: Public Record Report a problem | ||
| 6/14/2015 | Pending sale | $249,900$164/sqft |
Source: RE/MAX REALTY GROUP #MC8655772 Report a problem | ||
| 6/9/2015 | Price change | $249,900-2%$164/sqft |
Source: RE/MAX REALTY GROUP #MC8655772 Report a problem | ||
| 6/5/2015 | Listed for sale | $255,000$168/sqft |
Source: RE/MAX REALTY GROUP #MC8655772 Report a problem | ||
Public tax history
| Year | Property taxes | Tax assessment |
|---|---|---|
| 2025 | $6,755 +10.8% | $503,833 +10% |
| 2024 | $6,097 +11.6% | $457,967 +11.1% |
| 2023 | $5,463 +9.8% | $412,100 +6.9% |
| 2022 | $4,974 +6.9% | $385,667 +7.4% |
| 2021 | $4,654 +8.3% | $359,233 +7.9% |
| 2020 | $4,298 +19.8% | $332,800 |
| 2019 | $3,588 -0.5% | $332,800 +20.2% |
| 2018 | $3,608 +7.8% | $276,933 +11.2% |
| 2017 | $3,348 +15.4% | $249,000 +3.3% |
| 2016 | $2,902 | $240,967 +3.4% |
| 2015 | $2,902 | $232,933 +3.6% |
| 2014 | $2,902 | $224,900 |
| 2013 | -- | $224,900 |
| 2012 | -- | $224,900 -17.5% |
| 2011 | -- | $272,480 |
| 2010 | -- | $272,480 |
| 2009 | -- | $272,480 -20.6% |
| 2008 | -- | $343,210 +16.4% |
| 2007 | -- | $294,832 +19.6% |
| 2006 | -- | $246,456 +24.4% |
| 2005 | -- | $198,080 +13.4% |
| 2004 | -- | $174,696 |
| 2003 | -- | $174,696 +36.6% |
| 2002 | -- | $127,930 |
| 2001 | -- | $127,930 |
Find assessor info on the county website
Neighborhood: Twinbrook
Nearby homes
- $411,900-- bd1 ba962 sqft1129 Parrish Dr, Rockville, MD 20851Off Market
- $488,9003 bd1 ba962 sqft1133 Parrish Dr, Rockville, MD 20851Off Market
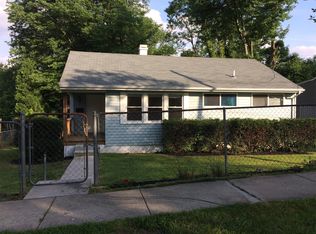
- $506,7003 bd2 ba1.2k sqft1803 Henry Rd, Rockville, MD 20851Off Market
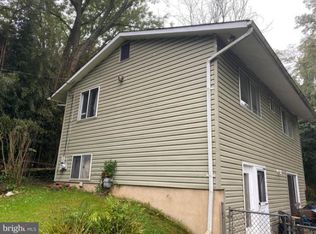
- $477,700-- bd1 ba962 sqft1135 Parrish Dr, Rockville, MD 20851Off Market
- $463,2003 bd1 ba1.1k sqft1127 Parrish Dr, Rockville, MD 20851Off Market
- $481,4003 bd1 ba962 sqft1130 Parrish Dr, Rockville, MD 20851Off Market
- $594,9006 bd2 ba1.9k sqft1132 Parrish Dr, Rockville, MD 20851Off Market
- $572,7003 bd2 ba1k sqft1220 Thornden Rd, Rockville, MD 20851Off Market
Nearby schools
GreatSchools rating
- 6/10Twinbrook Elementary SchoolGrades: PK-5Distance: 0.4 mi
- 9/10Julius West Middle SchoolGrades: 6-8Distance: 2.1 mi
- 8/10Richard Montgomery High SchoolGrades: 9-12Distance: 1.2 mi
Schools provided by the listing agent
- Elementary: Twinbrook
- Middle: Julius West
- High: Richard Montgomery
- District: Montgomery County Public Schools
Source: Bright MLS. This data may not be complete. We recommend contacting the local school district to confirm school assignments for this home.
Get a cash offer in 3 minutes
Find out how much your home could sell for in as little as 3 minutes with a no-obligation cash offer.
Estimated market value
$592,600
Get a cash offer in 3 minutes
Find out how much your home could sell for in as little as 3 minutes with a no-obligation cash offer.
Estimated market value
$592,600
- Maryland
- Montgomery County
- Rockville
- 20851
- Twinbrook
- 1131 Parrish Dr
Nearby cities
Nearby neighborhoods
Nearby zip codes
Other Rockville Topics
