Skip main navigation
Off market
  • $637,700

    1131 Timarron Trl, Watkinsville, GA 30677

    4beds
    3,311sqft
    SingleFamily
    Built in 2006
    0.8 Acres Lot
    $637,700 Zestimate®
    $193/sqft
    $3,193 Estimated rent

    Home value

    $637,700

    $606,000 - $670,000

    $3,193/mo

    Zestimate® history
    Loading
    Loading...

    Owner options

    List your home for rent

    $3,193/mo

    Rent Zestimate®

    Find your next renter with Zillow Rental Manager. Plus, with online applications, you can quickly screen prospective tenants – for free.

    Learn more

    $3,193/mo

    Rent Zestimate®

    Refinance and save

    $3,826/mo

    Est. payment

    Refinancing to a lower rate could help reduce your monthly payments and save thousands over the life of the loan.

    See today's rates

    $3,826/mo

    Est. payment

    Explore your selling options

    Work with a Zillow partner agent

    Leverage their expertise and Zillow's premium Showcase listings to get your home seen by more buyers.

    Get started

    List with your own agent

    Get your home in front of millions of buyers by listing it on Zillow.

    Learn how to do it

    Sell it yourself

    Take full control of how buyers see your home on Zillow by listing For Sale by Owner (FSBO).

    List your home

    What's special

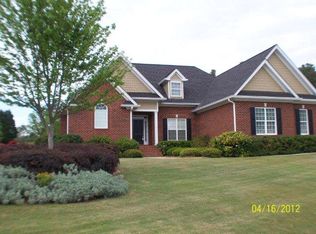
    Unbeatable new pricing in North Oconee. Custom designed by exclusive builder Webber Development & Construction. This community offers side walk lined streets & cul-de-sacs in the Coveted North Oconee School district. This immaculate home offers gorgeous hardwood floors, soaring ceilings, custom trim work and lighting throughout. Entertaining is made easy with the perfectly designed flowing floor plan and multiple interior and exterior living areas. Upon entering the gracious foyer, you are greeted with a spacious formal dining/living room & spacious great room appointed with a wall of custom built-ins flanking the fireplace. The jewel of this home, the gourmet kitchen opens to the 2 story ceiling keeping room & breakfast room maximizing the space for family or entertainment. This custom designed space comes complete with transform windows & pieced stone fireplace. The kitchen is complete with beautiful custom cabinetry granite countertops including an island with breakfast bar seating & updated appliance package. The main floor also plays host to the large owners retreat detailed with trey ceiling & a stunning full bath. The bathroom layout offers separate vanities, water closet & 2 walk-in closets, but separately showcases the tile accented walk-in shower & whirlpool tub. Uniquely designed, this home boasts 2 additional bedrooms separated by a full bath & a custom built-in addition can be found just off the garage entrance hall to aid in keeping the family life organized. Rears stairs lead to the 2nd level comprised of an oversized bedroom, full bath & a bedroom. This additional space would be ideal as a teen or guest suite, hobby or rec. room...the options are endless. All the home is fantastic, the exterior is no-less impressive. Desirable sited on a cul-de-sac, the exterior features abound boasting a spacious, private rear deck, massive rear yard & designer hardscape adorned with professional landscaping. Truly an unbelievable setting. It's a rare opportunity to be offered a main-level living home in the North Oconee School District at such a stellar price. Scoop it up now before the chance passes you by!

    This property is off market, which means it's not currently listed for sale or rent on Zillow. This may be different from what's available on other websites or public sources.
    Facts & features

    Interior

    Bedrooms & bathrooms
    • Bedrooms: 4
    • Bathrooms: 4
    • Full bathrooms: 3
    • 1/2 bathrooms: 1
    Heating
    • Forced air, Heat pump, Electric
    Cooling
    • Central
    Appliances
    • Included: Dishwasher, Microwave
    Features
    • Fireplace, 9 Ft+ Ceilings, Window Blinds, Built-ins, Ceiling Fan, Vaulted Ceilings, Whirlpool Bath, Trey Ceilings
    • Flooring: Tile, Hardwood
    • Has fireplace: Yes
    Interior area
    • Total interior livable area: 3,311 sqft

    Property

    Parking
    • Parking features: Garage - Attached
    Features
    • Exterior features: Wood
    Lot
    • Size: 0.80 Acres
    Details
    • Parcel number: B03H011A

    Construction

    Type & style
    • Home type: SingleFamily
    Materials
    • concrete
    • Foundation: Masonry
    • Roof: Composition
    Condition
    • Year built: 2006

    Utilities & green energy

    • Sewer: Septic Tank

    Community & neighborhood

    Location
    • Region: Watkinsville

    HOA & financial

    HOA
    • Has HOA: Yes
    • HOA fee: $20 monthly

    Other

    Other facts
    • Style: Traditional
    • Rooms: Dining Room, Foyer, Kitchen, Living Room, Owner's Suite, Breakfast Room, Eat-in Kitchen, Laundry Room, Owner's Suite on First, Storage, Great Room, Bonus Room, Additional Bedroom(s) on Main, Game Room, Other-See Remarks, Keeping Room
    • Floors: Carpet, Tile, Wood
    • Appliances: Dishwasher, Range, Microwave, Standard Oven
    • Exterior Features: Deck, Irrigation System, Dbl Pane Windows
    • Interior Features: Fireplace, 9 Ft+ Ceilings, Window Blinds, Built-ins, Ceiling Fan, Vaulted Ceilings, Whirlpool Bath, Trey Ceilings
    • Heat: Central, Electric, Heat Pump, Programmable Thermostat
    • Air: Central Electric, Heat Pump, Dual, Prgrammable Thermostat
    • Water: City/County
    • Foundation/Basement: Crawl Space
    • Extras: Cable Available, Garage Door Opener, Underground Utilities, Attic Storage, High Speed Internet Available
    • Kitchen Features: Island, Custom Cabinetry, Pantry, Solid Surface Countertop
    • Garage: Attached, Garage
    • Fireplace: Great Room, Family Room, Other-See Remarks, 2+ Fireplaces
    • Documents on File: Seller Disclosure
    • Ownership: Owner
    • Green Features: Low-E Windows, Energy Star Appliances or Guide
    • City: Watkinsville
    • Construction: Stone, HardiPlank Type
    • Amenities: Other-See Remarks
    • Sewer: Septic Tank
    • Area: 08:Watkinsville/Oconee Co.
    • Subdivision: Timarron
    • Lot Size/Acreage: .51-1
    • Stories: One and One Half
    • Ownership: Owner

    Price history

    DateEventPrice
    10/29/2018Listing removed$369,900$112/sqft
    Source: Keller Williams Greater Athens #963166 Report a problem
    10/29/2018Listed for sale$369,900+1.1%$112/sqft
    Source: Keller Williams Greater Athens #963166 Report a problem
    10/26/2018Sold$365,900-1.1%$111/sqft
    Source: Hive MLS #CM963166 Report a problem
    10/4/2018Pending sale$369,900$112/sqft
    Source: Keller Williams Greater Athens #8400101 Report a problem
    9/12/2018Price change$369,900-2.6%$112/sqft
    Source: Keller Williams Greater Athens #8400101 Report a problem
    8/17/2018Price change$379,900-2.6%$115/sqft
    Source: Keller Williams Greater Athens #8400101 Report a problem
    8/7/2018Price change$390,000-2.5%$118/sqft
    Source: Keller Williams Greater Athens #8400101 Report a problem
    7/17/2018Price change$400,000-2.1%$121/sqft
    Source: Keller Williams Greater Athens #8400101 Report a problem
    7/3/2018Price change$408,500-1.6%$123/sqft
    Source: Keller Williams Greater Athens #8400101 Report a problem
    6/15/2018Listed for sale$415,000+27.7%$125/sqft
    Source: Keller Williams Greater Athens #963166 Report a problem
    9/3/2011Listing removed$324,900+8.3%$98/sqft
    Source: Keller Williams Greater Athens Report a problem
    5/27/2011Sold$300,000-7.7%$91/sqft
    Source: Public Record Report a problem
    11/28/2010Listed for sale$324,900-8.6%$98/sqft
    Source: Systems Engineering, Inc. #919240 Report a problem
    8/11/2006Sold$355,460+393.7%$107/sqft
    Source: Public Record Report a problem
    2/3/2006Sold$72,000+5.9%$22/sqft
    Source: Public Record Report a problem
    5/24/2005Sold$68,000$21/sqft
    Source: Public Record Report a problem

    Public tax history

    YearProperty taxesTax assessment
    2025$4,155 -3.4%$226,763 +5.5%
    2024$4,301 +2.7%$214,909 +11.2%
    2023$4,188 +4.7%$193,348 +13%
    2022$4,002 +9%$171,139 +9.2%
    2021$3,673 +4.6%$156,691 +4.7%
    2020$3,510 +1.1%$149,658 +3.3%
    2019$3,471 +11.1%$144,856 +9.6%
    2018$3,124 +6.8%$132,168 +6.8%
    2017$2,924 $123,760

    Find assessor info on the county website

    Neighborhood: 30677

    Nearby schools

    GreatSchools rating
    Schools provided by the listing agent
    • Elementary: Rocky Branch Elementary
    • Middle: North Oconee
    • High: Malcom Bridge Middle

    Source: The MLS. This data may not be complete. We recommend contacting the local school district to confirm school assignments for this home.

    Get pre-qualified for a loan
    At Zillow Home Loans, we can pre-qualify you in as little as 5 minutes with no impact to your credit score.

    An equal housing lender. NMLS #10287.

    Sell for more on Zillow
    Get a Zillow Showcase℠ listing at no additional cost and you could sell for .
    $637,700
    2% more
    +$12,754
    With Zillow Showcase(estimated)
    $650,454