Skip main navigation
Closed
  • $744,000

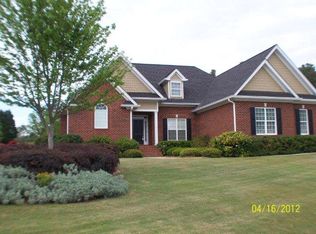
    1111 Timarron Trl, Watkinsville, GA 30677

    5beds
    3,550sqft
    Single Family Residence
    Built in 2005
    0.99 Acres Lot
    $747,600 Zestimate®
    $210/sqft
    $3,259 Estimated rent

    Home value

    $747,600

    $650,000 - $860,000

    $3,259/mo

    Zestimate® history
    Loading
    Loading...

    Owner options

    List your home for rent

    $3,259/mo

    Rent Zestimate®

    Find your next renter with Zillow Rental Manager. Plus, with online applications, you can quickly screen prospective tenants – for free.

    Learn more

    $3,259/mo

    Rent Zestimate®

    Refinance and save

    $5,120/mo

    Est. payment

    Refinancing to a lower rate could help reduce your monthly payments and save thousands over the life of the loan.

    See today's rates

    $5,120/mo

    Est. payment

    Explore your selling options

    Work with a Zillow partner agent

    Leverage their expertise and Zillow's premium Showcase listings to get your home seen by more buyers.

    Get started

    List with your own agent

    Get your home in front of millions of buyers by listing it on Zillow.

    Learn how to do it

    Sell it yourself

    Take full control of how buyers see your home on Zillow by listing For Sale by Owner (FSBO).

    List your home

    What's special

    Welcome to the beautifully updated 1111 Timarron Trail, offering an inviting open floor plan and modern finishes throughout. From the moment you step into the foyer, youll be drawn to the spacious Family Room and Dining Room, perfect for entertaining. The Kitchen, also open to the Family Room, has been freshly renovated with elegant quartz countertops, crisp white cabinetry, a stylish tile backsplash, and newer stainless steel appliances. This thoughtfully designed split-bedroom floor plan features a luxurious primary suite on one side of the home, complete with a trey ceiling, double walk-in closets, and a stunningly renovated en-suite bath. Enjoy spa-like relaxation with separate vanities, a tiled walk-in shower, and a soaking tub. On the opposite end of the main level, youll find two additional bedrooms and a full bath. Upstairs, two generously sized bedrooms, a full bath, and a versatile bonus room provide plenty of space for guests, a home office, or recreation. One of the standout features of this home is the screened porch, where you can unwind while overlooking the expansive backyard. Step outside to find a patio, a fenced-in area perfect for pets or play, and a convenient storage shed. With LOTS of recent upgrades, this home is truly move-in ready! Conveniently located near top-rated schools, parks, shopping, and more, this is a rare opportunity in a prime location. Dont miss out schedule your private tour today!

    Zillow last checked:

    Listing updated:

    Listed by:

    Ashleigh Baker 706-207-0691,

    Coldwell Banker Upchurch Realty

    Bought with:

    Ashleigh Baker, 175060

    Coldwell Banker Upchurch Realty

    Source: GAMLS,MLS#: 10474051MLS Logo

    Facts & features

    Interior

    Bedrooms & bathrooms
    • Bedrooms: 5
    • Bathrooms: 4
    • Full bathrooms: 3
    • 1/2 bathrooms: 1
    • Main level bathrooms: 2
    • Main level bedrooms: 3
    Rooms
    • Room types: Bonus Room, Family Room, Foyer, Laundry
    Dining room
    • Features: Separate Room
    Kitchen
    • Features: Pantry, Solid Surface Counters
    Heating
    • Heat Pump
    Cooling
    • Heat Pump
    Appliances
    • Included: Dishwasher, Disposal, Microwave, Oven/Range (Combo), Refrigerator, Stainless Steel Appliance(s)
    • Laundry: Other
    Features
    • Double Vanity, Master On Main Level, Separate Shower, Soaking Tub, Split Bedroom Plan, Tile Bath, Tray Ceiling(s), Vaulted Ceiling(s), Walk-In Closet(s)
    • Flooring: Carpet, Hardwood, Other, Tile
    • Windows: Double Pane Windows
    • Basement: Crawl Space
    • Number of fireplaces: 1
    • Fireplace features: Family Room
    Interior area
    • Total structure area: 3,550
    • Total interior livable area: 3,550 sqft
    • Finished area above ground: 3,550
    • Finished area below ground: 0

    Property

    Parking
    • Total spaces: 2
    • Parking features: Attached, Garage, Garage Door Opener
    • Has attached garage: Yes
    Features
    • Levels: One and One Half
    • Stories: 1
    • Patio & porch: Patio, Porch, Screened
    • Exterior features: Sprinkler System
    • Fencing: Fenced
    Lot
    • Size: 0.99 Acres
    • Features: Level
    Details
    • Additional structures: Shed(s)
    • Parcel number: B 03H 009A

    Construction

    Type & style
    • Home type: SingleFamily
    • Architectural style: Traditional
    • Property subtype: Single Family Residence
    Materials
    • Brick
    • Roof: Composition
    Condition
    • Resale
    • New construction: No
    • Year built: 2005

    Utilities & green energy

    • Sewer: Septic Tank
    • Water: Public
    • Utilities for property: Underground Utilities

    Community & HOA

    Community
    • Features: Sidewalks, Street Lights
    • Subdivision: Timarron
    HOA
    • Has HOA: Yes
    • Services included: Other
    • HOA fee: $350 annually
    Location
    • Region: Watkinsville

    Financial & listing details

    • Price per square foot: $210/sqft
    • Tax assessed value: $559,163
    • Annual tax amount: $109
    • Date on market: 3/7/2025
    • Cumulative days on market: 58 days
    • Listing agreement: Exclusive Right To Sell

    Price history

    DateEventPrice
    6/20/2025Sold$744,000-0.8%$210/sqft
    Source: GAMLS #10474051 Report a problem
    5/18/2025Pending sale$749,900$211/sqft
    Source: Hive MLS #1024086 Report a problem
    3/31/2025Listed for sale$749,900$211/sqft
    Source: Hive MLS #1024086 Report a problem
    3/22/2025Pending sale$749,900$211/sqft
    Source: GAMLS #10474051 Report a problem
    3/7/2025Listed for sale$749,900+24%$211/sqft
    Source: Hive MLS #1024086 Report a problem
    9/21/2022Sold$604,900+0.8%$170/sqft
    Source: Public Record Report a problem
    8/29/2022Pending sale$599,900$169/sqft
    Source: Hive MLS #1000067 Report a problem
    8/23/2022Contingent$599,900$169/sqft
    Source: GAMLS #20051941 Report a problem
    8/19/2022Price change$599,900-2.5%$169/sqft
    Source: Hive MLS #1000067 Report a problem
    7/31/2022Price change$615,000-2.2%$173/sqft
    Source: Hive MLS #1000067 Report a problem
    6/22/2022Listed for sale$629,000+133%$177/sqft
    Source: GAMLS #20051941 Report a problem
    5/27/2015Sold$270,000-1.8%$76/sqft
    Source: Public Record Report a problem
    3/8/2014Listed for sale$275,000-0.2%$77/sqft
    Source: Greater Athens LLC #07231925 Report a problem
    8/20/2013Listing removed$275,600+4%$78/sqft
    Source: Greater Athens LLC #07056302 Report a problem
    12/11/2012Sold$265,000+0%$75/sqft
    Source: Public Record Report a problem
    6/9/2012Price change$264,900-3.6%$75/sqft
    Source: Coldwell Banker Upchurch Realty #03167420 Report a problem
    5/25/2012Price change$274,900+1.9%$77/sqft
    Source: Coldwell Banker Upchurch Realty #925594 Report a problem
    5/14/2012Price change$269,700-1.9%$76/sqft
    Source: Coldwell Banker Upchurch Realty #925594 Report a problem
    2/14/2012Price change$274,900-1.8%$77/sqft
    Source: Coldwell Banker Upchurch Realty #925594 Report a problem
    1/24/2012Price change$279,800-2.1%$79/sqft
    Source: Coldwell Banker Upchurch Realty #03167420 Report a problem
    12/31/2011Price change$285,700-4.4%$80/sqft
    Source: Coldwell Banker Upchurch Realty #03167420 Report a problem
    10/6/2011Listed for sale$298,700+4.9%$84/sqft
    Source: REALTY EXECUTIVES Purvis Realty #03133750 Report a problem
    1/17/2007Sold$284,650$80/sqft
    Source: Public Record Report a problem

    Public tax history

    YearProperty taxesTax assessment
    2025$40 -64.3%$223,665 +5.7%
    2024$113 +31.2%$211,634 +3.6%
    2023$86 -97.6%$204,341 +32.7%
    2022$3,558 +9.2%$153,945 +9.3%
    2021$3,258 +5.6%$140,787 +5.6%
    2020$3,086 -0.5%$133,368 +1.6%
    2019$3,101 +7.1%$131,214 +7.1%
    2018$2,894 +10.1%$122,488 +10%
    2017$2,629 0%$111,305 +1%
    2016$2,629 $110,168 +1.1%
    2015$2,629 +0.1%$109,003 +3.8%
    2014$2,628 +1.4%$105,007 +0.5%
    2013$2,591 $104,436
    2012-- --
    2011-- --
    2010-- --
    2009-- $116,323 -2.3%
    2008-- $119,109
    2007-- $119,109 +0.9%
    2006-- $118,024 +555.7%
    2005-- $18,000
    2004-- $18,000
    Find assessor info on the county website

    Neighborhood: 30677

    Nearby schools

    GreatSchools rating
    Schools provided by the listing agent
    • Elementary: Rocky Branch
    • Middle: Malcom Bridge
    • High: North Oconee

    Source: GAMLS. This data may not be complete. We recommend contacting the local school district to confirm school assignments for this home.

    Sell for more on Zillow
    Get a Zillow Showcase℠ listing at no additional cost and you could sell for .
    $747,600
    2% more
    +$14,952
    With Zillow Showcase(estimated)
    $762,552
    Sell for more on Zillow
    Get a Zillow Showcase℠ listing at no additional cost and you could sell for .
    $747,600
    2% more
    +$14,952
    With Zillow Showcase(estimated)
    $762,552