Skip main navigation
Sold for $588,000
  • $588,000

    1131 Union St, Clearwater, FL 33755

    3beds
    1,173sqft
    Single Family Residence
    Built in 1956
    7,070 Square Feet Lot
    $584,500 Zestimate®
    $501/sqft
    $2,612 Estimated rent

    Home value

    $584,500

    $549,000 - $620,000

    $2,612/mo

    Zestimate® history
    Loading
    Loading...

    Owner options

    List your home for rent

    $2,612/mo

    Rent Zestimate®

    Find your next renter with Zillow Rental Manager. Plus, with online applications, you can quickly screen prospective tenants – for free.

    Learn more

    $2,612/mo

    Rent Zestimate®

    Refinance and save

    $4,010/mo

    Est. payment

    Refinancing to a lower rate could help reduce your monthly payments and save thousands over the life of the loan.

    See today's rates

    $4,010/mo

    Est. payment

    Explore your selling options

    Work with a Zillow partner agent

    Leverage their expertise and Zillow's premium Showcase listings to get your home seen by more buyers.

    Get started

    List with your own agent

    Get your home in front of millions of buyers by listing it on Zillow.

    Learn how to do it

    Sell it yourself

    Take full control of how buyers see your home on Zillow by listing For Sale by Owner (FSBO).

    List your home

    What's special

    Modern featuresNew doorExtra deep one-car garageIndoor wiringNew underground electric linesLaundry areaNew interior doors
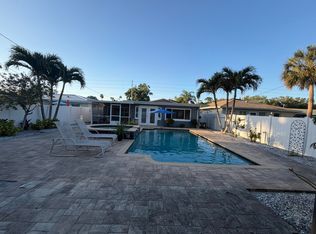
    Welcome to this amazing energy efficient, 3-bedroom, 2-bathroom home located in a beautiful neighborhood. Completely renovated in 2018 with a homeowner's touch, this property boasts a host of modern features that make it a perfect choice for comfortable living. The house has been thoughtfully wired with hard-wired CAT 6 and RG6 cable lines to the bedrooms, making it an ideal space for remote work. Each bedroom is equipped with ceiling fans for added comfort, and the Ballistic Hurricane rated exterior doors and windows ensure safety and security. Inside, you'll find new interior doors that add a touch of elegance. The open floor plan showcases a stunning kitchen with granite countertops, a gas stove, and a built-in pantry. The kitchen's center island comes with water and power connections and stylish drop pendant counter lights. The primary bedroom suite features a spacious walk-in closet and a private ensuite. Energy efficiency is a priority in this home, with an electric heat pump for HVAC and a high-capacity tankless water heater for hot water. The property has new underground electric lines and indoor wiring, ensuring a reliable power supply. Plumbing has been upgraded from the street to the fixtures. The renovation extends to the roof, with a new hip roof and trusses meeting current coastal building standards. A large privacy fenced yard, landscaped and maintained by a Rainbird programmable reclaimed water irrigation system, offers a serene outdoor space. The laundry area, conveniently located off the kitchen, includes a new Maytag Washer/Dryer and a gas stub-out. Additionally, the extra deep one-car garage comes with a new door and a direct entry door to the house. Situated between Edgewater Drive and the Pinellas Trail, this home is in close proximity to downtown Dunedin and Clearwater. A few minutes' walk will take you to the Intracoastal Waterway and breathtaking sunsets. It's just a short walk to TD Ballpark, and Clearwater Beach and the city's attractions are within easy reach. Whether you want to explore Pier 60, relax at Sand Key Park, visit the Clearwater Marine Aquarium, catch a game at Spectrum Field, shop at Westfield Mall, or embark on a journey to Tampa Bay, it's all at your fingertips. Don't miss the opportunity to make this your home. For more information or to schedule a viewing, please get in touch with the listing agent. Your dream Clearwater experience awaits in this exceptional property!

    Zillow last checked:

    Listing updated:

    Listing Provided by:

    Danielle Karbowski 480-225-9127,

    DALTON WADE INC 888-668-8283

    Bought with:

    Louise Cournoyer, 3018227

    STONEBRIDGE REAL ESTATE CO

    Source: Stellar MLS,MLS#: U8218991MLS LogoOriginating MLS: Pinellas Suncoast

    Facts & features

    Interior

    Bedrooms & bathrooms
    • Bedrooms: 3
    • Bathrooms: 2
    • Full bathrooms: 2
    Primary bedroom
    • Description: Room3
    • Level: First
    • Dimensions: 13x10
    Bedroom 1
    • Description: Room6
    • Features: Ceiling Fan(s)
    • Level: First
    • Dimensions: 11x13
    Bedroom 2
    • Description: Room7
    • Features: Ceiling Fan(s)
    • Level: First
    Primary bathroom
    • Description: Room4
    • Features: Shower No Tub
    • Level: First
    • Dimensions: 6x15
    Bathroom 2
    • Description: Room5
    • Features: Tub With Shower
    • Level: First
    • Dimensions: 5x8
    Kitchen
    • Description: Room2
    • Features: Granite Counters
    • Level: First
    • Dimensions: 7x10
    Living room
    • Description: Room1
    • Features: Ceiling Fan(s)
    • Level: First
    • Dimensions: 12x17
    Heating
    • Electric, Heat Pump
    Cooling
    • Central Air
    Appliances
    • Included: Dishwasher, Dryer, Exhaust Fan, Microwave, Range, Range Hood, Tankless Water Heater, Washer
    • Laundry: In Kitchen, Laundry Closet
    Features
    • Ceiling Fan(s), High Ceilings, Kitchen/Family Room Combo, Open Floorplan, Stone Counters, Thermostat
    • Flooring: Ceramic Tile
    • Windows: Blinds, Insulated Windows
    • Has fireplace: No
    Interior area
    • Total structure area: 1,504
    • Total interior livable area: 1,173 sqft

    Property

    Parking
    • Total spaces: 1
    • Parking features: Garage Door Opener
    • Attached garage spaces: 1
    Features
    • Levels: One
    • Stories: 1
    • Patio & porch: Front Porch, Patio
    • Exterior features: Irrigation System, Lighting
    Lot
    • Size: 7,070 sqft
    • Dimensions: 50 x 142
    • Features: Landscaped
    • Residential vegetation: Mature Landscaping
    Details
    • Parcel number: 032915052200190080
    • Special conditions: None

    Construction

    Type & style
    • Home type: SingleFamily
    • Property subtype: Single Family Residence
    Materials
    • Block
    • Foundation: Slab
    • Roof: Shingle
    Condition
    • Completed
    • New construction: No
    • Year built: 1956

    Utilities & green energy

    • Sewer: Public Sewer
    • Water: Public
    • Utilities for property: Cable Connected, Electricity Connected, Natural Gas Connected, Public, Street Lights, Underground Utilities, Water Connected

    Community & neighborhood

    Security
    • Security features: Security System, Smoke Detector(s)
    Location
    • Region: Clearwater
    • Subdivision: BAY TERRACE & BAY TERRACE ADD

    HOA & financial

    HOA
    • Has HOA: No
    • Association name: NA
    Other fees
    • Pet fee: $0 monthly
    Other financial information
    • Total actual rent: 0

    Other

    Other facts
    • Listing terms: Cash,Conventional,VA Loan
    • Ownership: Fee Simple
    • Road surface type: Asphalt

    Price history

    DateEventPrice
    10/28/2024Listing removed$519,000-11.7%$442/sqft
    Source: Stellar MLS #U8136593 Report a problem
    12/1/2023Sold$588,000-1.8%$501/sqft
    Source: Stellar MLS #U8218991 Report a problem
    11/6/2023Pending sale$599,000$511/sqft
    Source: Stellar MLS #U8218991 Report a problem
    10/28/2023Listing removed--
    Source: Stellar MLS #U8216130 Report a problem
    10/28/2023Listed for sale$599,000+21%$511/sqft
    Source: Stellar MLS #U8218991 Report a problem
    10/5/2023Listed for rent$4,000+60%$3/sqft
    Source: Stellar MLS #U8216130 Report a problem
    10/29/2021Sold$495,000-4.6%$422/sqft
    Source: Public Record Report a problem
    9/22/2021Pending sale$519,000$442/sqft
    Source: Stellar MLS #U8136593 Report a problem
    9/14/2021Listed for sale$519,000+20660%$442/sqft
    Source: NextHome #U8136593 Report a problem
    2/10/2020Listing removed$2,500$2/sqft
    Source: SUNSTAR REAL ESTATE LLC #U8071684 Report a problem
    1/26/2020Listed for rent$2,500$2/sqft
    Source: SUNSTAR REAL ESTATE LLC #U8071684 Report a problem
    5/20/2018Listing removed$2,500$2/sqft
    Source: SUNSTAR REAL ESTATE LLC #U8002333 Report a problem
    5/18/2018Sold$2,500-97.9%$2/sqft
    Source: Agent Provided Report a problem
    5/2/2018Listed for rent$2,500$2/sqft
    Source: SUNSTAR REAL ESTATE LLC #U8002333 Report a problem
    12/19/2016Sold$120,000$102/sqft
    Source: Public Record Report a problem

    Public tax history

    YearProperty taxesTax assessment
    2024$7,781 -8%$452,982 +3.3%
    2023$8,454 +6.6%$438,561 +7.2%
    2022$7,931 +54.1%$408,965 +65.6%
    2021$5,147 +10.4%$247,003 +10%
    2020$4,665 +5.5%$224,548 +10%
    2019$4,421 $204,135 +11.5%
    2018$4,421 +21.2%$183,106 +2.5%
    2017$3,648 +28.7%$178,679 +16.7%
    2016$2,833 +15%$153,094 +31.2%
    2015$2,463 +3.6%$116,648 -4.9%
    2014$2,379 +15.3%$122,624 +27.7%
    2013$2,064 +2%$96,017 +2%
    2012$2,023 $94,174 -6.9%
    2011-- $101,132 +6.2%
    2010-- $95,263 -11.4%
    2009-- $107,541 -33.5%
    2008$3,294 $161,800 -5.2%
    2007-- $170,600 +34.3%
    2005-- $127,000 +22.7%
    2004$2,377 +9.7%$103,500 +10.2%
    2003$2,168 +25.8%$93,900 +2.2%
    2002$1,723 $91,900 +23.2%
    2001$1,723 +16.2%$74,600 +15.7%
    2000$1,483 $64,500

    Find assessor info on the county website

    Neighborhood: Edgewater Drive

    Nearby schools

    GreatSchools rating
    Schools provided by the listing agent
    • Elementary: Sandy Lane Elementary-PN
    • Middle: Dunedin Highland Middle-PN
    • High: Dunedin High-PN

    Source: Stellar MLS. This data may not be complete. We recommend contacting the local school district to confirm school assignments for this home.

    Get a cash offer in 3 minutes
    Find out how much your home could sell for in as little as 3 minutes with a no-obligation cash offer.
    Estimated market value
    $584,500
    Get a cash offer in 3 minutes
    Find out how much your home could sell for in as little as 3 minutes with a no-obligation cash offer.
    Estimated market value
    $584,500