Skip main navigation
Off market
  • $640,100

    1137 Union St, Clearwater, FL 33755

    2beds
    1,530sqft
    SingleFamily
    Built in 1971
    10,018 Square Feet Lot
    $640,100 Zestimate®
    $418/sqft
    $3,371 Estimated rent

    Home value

    $640,100

    $589,000 - $691,000

    $3,371/mo

    Zestimate® history
    Loading
    Loading...

    Owner options

    List your home for rent

    $3,371/mo

    Rent Zestimate®

    Find your next renter with Zillow Rental Manager. Plus, with online applications, you can quickly screen prospective tenants – for free.

    Learn more

    $3,371/mo

    Rent Zestimate®

    Refinance and save

    $4,365/mo

    Est. payment

    Refinancing to a lower rate could help reduce your monthly payments and save thousands over the life of the loan.

    See today's rates

    $4,365/mo

    Est. payment

    Explore your selling options

    Work with a Zillow partner agent

    Leverage their expertise and Zillow's premium Showcase listings to get your home seen by more buyers.

    Get started

    List with your own agent

    Get your home in front of millions of buyers by listing it on Zillow.

    Learn how to do it

    Sell it yourself

    Take full control of how buyers see your home on Zillow by listing For Sale by Owner (FSBO).

    List your home

    What's special

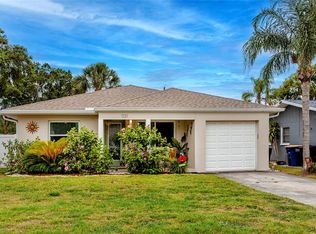
    Multiple offers, highest and best due Thu 4-11 by 5pm. Come out and see this impeccably maintained home on the Dunedin/Clearwater line just a block and a half from Edgewater Drive and the gorgeous intracoastal waterway! You are also half a block from the Pinellas Trail and a short bike ride to downtown Dunedin. This home has a split bedroom floor plan. Each Bedroom has a large walk in closet. The master bathroom has an updated double sink vanity and access directly to the garage. The guest bathroom has an updated vanity and perfect condition retro tile original to the house. Beautiful Bamboo floors run throughout the living areas and bedrooms. The kitchen and dining areas feature gorgeous polished porcelain tile. The kitchen is updated with solid surface counters and upgraded cabinets. It is open to the dining room and family room and a skylight lets in natural light all day long! Plantation shutters, Crown moldings and coffered ceilings give a high end finish. Windows updated in 2010 and most are hurricane rated. Roof 2010. Hurricane rated garage door. Lushly landscaped both front and back, the fenced back yard is plenty big enough for a pool if you desire. Flood zone X so flood insurance optional!!

    This property is off market, which means it's not currently listed for sale or rent on Zillow. This may be different from what's available on other websites or public sources.
    Facts & features

    Interior

    Bedrooms & bathrooms
    • Bedrooms: 2
    • Bathrooms: 2
    • Full bathrooms: 2
    Heating
    • Other
    Cooling
    • Central
    Appliances
    • Included: Microwave, Refrigerator
    • Laundry: In Garage
    Features
    • Ceiling Fans(s), Master Bedroom Downstairs, Split Bedroom, Crown Molding, Walk-In Closet(s), Skylight(s), Open Floorplan, Solid Surface Counters, Eating Space In Kitchen, Kitchen/Family Room Combo, Built in Features, Coffered Ceiling(s)
    • Flooring: Tile
    • Windows: Shutters
    • Basement: Unfinished
    Interior area
    • Structure area source: Public Records
    • Total interior livable area: 1,530 sqft

    Property

    Parking
    • Total spaces: 2
    • Parking features: Carport, Garage - Attached
    Features
    • Levels: One
    • Patio & porch: Patio
    • Exterior features: Stucco
    • Has view: Yes
    • View description: None
    Lot
    • Size: 10,018 sqft
    • Dimensions: 70x142
    • Features: Street Paved
    Details
    • Parcel number: 032915052200190100
    • Zoning: SFR

    Construction

    Type & style
    • Home type: SingleFamily
    • Architectural style: Ranch
    Materials
    • masonry
    • Foundation: Footing
    • Roof: Other
    Condition
    • Year built: 1971

    Utilities & green energy

    • Sewer: Public Sewer
    • Water: Public
    • Utilities for property: Public, Electricity Connected, Sewer Connected

    Community & neighborhood

    Location
    • Region: Clearwater
    • Subdivision: BAY TERRACE & BAY TERRACE ADD

    Other

    Other facts
    • Appliances: Dishwasher, Electric Water Heater, Refrigerator, Microwave, Range
    • Building Area Source: Public Records
    • Construction Materials: Block, Stucco
    • Cooling: Central Air
    • Flooring: Ceramic Tile, Bamboo, Porcelain Tile, Tile
    • Foundation Details: Slab
    • Heating: Electric, Central
    • Interior Features: Ceiling Fans(s), Master Bedroom Downstairs, Split Bedroom, Crown Molding, Walk-In Closet(s), Skylight(s), Open Floorplan, Solid Surface Counters, Eating Space In Kitchen, Kitchen/Family Room Combo, Built in Features, Coffered Ceiling(s)
    • Additional Rooms: Family Room, Formal Living Room Separate
    • Exterior Features: French Doors, Fenced
    • Levels: One
    • Lot Features: Street Paved
    • Parking Features: Garage Door Opener
    • Roof: Shingle
    • Patio And Porch Features: Patio
    • Property Type: Residential
    • Total Acreage: Up to 10, 889 Sq. Ft.
    • Utilities: Public, Electricity Connected, Sewer Connected
    • Minimum Lease: No Minimum
    • Direction Faces: North
    • Architectural Style: Ranch
    • Additional Parcels YN: 0
    • Association Approval Required YN: 0
    • Available For Lease YN: 1
    • Fireplace YN: 0
    • Flood Zone Code: X
    • Pool Private YN: 0
    • Public Survey Range: 15
    • Water Access YN: 0
    • Water Extras YN: 0
    • Waterfront Feet Total: 0
    • Waterfront YN: 0
    • Water View YN: 0
    • Room Count: 6
    • Zoning: SFR
    • Public Survey Section: 03
    • Year Built: 1971
    • Living Area: 1530.00
    • Tax Year: 2018
    • Tax Annual Amount: 3308
    • Garage Dimensions: 19X24
    • Building Area Total: 2049.00
    • DPRYN: 1
    • Attached Garage YN: 1
    • Garage YN: 1
    • New Construction YN: 0
    • Laundry Features: In Garage
    • Window Features: Shutters
    • Water Source: Public
    • Sewer: Public Sewer
    • Exist Lse Tenant YN: 0
    • Homestead YN: 1
    • Lease Restrictions YN: 0
    • Subdivision Name: BAY TERRACE & BAY TERRACE ADD
    • Lot Size Dimensions: 70x142
    • Additional Lease Restrictions: All lease concerns should be verified with City of

    Price history

    DateEventPrice
    5/6/2019Sold$360,000+10.8%$235/sqft
    Source: Public Record Report a problem
    4/12/2019Pending sale$325,000$212/sqft
    Source: RE/MAX Action First #U8041526 Report a problem
    4/10/2019Listed for sale$325,000-7.1%$212/sqft
    Source: RE/MAX ACTION FIRST OF FLORIDA #U8041526 Report a problem
    12/29/2015Sold$349,800+0%$229/sqft
    Source: Stellar MLS #U7755389 Report a problem
    11/1/2015Listed for sale$349,750+37.2%$229/sqft
    Source: COASTAL PROPERTIES GROUP #U7755389 Report a problem
    12/20/2013Sold$255,000-4.1%$167/sqft
    Source: Stellar MLS #U7596798 Report a problem
    11/17/2013Price change$265,900-2.6%$174/sqft
    Source: COASTAL PROPERTIES GROUP INTER #U7596798 Report a problem
    10/5/2013Listed for sale$273,000+82%$178/sqft
    Source: COASTAL PROPERTIES GROUP INTER #U7596798 Report a problem
    12/16/2009Sold$150,000-3.2%$98/sqft
    Source: Stellar MLS #U7417943 Report a problem
    11/1/2009Price change$155,000-6.1%$101/sqft
    Source: Charles Rutenberg Realty, Inc. #7417943 Report a problem
    10/19/2009Price change$165,000-10.8%$108/sqft
    Source: Charles Rutenberg Realty, Inc. #7417943 Report a problem
    9/2/2009Price change$185,000-7.5%$121/sqft
    Source: Charles Rutenberg Realty, Inc. #7417943 Report a problem
    7/2/2009Listed for sale$200,000-25.9%$131/sqft
    Source: Charles Rutenberg Realty, Inc. #7417943 Report a problem
    4/18/2006Sold$270,000$176/sqft
    Source: Stellar MLS #U7183324 Report a problem

    Public tax history

    YearProperty taxesTax assessment
    2024$5,367 +4.6%$325,551 +5.5%
    2023$5,133 +2.9%$308,586 +3%
    2022$4,989 -1.3%$299,598 +3%
    2021$5,053 +0.3%$290,872 +1.4%
    2020$5,037 +49.9%$286,856 +40.7%
    2019$3,359 $203,918 +1.9%
    2018$3,359 +1.6%$200,116 +2.1%
    2017$3,308 +5.9%$196,000 +2.1%
    2016$3,125 +3.4%$191,969 +4.6%
    2015$3,021 +0.6%$183,493 +0.8%
    2014$3,003 +45.4%$182,037 +33.1%
    2013$2,066 +2.2%$136,721 +1.7%
    2012$2,021 $134,436 +3%
    2011-- $130,520 +1.5%
    2010-- $128,591 -13.9%
    2009-- $149,387 -30.8%
    2008$4,397 $216,000 -6.9%
    2007-- $232,100 +40.6%
    2005-- $165,100 +25.6%
    2004$1,330 +2.1%$131,400 +9.6%
    2003$1,302 +5.8%$119,900 +1.3%
    2002$1,231 $118,400 +16.8%
    2001$1,231 +4.8%$101,400 +15.5%
    2000$1,175 $87,800

    Find assessor info on the county website

    Neighborhood: Edgewater Drive

    Nearby schools

    GreatSchools rating
    Get a cash offer in 3 minutes
    Find out how much your home could sell for in as little as 3 minutes with a no-obligation cash offer.
    Estimated market value
    $640,100
    Get a cash offer in 3 minutes
    Find out how much your home could sell for in as little as 3 minutes with a no-obligation cash offer.
    Estimated market value
    $640,100