Enjoy the rare combination of space, flexibility, and everyday convenience in a home designed to grow and adapt with you. Set on a flat, fenced half-acre, this property offers room to spread out both inside and out—perfect for anyone craving breathing room without giving up easy access to everything Huntsville has to offer. Inside, the layout creates natural separation with a second living area featuring its own entrance and half bath—ideal for multigenerational living, guests, or a private workspace. Recent updates add peace of mind, brand new roof, updated kitchen floors & 2 year old dehumidifier in basement. Charming original hardwoods are found throughout about half the home. Step outside to a backyard ready for gatherings, play, gardening, or quiet evenings at home. With nearby trails, shopping, dining, and major employment just minutes away, this home delivers affordability, versatility, and a lifestyle that simply works.
Sold for $275,000
$275,000
11310 Chicamauga Trl SE, Huntsville, AL 35803
3beds
1,955sqft
Single Family Residence
Built in 1963
0.52 Acres Lot
$283,100 Zestimate®
$141/sqft
$1,865 Estimated rent
Home value
$283,100
$269,000 - $297,000
$1,865/mo
Zestimate® history
Owner options
List your home for rent
$1,865/mo
Rent Zestimate®
Find your next renter with Zillow Rental Manager. Plus, with online applications, you can quickly screen prospective tenants – for free.
$1,865/mo
Rent Zestimate®
Refinance and save
$1,616/mo
Est. payment
Refinancing to a lower rate could help reduce your monthly payments and save thousands over the life of the loan.
$1,616/mo
Est. payment
Explore your selling options
Work with a Zillow partner agent
Leverage their expertise and Zillow's premium Showcase listings to get your home seen by more buyers.
Get startedList with your own agent
Get your home in front of millions of buyers by listing it on Zillow.
Learn how to do itSell it yourself
Take full control of how buyers see your home on Zillow by listing For Sale by Owner (FSBO).
List your homeWhat's special
Brand new roofFlat fenced half-acreUpdated kitchen floors
Zillow last checked:
Listing updated:
Listed by:
Crystal Shurett 205-542-8857,
Keller Williams Realty Vestavia
Bought with:
Brian May
Engel & Volkers Huntsville
Source: GALMLS,MLS#: 21441259
Facts & features
Interior
Bedrooms & bathrooms
- Bedrooms: 3
- Bathrooms: 3
- Full bathrooms: 2
- 1/2 bathrooms: 1
Rooms
- Room types: Bedroom, Den/Family (ROOM), Dining Room, Bathroom, Half Bath (ROOM), Kitchen, Master Bathroom, Master Bedroom
Primary bedroom
- Level: First
Bedroom 1
- Level: First
Bedroom 2
- Level: First
Primary bathroom
- Level: First
Bathroom 1
- Level: First
Dining room
- Level: First
Family room
- Level: First
Kitchen
- Features: Laminate Counters, Breakfast Bar, Eat-in Kitchen
- Level: First
Living room
- Level: First
Basement
- Area: 0
Heating
- Central
Cooling
- Central Air, Ceiling Fan(s)
Appliances
- Included: Dishwasher, Microwave, Electric Oven, Refrigerator, Stove-Electric, Electric Water Heater
- Laundry: Electric Dryer Hookup, Washer Hookup, Main Level, Laundry Closet, Yes
Features
- None, Linen Closet, Tub/Shower Combo
- Flooring: Hardwood, Vinyl
- Basement: Crawl Space
- Attic: Pull Down Stairs,Yes
- Number of fireplaces: 1
- Fireplace features: Brick (FIREPL), Den, Gas
Interior area
- Total interior livable area: 1,955 sqft
- Finished area above ground: 1,955
- Finished area below ground: 0
Property
Parking
- Parking features: Driveway, Off Street
- Has uncovered spaces: Yes
Features
- Levels: One
- Stories: 1
- Patio & porch: Open (DECK), Deck
- Pool features: None
- Fencing: Fenced
- Has view: Yes
- View description: None
- Waterfront features: No
Lot
- Size: 0.52 Acres
Details
- Additional structures: Storage
- Parcel number: 2303061004053000
- Special conditions: N/A
Construction
Type & style
- Home type: SingleFamily
- Property subtype: Single Family Residence
Materials
- Brick
Condition
- Year built: 1963
Utilities & green energy
- Water: Public
- Utilities for property: Sewer Connected
Community & HOA
Community
- Subdivision: None
Location
- Region: Huntsville
Financial & listing details
- Price per square foot: $141/sqft
- Tax assessed value: $246,100
- Annual tax amount: $1,380
- Price range: $275K - $275K
- Date on market: 1/19/2026
Price history
| Date | Event | Price |
|---|---|---|
| 2/27/2026 | Sold | $275,000-3.5%$141/sqft |
Source:  GALMLS #21441259 Report a problem GALMLS #21441259 Report a problem | ||
| 1/31/2026 | Contingent | $285,000$146/sqft |
Source: GALMLS #21441259 Report a problem | ||
| 1/19/2026 | Listed for sale | $285,000+96.6%$146/sqft |
Source: GALMLS #21441259 Report a problem | ||
| 8/6/2018 | Sold | $145,000-3.3%$74/sqft |
Source:  ValleyMLS #1094803 Report a problem ValleyMLS #1094803 Report a problem | ||
| 5/26/2018 | Listed for sale | $149,900-0.1%$77/sqft |
Source: Tennessee Valley Real Estate #1094803 Report a problem | ||
| 9/26/2017 | Listing removed | $150,000$77/sqft |
Source: Huntsville #1069695 Report a problem | ||
| 5/19/2017 | Listed for sale | $150,000+4900%$77/sqft |
Source: Keller Williams Realty #1069695 Report a problem | ||
| 12/18/2009 | Sold | $3,000$2/sqft |
Source: Public Record Report a problem | ||
Public tax history
| Year | Property taxes | Tax assessment |
|---|---|---|
| 2025 | $1,380 +1.4% | $24,620 +1.4% |
| 2024 | $1,360 +2.8% | $24,280 +2.7% |
| 2023 | $1,323 +23.2% | $23,640 +22.2% |
| 2022 | $1,074 +8.1% | $19,340 +7.7% |
| 2021 | $994 +15.4% | $17,960 +14.5% |
| 2020 | $861 +0.5% | $15,680 -47% |
| 2019 | $857 -50% | $29,560 +112.1% |
| 2018 | $1,714 +129.3% | $13,940 +1.6% |
| 2017 | $748 | $13,720 |
| 2016 | $748 | $13,720 |
| 2015 | $748 +1.4% | $13,720 +1.3% |
| 2014 | $737 | $13,540 +3% |
| 2013 | -- | $13,140 |
| 2012 | -- | $13,140 |
| 2011 | -- | $13,140 |
Find assessor info on the county website
Neighborhood: Hillwood Estates
Nearby homes
- $254,6004 bd2 ba1.6k sqft11308 Chicamauga Trl SE, Huntsville, AL 35803Off Market
- $264,6003 bd3 ba1.5k sqft11312 Chicamauga Trl SE, Huntsville, AL 35803Off Market
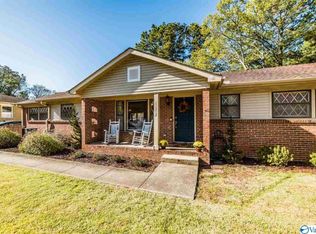
- $350,0003 bd2 ba1.6k sqft11306 Chicamauga Trl SE, Huntsville, AL 35803For Sale

- $260,0003 bd2 ba1.4k sqft11317 Chicamauga Trl SE, Huntsville, AL 35803Sold
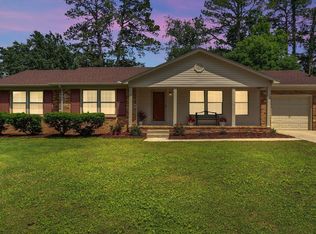
- $234,9003 bd2 ba1.4k sqft11311 Chicamauga Trl SE, Huntsville, AL 35803Sold
- $278,000-- bd1 ba2k sqft11315 Chicamauga Trl SE, Huntsville, AL 35803Off Market
- $230,7004 bd3 ba1.5k sqft306 McAlpine Dr SE, Huntsville, AL 35803Off Market
- $---- bd2 ba1.4k sqft308 McAlpine Dr SE, Huntsville, AL 35803Auction
Nearby schools
GreatSchools rating
- 9/10Mt Gap Elementary SchoolGrades: PK-5Distance: 1.1 mi
- 10/10Mountain Gap Middle SchoolGrades: 6-8Distance: 1.1 mi
- 8/10Virgil Grissom High SchoolGrades: 9-12Distance: 1 mi
Schools provided by the listing agent
- Elementary: Mt Gap
- Middle: Mt Gap
- High: Virgil Grissom
Source: GALMLS. This data may not be complete. We recommend contacting the local school district to confirm school assignments for this home.
Get a cash offer in 3 minutes
Find out how much your home could sell for in as little as 3 minutes with a no-obligation cash offer.
Estimated market value
$283,100
Get a cash offer in 3 minutes
Find out how much your home could sell for in as little as 3 minutes with a no-obligation cash offer.
Estimated market value
$283,100
- Alabama
- Madison County
- Huntsville
- 35803
- Hillwood Estates
- 11310 Chicamauga Trl SE
Nearby cities
Nearby neighborhoods
Nearby zip codes
Other Huntsville Topics
