Welcome home to this beautifully renovated, turnkey split-level in sought after South Huntsville! This 3BR, 2BA home has been completely remodeled with a stunning new kitchen, stylishly updated bathrooms, fresh interior paint, new flooring throughout, and modern fixtures that create a bright, contemporary feel. Step outside to your private backyard retreat featuring exquisite landscaping, a sparkling inground pool, and a brand new privacy fence- perfect for relaxing or entertaining. Conveniently located near shopping, dining, parks, and schools, this move in ready home offers the perfect blend of comfort, style, and location. Don't miss out on this exceptional opportunity!
Under contract
$350,000
11306 Chicamauga Trl SE, Huntsville, AL 35803
3beds
1,603sqft
:
Get pre-qualified$2,228/mo
Single Family Residence
Built in 1971
0.25 Acres Lot
$-- Zestimate®
$218/sqft
$-- HOA
What's special
Beautifully renovated turnkey split-levelFresh interior paintSparkling inground poolBright contemporary feelModern fixturesPrivate backyard retreatBrand new privacy fence
- 5 days |
- 648 |
- 64 |
Likely to sell faster than
Zillow last checked:
Listing updated:
Listed by:
Ben Wales 256-479-1428,
Gateway AL Realty Group LLC,
Virginia Wales 256-929-5695,
Gateway AL Realty Group LLC
Source: ValleyMLS,MLS#: 21924312
Facts & features
Interior
Bedrooms & bathrooms
- Bedrooms: 3
- Bathrooms: 2
- Full bathrooms: 1
- 3/4 bathrooms: 1
Rooms
- Room types: Master Bedroom, Living Room, Bedroom 2, Bedroom 3, Kitchen, Family Room, Breakfast
Primary bedroom
- Features: Ceiling Fan(s), Laminate Floor
- Level: Second
- Area: 144
- Dimensions: 12 x 12
Bedroom 2
- Features: Laminate Floor
- Level: Second
- Area: 121
- Dimensions: 11 x 11
Bedroom 3
- Features: Laminate Floor
- Level: Second
- Area: 121
- Dimensions: 11 x 11
Family room
- Features: LVP
- Level: Basement
- Area: 312
- Dimensions: 26 x 12
Kitchen
- Features: Eat-in Kitchen, Kitchen Island, Recessed Lighting, Tile, Quartz
- Level: First
- Area: 143
- Dimensions: 11 x 13
Living room
- Features: Ceiling Fan(s), Crown Molding, Laminate Floor
- Level: First
- Area: 242
- Dimensions: 11 x 22
Heating
- Central 1, Electric
Cooling
- Central 1, Electric
Features
- Basement: Crawl Space
- Number of fireplaces: 1
- Fireplace features: One
Interior area
- Total interior livable area: 1,603 sqft
Property
Parking
- Parking features: Garage-One Car, Garage-Attached
Features
- Levels: Multi/Split
Lot
- Size: 0.25 Acres
- Dimensions: 140 x 75
Details
- Parcel number: 2303061004050.000
Construction
Type & style
- Home type: SingleFamily
- Property subtype: Single Family Residence
Condition
- New construction: No
- Year built: 1971
Utilities & green energy
- Sewer: Private Sewer
- Water: Public
Community & HOA
Community
- Subdivision: Hillwood Estates
HOA
- Has HOA: No
Location
- Region: Huntsville
Financial & listing details
- Price per square foot: $218/sqft
- Tax assessed value: $216,900
- Annual tax amount: $2,516
- Date on market: 7/21/2026
Estimated market value
Not available
Estimated sales range
Not available
Not available
Price history
| Date | Event | Price |
|---|---|---|
| 7/24/2026 | Contingent | $350,000$218/sqft |
Source:  ValleyMLS #21924312 Report a problem ValleyMLS #21924312 Report a problem | ||
| 7/21/2026 | Listed for sale | $350,000+6263.6%$218/sqft |
Source: ValleyMLS #21924312 Report a problem | ||
| 5/18/2007 | Sold | $5,500$3/sqft |
Source: Public Record Report a problem | ||
Public tax history
| Year | Property taxes | Tax assessment |
|---|---|---|
| 2025 | $2,516 +2% | $43,380 +2% |
| 2024 | $2,467 +2.6% | $42,540 +2.6% |
| 2023 | $2,405 +22.4% | $41,460 +22.4% |
| 2022 | $1,965 +7.4% | $33,880 +7.4% |
| 2021 | $1,829 +14.7% | $31,540 +14.7% |
| 2020 | $1,595 +11.1% | $27,500 +11.1% |
| 2019 | $1,436 | $24,760 +6.1% |
| 2018 | $1,436 +7.7% | $23,340 +1.6% |
| 2017 | $1,333 | $22,980 |
| 2016 | $1,333 | $22,980 |
| 2015 | $1,333 +1.4% | $22,980 +1.4% |
| 2014 | $1,314 | $22,660 +3.1% |
| 2013 | -- | $21,980 |
| 2012 | -- | $21,980 |
| 2011 | -- | $21,980 |
Find assessor info on the county website
Monthly payment
Est. payment
Payment breakdown
Explore the cost of this home by adjusting the details. Changes won't be saved.Climate risks
Neighborhood: Hillwood Estates
Nearby schools
GreatSchools rating
- 9/10Mt Gap Elementary SchoolGrades: PK-5Distance: 1.1 mi
- 10/10Mountain Gap Middle SchoolGrades: 6-8Distance: 1.1 mi
- 8/10Virgil Grissom High SchoolGrades: 9-12Distance: 0.9 mi
Schools provided by the listing agent
- Elementary: Mountain Gap
- Middle: Mountain Gap
- High: Grissom High School
Source: ValleyMLS. This data may not be complete. We recommend contacting the local school district to confirm school assignments for this home.
- $264,3003 bd2 ba1.8k sqft11304 Chicamauga Trl SE, Huntsville, AL 35803Off Market
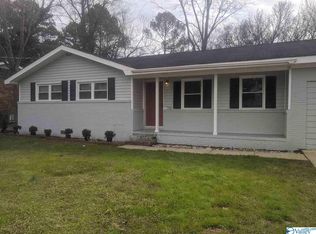
- $255,7004 bd2 ba1.6k sqft11308 Chicamauga Trl SE, Huntsville, AL 35803Off Market
- $254,9004 bd2 ba1.8k sqft11302 Chicamauga Trl SE, Huntsville, AL 35803Off Market

- $232,4004 bd3 ba1.5k sqft306 McAlpine Dr SE, Huntsville, AL 35803Off Market
- $254,600-- bd0 ba1.8k sqft11307 Chicamauga Trl SE, Huntsville, AL 35803Off Market
- $240,8003 bd2 ba1.4k sqft304 McAlpine Dr SE, Huntsville, AL 35803Off Market
- $275,0003 bd3 ba1.9k sqft11310 Chicamauga Trl SE, Huntsville, AL 35803Sold
- $279,200-- bd1 ba1.8k sqft11309 Chicamauga Trl SE, Huntsville, AL 35803Off Market
A local agent can set up tours, give advice and negotiate with sellers.
Similar homes
- $345,0003 bd2 ba1.8k sqft2006 Mythewood Dr SW, Huntsville, AL 35803For Sale
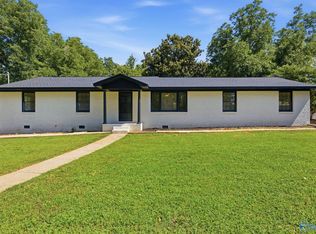 MLS ID #21922864, Mary Michaelson. ValleyMLS
 - $340,0005 bd3 ba1.9k sqft11028 Crestfield Dr SE, Huntsville, AL 35803For Sale
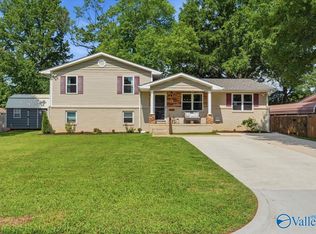 MLS ID #21923789, Karen Borden. ValleyMLS
 - $369,9003 bd2 ba1.7k sqft10307 Leicester Dr SW, Huntsville, AL 35803For Sale
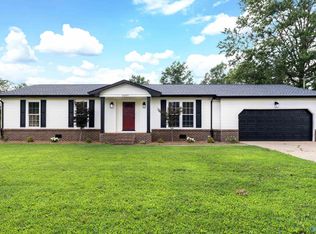 MLS ID #21923942, Jamie Summerville. ValleyMLS
 - $330,0003 bd2 ba1.5k sqft9624 Dortmund Dr SE, Huntsville, AL 35803For Sale
 MLS ID #21924024, Danielle Justice. ValleyMLS
 - $393,8004 bd3 ba2.1k sqft11217 Dellcrest Dr SE, Huntsville, AL 35803For SaleMLS ID #21923779, Pam Gilbert. ValleyMLS
- $295,0003 bd2 ba1.6k sqft10309 Saint Alban Blvd SW, Huntsville, AL 35803For SaleMLS ID #21924621, Carey Rosenblum. ValleyMLS
- $350,0003 bd2 ba1.9k sqft1905 W Tuliptree Dr SE, Huntsville, AL 35803For SaleMLS ID #21920671, Stephanie Schrimsher. ValleyMLS
- $302,5003 bd3 ba2k sqft11242 Hillwood Dr SE, Huntsville, AL 35803For SaleMLS ID #21922018, Charis Hicks. ValleyMLS
- $389,0004 bd3 ba2k sqft11015 Salmon Dr SE, Huntsville, AL 35803For SaleMLS ID #21923822, Kenyala Hicks. ValleyMLS
- $375,5003 bd3 ba1.9k sqft9007 Edgehill Dr SE, Huntsville, AL 35802For SaleMLS ID #21924662, Lisa Owens. ValleyMLS
- $329,9004 bd3 ba2k sqft12115 Greenleaf Dr SE, Huntsville, AL 35803For SaleMLS ID #21923210, Paytee Beddingfield Pohl. ValleyMLS
- $294,5004 bd2 ba1.7k sqft307 Meadowbrook Dr SE, Huntsville, AL 35803For SaleMLS ID #21922273, Kimberly Wilkinson. ValleyMLS
- $385,0004 bd3 ba2.1k sqft9704 Dortmund Dr SE, Huntsville, AL 35803For Sale By Owner
- $368,0004 bd3 ba2.3k sqft12027 Comanche Trl SE, Huntsville, AL 35803For SaleMLS ID #21920615, Alexis King. ValleyMLS
- $320,0003 bd3 ba1.8k sqft2108 Southpark Blvd SW, Huntsville, AL 35803For SaleMLS ID #21907248, Dianna Gnehm. ValleyMLS
- $--4 bd2 ba1.9k sqft727 Versailles Dr SE, Huntsville, AL 35803AuctionServiceLink Auction
- $305,0003 bd3 ba1.9k sqft12214 Chicamauga Trl SE, Huntsville, AL 35803For SaleMLS ID #21922541, Vanessa Blackwell. ValleyMLS
- $315,0003 bd2 ba1.5k sqft2117 Britain Ave SW, Huntsville, AL 35803For SaleMLS ID #21911759, Roxanne Cooke. ValleyMLS
- $240,0003 bd2 ba1.2k sqft707 Shirley Ct SE, Huntsville, AL 35803For SaleMLS ID #21924635, Ben Wales. ValleyMLS
- $400,0003 bd4 ba2.2k sqft703 Weatherly Rd SE, Huntsville, AL 35803For SaleMLS ID #21922500, Amir Samadani. ValleyMLS
