Cute full brick one-owner home, ready for your personal touch! Isolated master suite with walk-in closet, large 14x16 screened-in patio for summer cookouts. Greatroom with fireplace and vaulted ceiling. Separate dining room, inside laundry room, breakfast area in kitchen. 8x12 inviting front porch. Nearby retail shopping areas, easy drive on to Redstone Arsenal and zoned for the much admired Grissom High school.
For sale
$295,000
10309 Saint Alban Blvd SW, Huntsville, AL 35803
3beds
1,650sqft
:
Get pre-qualified$1,878/mo
Single Family Residence
Built in 1987
0.31 Acres Lot
$285,500 Zestimate®
$179/sqft
$-- HOA
What's special
Full brick one-owner homeSeparate dining roomInside laundry roomBreakfast area in kitchen
- 1 day |
- 476 |
- 42 |
Likely to sell faster than
Zillow last checked:
Listing updated:
Listed by:
Carey Rosenblum 256-759-0246,
Rosenblum Realty, Inc.
Source: ValleyMLS,MLS#: 21924621
Facts & features
Interior
Bedrooms & bathrooms
- Bedrooms: 3
- Bathrooms: 2
- Full bathrooms: 1
- 3/4 bathrooms: 1
Rooms
- Room types: Foyer, Master Bedroom, Living Room, Bedroom 2, Dining Room, Bedroom 3, Kitchen, Laundry
Primary bedroom
- Features: Ceiling Fan(s), Carpet, Walk-In Closet(s)
- Level: First
- Area: 180
- Dimensions: 15 x 12
Bedroom 2
- Features: Carpet
- Level: First
- Area: 143
- Dimensions: 13 x 11
Bedroom 3
- Features: Carpet
- Level: First
- Area: 120
- Dimensions: 12 x 10
Dining room
- Features: Crown Molding, Carpet
- Level: First
- Area: 99
- Dimensions: 11 x 9
Kitchen
- Features: Pantry, Vinyl
- Level: First
- Area: 100
- Dimensions: 10 x 10
Living room
- Features: Ceiling Fan(s), Carpet, Fireplace, Vaulted Ceiling(s)
- Level: First
- Area: 270
- Dimensions: 18 x 15
Laundry room
- Features: Vinyl
- Level: First
- Area: 42
- Dimensions: 7 x 6
Heating
- Central 1, Electric
Cooling
- Central 1, Electric
Appliances
- Included: Range, Dishwasher
Features
- Has basement: No
- Number of fireplaces: 1
- Fireplace features: One, Masonry
Interior area
- Total interior livable area: 1,650 sqft
Property
Parking
- Parking features: Garage-Two Car, Garage-Attached, Driveway-Concrete
Features
- Levels: One
- Stories: 1
Lot
- Size: 0.31 Acres
- Dimensions: 90 x 150
Details
- Parcel number: 2401014002030000
Construction
Type & style
- Home type: SingleFamily
- Architectural style: Ranch
- Property subtype: Single Family Residence
Materials
- Foundation: Slab
Condition
- New construction: No
- Year built: 1987
Utilities & green energy
- Sewer: Public Sewer
- Water: Public
Community & HOA
Community
- Subdivision: English Village
HOA
- Has HOA: No
Location
- Region: Huntsville
Financial & listing details
- Price per square foot: $179/sqft
- Tax assessed value: $277,300
- Annual tax amount: $1,401
- Date on market: 7/23/2026
Estimated market value
$285,500
$271,000 - $300,000
$1,699/mo
Price history
| Date | Event | Price |
|---|---|---|
| 7/23/2026 | Listed for sale | $295,000$179/sqft |
Source:  ValleyMLS #21924621 Report a problem ValleyMLS #21924621 Report a problem | ||
Public tax history
| Year | Property taxes | Tax assessment |
|---|---|---|
| 2025 | $1,401 +7.1% | $27,640 +7% |
| 2024 | $1,309 +12% | $25,840 +11.8% |
| 2023 | $1,169 +18.6% | $23,120 +18.2% |
| 2022 | $985 +13.7% | $19,560 +13.3% |
| 2021 | $867 +6.5% | $17,260 +6.3% |
| 2020 | $814 +2.9% | $16,240 +2.8% |
| 2019 | $792 | $15,800 +0.8% |
| 2018 | $792 +0.8% | $15,680 |
| 2017 | $786 | $15,680 |
| 2016 | $786 | $15,680 |
| 2015 | $786 -0.3% | $15,680 -0.3% |
| 2014 | $788 | $15,720 |
| 2013 | -- | $15,720 |
| 2012 | -- | $15,720 |
| 2011 | -- | $15,720 |
Find assessor info on the county website
Monthly payment
Est. payment
Payment breakdown
Explore the cost of this home by adjusting the details. Changes won't be saved.Climate risks
Neighborhood: English Village
Nearby schools
GreatSchools rating
- 5/10Roger B Chaffee Elementary SchoolGrades: PK-5Distance: 2.1 mi
- 4/10Whitesburg Middle SchoolGrades: 6-8Distance: 3.4 mi
- 8/10Virgil Grissom High SchoolGrades: 9-12Distance: 1.2 mi
Schools provided by the listing agent
- Elementary: Chaffee
- Middle: Whitesburg
- High: Grissom High School
Source: ValleyMLS. This data may not be complete. We recommend contacting the local school district to confirm school assignments for this home.
- $270,700-- bd0 ba1.6k sqft10307 Saint Alban Blvd SW, Huntsville, AL 35803Off Market
- $269,900-- bd0 ba1.6k sqft10311 Saint Alban Blvd SW, Huntsville, AL 35803Off Market
- $279,3003 bd2 ba1.6k sqft10310 Kipling Dr SW, Huntsville, AL 35803Off Market
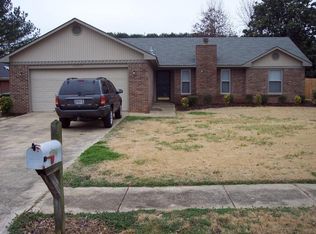
- $296,200-- bd0 ba1.9k sqft10312 Kipling Dr SW, Huntsville, AL 35803Off Market
- $292,1003 bd2 ba1.6k sqft10305 Saint Alban Blvd SW, Huntsville, AL 35803Off Market
- $309,2003 bd2 ba1.8k sqft10308 Kipling Dr SW, Huntsville, AL 35803Off Market
- $297,200-- bd0 ba2k sqft10313 Saint Alban Blvd SW, Huntsville, AL 35803Off Market
- $275,600-- bd0 ba1.5k sqft10308 Saint Alban Blvd SW, Huntsville, AL 35803Off Market
A local agent can set up tours, give advice and negotiate with sellers.
Similar homes
- $240,0003 bd2 ba1.2k sqft707 Shirley Ct SE, Huntsville, AL 35803For Sale
 MLS ID #21924635, Ben Wales. ValleyMLS
 - $240,0003 bd3 ba1.4k sqft14015 Galveston Cir SW, Huntsville, AL 35803For Sale
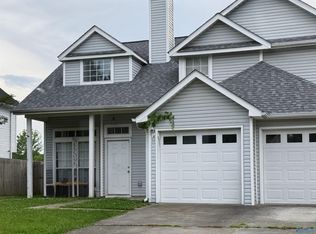 MLS ID #21924636, Ben Wales. ValleyMLS
 - $315,0003 bd2 ba1.5k sqft2117 Britain Ave SW, Huntsville, AL 35803For Sale
 MLS ID #21911759, Roxanne Cooke. ValleyMLS
 - $269,0003 bd2 ba1.6k sqft8008 Hickory Hill Ln SE, Huntsville, AL 35802For Sale
 MLS ID #21924643, Tori Vaughan. ValleyMLS
 - $305,0003 bd3 ba1.9k sqft12214 Chicamauga Trl SE, Huntsville, AL 35803For SaleMLS ID #21922541, Vanessa Blackwell. ValleyMLS
- $320,0003 bd3 ba1.8k sqft2108 Southpark Blvd SW, Huntsville, AL 35803For SaleMLS ID #21907248, Dianna Gnehm. ValleyMLS
- $215,0003 bd2 ba1k sqft13847 Mariellen Rd SW, Huntsville, AL 35803For SaleMLS ID #21924605, Dena Puliatti. ValleyMLS
- $305,0003 bd2 ba1.5k sqft2532 Marjorie Ln SW, Huntsville, AL 35803For SaleMLS ID #21922960, Joshua Davis. ValleyMLS
- $302,5003 bd3 ba2k sqft11242 Hillwood Dr SE, Huntsville, AL 35803For SaleMLS ID #21922018, Charis Hicks. ValleyMLS
- $369,9003 bd2 ba1.7k sqft10307 Leicester Dr SW, Huntsville, AL 35803For SaleMLS ID #21923942, Jamie Summerville. ValleyMLS
- $299,5003 bd2 ba1.7k sqft2510 Green Mountain Rd SE, Huntsville, AL 35803For SaleMLS ID #21922582, Carol Shutt. ValleyMLS
- $260,0003 bd2 ba1.3k sqft2208 Cecille Dr SW, Huntsville, AL 35803For SaleMLS ID #21907275, Derek Crawford. ValleyMLS
- $294,5004 bd2 ba1.7k sqft307 Meadowbrook Dr SE, Huntsville, AL 35803For SaleMLS ID #21922273, Kimberly Wilkinson. ValleyMLS
- $305,0003 bd2 ba1.6k sqft13014 Coys Dr SE, Huntsville, AL 35803For SaleMLS ID #21922707, Jair Cabral-Akinshegun. ValleyMLS
- $345,0003 bd2 ba1.8k sqft2006 Mythewood Dr SW, Huntsville, AL 35803For SaleMLS ID #21922864, Mary Michaelson. ValleyMLS
- $330,0003 bd2 ba1.5k sqft9624 Dortmund Dr SE, Huntsville, AL 35803For SaleMLS ID #21924024, Danielle Justice. ValleyMLS
- $329,9004 bd3 ba2k sqft12115 Greenleaf Dr SE, Huntsville, AL 35803For SaleMLS ID #21923210, Paytee Beddingfield Pohl. ValleyMLS
- $264,9004 bd2 ba1.6k sqft10022 Strong Dr SE, Huntsville, AL 35803For SaleMLS ID #21923031, Marshall Casselman. ValleyMLS
- $314,9003 bd2 ba1.6k sqft16016 Deaton Dr SE, Huntsville, AL 35803For SaleMLS ID #21922425, Alexis King. ValleyMLS
- $--4 bd2 ba1.9k sqft727 Versailles Dr SE, Huntsville, AL 35803AuctionServiceLink Auction
