Skip main navigation
Off market
  • $435,200

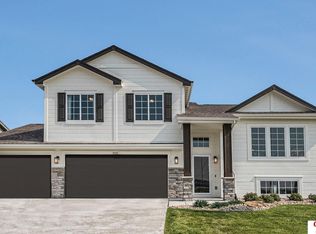
    11310 Fenwick St, Papillion, NE 68046

    5beds
    2,153sqft
    Single Family Residence
    Built in ----
    -- sqft lot
    $435,200 Zestimate®
    $202/sqft
    $2,855 Estimated rent

    Home value

    $435,200

    $413,000 - $457,000

    $2,855/mo

    Zestimate® history
    Loading
    Loading...

    Owner options

    List your home for rent

    $2,855/mo

    Rent Zestimate®

    Find your next renter with Zillow Rental Manager. Plus, with online applications, you can quickly screen prospective tenants – for free.

    Learn more

    $2,855/mo

    Rent Zestimate®

    Refinance and save

    $2,974/mo

    Est. payment

    Refinancing to a lower rate could help reduce your monthly payments and save thousands over the life of the loan.

    See today's rates

    $2,974/mo

    Est. payment

    Explore your selling options

    Work with a Zillow partner agent

    Leverage their expertise and Zillow's premium Showcase listings to get your home seen by more buyers.

    Get started

    List with your own agent

    Get your home in front of millions of buyers by listing it on Zillow.

    Learn how to do it

    Sell it yourself

    Take full control of how buyers see your home on Zillow by listing For Sale by Owner (FSBO).

    List your home

    What's special

    Finished basementVersatile finished basementBright open spaceConvenient layoutExpansive primary suitePrivate en suite bathroomCozy fireplace

    Welcome to this generously sized 5-bedroom home in Omaha, designed to meet the needs of growing families. From its modern kitchen and convenient layout to the versatile finished basement, every detail has been thoughtfully considered to support comfort, function, and easy everyday living. With a bedroom in the finished basement and laundry located on the same level as the main bedrooms, this home offers flexibility and flow in a quiet family friendly neighborhood. Primary Bedroom The expansive primary suite is a true retreat, featuring a large walk-in closet and a private en suite bathroom with dual vanities. It is the perfect space to relax and recharge in comfort and privacy. Additional Bedrooms Three additional bedrooms are located on the main level, each light. Ideal for children, guests, or a home office. A fifth bedroom is in the finished basement, offering privacy for guests, a teen suite, or a quiet home workspace. Bathrooms The home includes multiple bathrooms with updated fixtures and a clean modern design. The layout supports both privacy and accessibility, especially for larger households. Kitchen and Dining At the heart of the home, the kitchen features a large center island with a built-in sink, perfect for casual meals, prepping food, or gathering with family and friends. A spacious walk-in pantry offers abundant storage, keeping everything organized and within reach. The open flow to the dining area makes mealtimes and entertainment easy and enjoyable. Living Room The main living area offers a bright open space perfect for family gatherings, centered around a cozy fireplace that adds warmth and character throughout the seasons. Laundry Room Conveniently located on the same floor as the main bedrooms, the laundry room helps simplify daily tasks. No stairs are needed for laundry day. Finished Basement The fully finished basement adds incredible flexibility to the home, featuring a large living area and a private bedroom. Whether used as a recreation room, media lounge, guest suite, or teen hangout, this space gives your family room to spread out and relax. Storage and Functionality With a large walk-in pantry, ample bedroom closets, and bonus space in the basement, this home is equipped with the storage solutions busy households need. Location Located in a peaceful Omaha neighborhood, you will enjoy convenient access to schools, shopping, parks, and major roads. Papillion La Vista South High School is less than one mile away, making school drop-offs, events, and activities quick and convenient. A great setting for families looking to balance work, life, and play. This home checks all the boxes for families seeking space, comfort, and a well-designed layout. Contact us today to schedule a tour and see why this home is the perfect fit for your next chapter. Tenant is responsible for utilities.

    This property is off market, which means it's not currently listed for sale or rent on Zillow. This may be different from what's available on other websites or public sources.

    Zillow last checked:

    Listing updated:

    Source: Zillow Rentals

    Facts & features

    Interior

    Bedrooms & bathrooms
    • Bedrooms: 5
    • Bathrooms: 4
    • Full bathrooms: 3
    • 1/2 bathrooms: 1
    Heating
    • Forced Air
    Cooling
    • Central Air
    Appliances
    • Included: Dishwasher, Freezer, Microwave, Oven, Refrigerator, WD Hookup
    • Laundry: Hookups
    Features
    • WD Hookup, Walk In Closet
    • Flooring: Carpet, Hardwood
    Interior area
    • Total interior livable area: 2,153 sqft

    Property

    Parking
    • Parking features: Attached
    • Has attached garage: Yes
    • Details: Contact manager
    Features
    • Exterior features: Heating system: Forced Air, Walk In Closet
    Details
    • Parcel number: 011602273

    Construction

    Type & style
    • Home type: SingleFamily
    • Property subtype: Single Family Residence

    Community & HOA

    Community
    • Deposit fee: $2,850
    • Pet deposit fee: $300
    • Pet fee: $35 monthly
    Location
    • Region: Papillion

    Financial & listing details

    • Price per square foot: $202/sqft
    • Tax assessed value: $419,954
    • Annual tax amount: $8,326
    • Date on market: 6/14/2025
    • Date available: 06/29/2025
    • Lease term: 1 Year

    Price history

    DateEventPrice
    7/1/2025Listing removed$2,850$1/sqft
    Source: Zillow Rentals Report a problem
    6/14/2025Listed for rent$2,850$1/sqft
    Source: Zillow Rentals Report a problem
    9/16/2020Sold$322,700$150/sqft
    Source: GPRMLS #22002480 Report a problem

    Public tax history

    YearProperty taxesTax assessment
    2025$8,326 -5.1%$419,954 +3.7%
    2024$8,773 -4.6%$405,007
    2023$9,191 +0.1%$405,007 +16.8%
    2022$9,179 +13.2%$346,769
    2021$8,107 +962%$346,769 +1123.2%
    2020$763 +114.2%$28,350 +116.2%
    2019$356 $13,114
    2018$356 $13,114
    Find assessor info on the county website

    Neighborhood: 68046

    Nearby schools

    GreatSchools rating
    Get pre-qualified for a loan
    At Zillow Home Loans, we can pre-qualify you in as little as 5 minutes with no impact to your credit score.

    An equal housing lender. NMLS #10287.

    Sell for more on Zillow
    Get a Zillow Showcase℠ listing at no additional cost and you could sell for .
    $435,200
    2% more
    +$8,704
    With Zillow Showcase(estimated)
    $443,904