Why wait to build? This 2-year old ranch home is loaded w/custom upgrades and located on a huge 0.38 acre cul-de-sac lot in the popular Southern Pointe Papillion neighborhood. Bright, open floor plan w/natural light pouring through the south-facing rear windows. LVP flooring throughout the main living area w/dark wood kitchen cabinets. Corner linear fireplace w/ floor-to-ceiling stone. Large kitchen island, nice-sized pantry, quartz counters & gas range. Primary bedroom w/walk-in closet and 3/4 bath. Finished basement w/wet bar, beautiful custom-made hardwood countertops & mini-fridge. Basement also includes a large 4th bedroom w/walk-in closet, custom 3/4 bath, large storage area, and a “hidden safe room” (behind the large mirror at the bottom of the stairs). Huge garage w/gas heater and hot/cold water. Enormous, flat back yard that is fully privacy fenced and includes freshly planted trees. Covered deck and new 360 square foot cobblestone patio. Better than new!
Pending
$470,000
11305 Horizon Cir, Papillion, NE 68046
4beds
2,315sqft
:
Get pre-qualified$3,328/mo
Single Family Residence
Built in 2023
0.38 Acres Lot
$468,600 Zestimate®
$203/sqft
$10/mo HOA
What's special
Covered deckFreshly planted treesLarge storage areaBright open floor planLarge kitchen islandQuartz countersDark wood kitchen cabinets
- 42 days |
- 143 |
- 1 |
Zillow last checked:
Listing updated:
Listed by:
Rick Nelson 402-677-4805,
Nebraska Realty
Source: GPRMLS,MLS#: 22616668
Facts & features
Interior
Bedrooms & bathrooms
- Bedrooms: 4
- Bathrooms: 3
- Full bathrooms: 1
- 3/4 bathrooms: 2
- Main level bathrooms: 2
Primary bedroom
- Level: Main
Bedroom 2
- Level: Main
Bedroom 3
- Level: Main
Bedroom 4
- Level: Basement
Primary bathroom
- Features: 3/4
Basement
- Area: 1528
Heating
- Natural Gas, Forced Air
Cooling
- Central Air
Appliances
- Included: Oven, Refrigerator, Washer, Dishwasher, Dryer, Disposal, Microwave
Features
- Wet Bar, High Ceilings, Ceiling Fan(s)
- Basement: Finished
- Number of fireplaces: 1
- Fireplace features: Electric
Interior area
- Total structure area: 2,315
- Total interior livable area: 2,315 sqft
- Finished area above ground: 1,528
- Finished area below ground: 787
Property
Parking
- Total spaces: 3
- Parking features: Attached, Garage Door Opener
- Attached garage spaces: 3
Features
- Patio & porch: Patio
- Exterior features: Sprinkler System
- Fencing: Wood,Full,Privacy
Lot
- Size: 0.38 Acres
- Dimensions: 44.4 x 235.9 x 5.8 x 241.8 x 93.8
- Features: Over 1/4 up to 1/2 Acre, City Lot, Cul-De-Sac, Subdivided, Public Sidewalk, Curb Cut, Curb and Gutter, Level
Details
- Parcel number: 011602277
Construction
Type & style
- Home type: SingleFamily
- Architectural style: Ranch,Contemporary
- Property subtype: Single Family Residence
Materials
- Foundation: Concrete Perimeter
- Roof: Composition
Condition
- Not New and NOT a Model
- New construction: No
- Year built: 2023
Utilities & green energy
- Sewer: Public Sewer
- Water: Public
- Utilities for property: Electricity Available, Natural Gas Available, Water Available, Sewer Available
Community & HOA
Community
- Subdivision: Southern Pointe
HOA
- Has HOA: Yes
- HOA fee: $125 annually
- HOA name: Southern Pointe HOA
Location
- Region: Papillion
Financial & listing details
- Price per square foot: $203/sqft
- Tax assessed value: $362,422
- Annual tax amount: $7,185
- Date on market: 6/12/2026
- Listing terms: VA Loan,FHA,Conventional,Cash
- Ownership: Fee Simple
- Electric utility on property: Yes
Estimated market value
$468,600
$445,000 - $492,000
$2,897/mo
Price history
| Date | Event | Price |
|---|---|---|
| 6/23/2026 | Pending sale | $470,000$203/sqft |
Source:  GPRMLS #22616668 Report a problem GPRMLS #22616668 Report a problem | ||
| 6/12/2026 | Listed for sale | $470,000+20.4%$203/sqft |
Source: GPRMLS #22616668 Report a problem | ||
| 12/19/2023 | Sold | $390,351+0.9%$169/sqft |
Source: GPRMLS #22326249 Report a problem | ||
| 11/7/2023 | Pending sale | $386,800$167/sqft |
Source: GPRMLS #22326249 Report a problem | ||
Public tax history
| Year | Property taxes | Tax assessment |
|---|---|---|
| 2025 | $7,186 -11.5% | $362,422 +6.4% |
| 2024 | $8,122 +1011.6% | $340,562 |
| 2023 | $731 -2.6% | $340,562 +1101.3% |
| 2022 | $750 -1.4% | $28,350 |
| 2021 | $761 -0.3% | $28,350 |
| 2020 | $763 +114.2% | $28,350 +116.2% |
| 2019 | $356 | $13,114 |
| 2018 | $356 | $13,114 |
Find assessor info on the county website
Monthly payment
Est. payment
Payment breakdown
Explore the cost of this home by adjusting the details. Changes won't be saved.Climate risks
Neighborhood: 68046
Nearby schools
GreatSchools rating
- 7/10Walnut Creek Elementary SchoolGrades: PK-6Distance: 2 mi
- 6/10Papillion Junior High SchoolGrades: 7-8Distance: 2.7 mi
- 9/10Papillion-La Vista South High SchoolGrades: 9-12Distance: 0.6 mi
Schools provided by the listing agent
- Elementary: Walnut Creek
- Middle: Papillion
- High: Papillion-La Vista South
- District: Papillion-La Vista
Source: GPRMLS. This data may not be complete. We recommend contacting the local school district to confirm school assignments for this home.
- $462,5004 bd3 ba2.9k sqft11301 Horizon Cir, Papillion, NE 68046Sold

- $409,8004 bd2 ba969 sqft11302 Fenwick St, Papillion, NE 68046Off Market
- $397,6003 bd2 ba1.5k sqft11306 Fenwick St, Papillion, NE 68046Off Market
- $356,5723 bd2 ba1.8k sqft11309 Horizon Cir, Papillion, NE 68046Sold
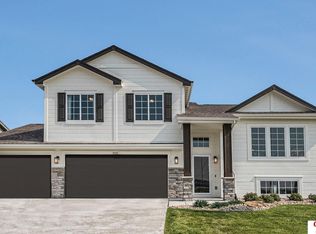
- $437,6005 bd4 ba2.1k sqft11310 Fenwick St, Papillion, NE 68046Off Market
- $409,1854 bd3 ba2.2k sqft11312 Horizon Cir, Papillion, NE 68133Sold
- $389,8304 bd3 ba1.9k sqft11313 Horizon Cir, Papillion, NE 68046Sold
- $354,0723 bd2 ba1.8k sqft11308 Horizon Cir, Papillion, NE 68046Sold
A local agent can set up tours, give advice and negotiate with sellers.
A local lender can help you make sure your offer is ready when you are.
Similar homes
- $512,0004 bd4 ba2.5k sqft11508 Slayton St, Papillion, NE 68046For Sale

 MLS ID #22619650, Kay Pedersen, ListWithFreedom.com. GPRMLS
 - $463,9004 bd3 ba2.4k sqft12104 S 107th Ave, Papillion, NE 68046For Sale
 MLS ID #22619031, Tyler Vitosh, REMAX Concepts. GPRMLS
 - $459,9004 bd3 ba2.3k sqft8519 S 63rd St, Papillion, NE 68157For Sale
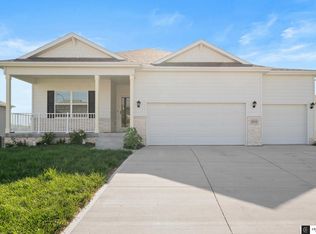 MLS ID #22620824, AJ Johnson, CENTURY 21 Century Real Estate. GPRMLS
 - $533,5004 bd3 ba3k sqft9716 Osprey Ln, Omaha, NE 68046For Sale
 MLS ID #22614951, Sue Kuhl, BHHS Ambassador Real Estate. GPRMLS
 - $450,0004 bd4 ba3k sqft17706 Rampart St, Omaha, NE 68136For SaleMLS ID #22620833, Michael Shekhtman, BHHS Ambassador Real Estate. GPRMLS
- $575,0004 bd3 ba2.4k sqft925 Elm Cir, Springfield, NE 68059For SaleMLS ID #22620848, Steve Strong, Keller Williams Greater Omaha. GPRMLS
- $525,0004 bd3 ba2.5k sqft12615 Schirra St, Omaha, NE 68138For SaleMLS ID #22612652, Will Hagel, BHHS Ambassador Real Estate. GPRMLS
- $475,0004 bd3 ba2.6k sqft8127 S 196th St, Gretna, NE 68028For SaleMLS ID #22621018, Brooke Ayoub, RE/MAX Results. GPRMLS
- from $539,2004 bd6 ba2.5k sqftEdison 2596 Plan, Sumtur Crossing, Papillion, NE 68046New ConstructionRegency Homes
- $599,0005 bd4 ba3.3k sqft10215 Pintail Dr, Papillion, NE 68046For SaleMLS ID #22620270, Jack Harvey, Meraki Realty Group. GPRMLS
- $445,0004 bd3 ba3.3k sqft4606 Edgerton Dr, Papillion, NE 68133For SaleMLS ID #22619872, Rachael Walker, BHHS Ambassador Real Estate. GPRMLS
- $430,0005 bd3 ba2.8k sqft8502 S 169th St, Omaha, NE 68136For SaleMLS ID #22620886, Tiffany Johnson, BHHS Ambassador Real Estate. GPRMLS
- $545,0004 bd3 ba3.3k sqft9504 S 179th St, Omaha, NE 68136For SaleMLS ID #22620872, Rachel Skradski Luhrs, BHHS Ambassador Real Estate. GPRMLS
- $475,0004 bd3 ba2.8k sqft12906 Pacific St, Omaha, NE 68154For SaleMLS ID #22618083, Todd Bartusek, BHHS Ambassador Real Estate. GPRMLS
- from $406,8003 bd3 ba1.6k sqftCommodore 1640 Encore Plan, Sumtur Crossing, Papillion, NE 68046New ConstructionRegency Homes
- $527,9004 bd3 ba2.2k sqft12607 Schirra St, Omaha, NE 68138New ConstructionGPRMLS
- $469,9005 bd4 ba3k sqft17022 Centennial Rd, Omaha, NE 68136For SaleMLS ID #22619072, Nicki Headen, eXp Realty LLC. GPRMLS
- from $572,7004 bd5 ba2.9k sqftBrookside 2990 Plan, Sumtur Crossing, Papillion, NE 68046New ConstructionRegency Homes
- $590,1685 bd3 ba3k sqft12104 S 109th St, Papillion, NE 68046New ConstructionMLS ID #22610681, Doyle Ollis, Nebraska Realty. GPRMLS
- $469,9005 bd4 ba3.1k sqft13608 S 41st Cir, Bellevue, NE 68123For SaleMLS ID #22616661, Rick Nelson, Nebraska Realty. GPRMLS
