Beautifully updated 3-bedroom, 2-bath home with a dedicated office in the gated Sedona community in Helotes. Offering 2,136 square feet, this home features a custom-remodeled kitchen with quartz countertops, a farmhouse sink and upgraded lighting. The remodeled bathrooms include granite countertops and a spacious walk-in shower in the primary suite. French doors create a private home office, while new bedroom carpet and custom barn-door closets add warmth and character. Outside, enjoy a low-maintenance xeriscaped backyard, extended concrete patio and storage shed with electricity-ideal for projects, hobbies or additional storage. Valuable recent improvements include a new roof and all-new air ducts in 2025, plus a new water softener in 2024. A built-in safe in the primary closet completes this thoughtfully upgraded, move-in-ready home.
Pending
$330,000
11310 Mentmore, Helotes, TX 78023
3beds
2,136sqft
Single Family Residence
Built in 2001
6,708 Square Feet Lot
$329,300 Zestimate®
$154/sqft
$34/mo HOA
What's special
Low-maintenance xeriscaped backyardRemodeled bathroomsDedicated officeGranite countertopsQuartz countertopsNew bedroom carpetFarmhouse sink
- 33 days
- 140
- 4
Likely to sell faster than
Zillow last checked:
Listing updated:
Listed by:
Stephanie Flores TREC #505351 (210) 316-1394,
Texas Premier Realty
Source: LERA MLS,MLS#: 2013699
Facts & features
Interior
Bedrooms & bathrooms
- Bedrooms: 3
- Bathrooms: 2
- Full bathrooms: 2
Primary bedroom
- Features: Walk-In Closet(s), Ceiling Fan(s), Full Bath
- Area: 306
- Dimensions: 18 x 17
Bedroom 2
- Area: 144
- Dimensions: 12 x 12
Bedroom 3
- Area: 144
- Dimensions: 12 x 12
Primary bathroom
- Features: Shower Only
- Area: 72
- Dimensions: 8 x 9
Dining room
- Area: 144
- Dimensions: 12 x 12
Kitchen
- Area: 160
- Dimensions: 16 x 10
Living room
- Area: 256
- Dimensions: 16 x 16
Office
- Area: 144
- Dimensions: 16 x 9
Heating
- Central, Electric
Cooling
- Central Air
Appliances
- Included: Range
- Laundry: Washer Hookup, Dryer Connection
Features
- One Living Area, Separate Dining Room, Eat-in Kitchen, Breakfast Bar, Master Downstairs, Ceiling Fan(s)
- Flooring: Carpet, Ceramic Tile, Wood
- Windows: Window Coverings
- Has basement: No
- Has fireplace: No
- Fireplace features: Not Applicable
Interior area
- Total interior livable area: 2,136 sqft
Video & virtual tour
Property
Parking
- Total spaces: 2
- Parking features: Two Car Garage
- Garage spaces: 2
Features
- Levels: One
- Stories: 1
- Pool features: None
- Fencing: Privacy
Lot
- Size: 6,708 Square Feet
Details
- Additional structures: Shed(s)
- Parcel number: 156630070100
Construction
Type & style
- Home type: SingleFamily
- Property subtype: Single Family Residence
Materials
- Brick
- Foundation: Slab
- Roof: Composition
Condition
- Pre-Owned
- New construction: No
- Year built: 2001
Utilities & green energy
- Electric: CPS
- Sewer: Sewer System
- Water: SAWS
Community & HOA
Community
- Security: Controlled Access
- Subdivision: Sedona
HOA
- Has HOA: Yes
- HOA fee: $205 semi-annually
- HOA name: SEDONA HOMEOWNERS ASSOCIATION
Location
- Region: Helotes
Financial & listing details
- Price per square foot: $154/sqft
- Tax assessed value: $320,000
- Annual tax amount: $7,328
- Price range: $330K - $330K
- Date on market: 9/3/2026
- Cumulative days on market: 34 days
- Listing terms: Conventional,FHA,VA Loan,Cash
Estimated market value
$329,300
$313,000 - $346,000
$1,999/mo
Price history
| Date | Event | Price |
|---|---|---|
| 9/24/2026 | Pending sale | $330,000$154/sqft |
Source:  LERA MLS #2013699 Report a problem LERA MLS #2013699 Report a problem | ||
| 9/14/2026 | Contingent | $330,000$154/sqft |
Source: LERA MLS #2013699 Report a problem | ||
| 9/13/2026 | Listed for sale | $330,000$154/sqft |
Source: LERA MLS #2013699 Report a problem | ||
| 9/7/2026 | Contingent | $330,000$154/sqft |
Source: LERA MLS #2013699 Report a problem | ||
| 9/3/2026 | Listed for sale | $330,000+53.5%$154/sqft |
Source: LERA MLS #2013699 Report a problem | ||
| 7/14/2021 | Listing removed | -- |
Source: Zillow Rental Manager Report a problem | ||
| 7/12/2021 | Listed for rent | $1,975$1/sqft |
Source: Zillow Rental Manager Report a problem | ||
| 4/6/2018 | Sold | -- |
Source: LERA MLS #44006_1288437 Report a problem | ||
| 3/23/2018 | Pending sale | $215,000$101/sqft |
Source: Realty Executives Of S.A. #1288437 Report a problem | ||
| 3/3/2018 | Price change | $215,000-4.4%$101/sqft |
Source: Realty Executives Of S.A. #1288437 Report a problem | ||
| 1/21/2018 | Listed for sale | $225,000$105/sqft |
Source: Realty Executives Of S.A. #1288437 Report a problem | ||
Public tax history
| Year | Property taxes | Tax assessment |
|---|---|---|
| 2025 | $7,329 -3.6% | $320,000 -3.6% |
| 2024 | $7,602 +6.8% | $332,000 +7.1% |
| 2023 | $7,120 +10.6% | $310,000 +19.2% |
| 2022 | $6,436 +10.8% | $260,000 +8.8% |
| 2021 | $5,811 | $239,000 +0.4% |
| 2020 | $5,811 -0.7% | $237,990 |
| 2019 | $5,853 | $237,990 +7.3% |
| 2018 | $5,853 +94.4% | $221,900 +5.3% |
| 2017 | $3,010 +1% | $210,730 +5.5% |
| 2016 | $2,982 -2.9% | $199,690 +3.8% |
| 2015 | $3,071 | $192,290 +8.3% |
| 2014 | $3,071 | $177,540 +10% |
| 2013 | -- | $161,400 -0.9% |
| 2012 | -- | $162,840 +0.4% |
| 2011 | -- | $162,160 -1.7% |
| 2010 | -- | $165,000 -2.2% |
| 2009 | -- | $168,790 +2% |
| 2008 | -- | $165,540 -1.9% |
| 2007 | -- | $168,760 +10% |
| 2006 | -- | $153,410 -0.7% |
| 2005 | -- | $154,540 |
| 2004 | -- | -- |
| 2003 | -- | -- |
| 2002 | -- | -- |
Find assessor info on the county website
Monthly payment
Est. payment
Payment breakdown
Explore the cost of this home by adjusting the details. Changes won't be saved.Climate risks
Neighborhood: 78023
Nearby schools
Schools provided by the listing agent
- Elementary: Charles Kuentz
- Middle: Jefferson Jr High
- High: O'connor
- District: Northside
Source: LERA MLS. This data may not be complete. We recommend contacting the local school district to confirm school assignments for this home.

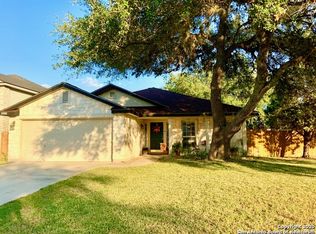
Similar homes
- $349,9994 bd2 ba1.9k sqft10406 Pecne Path, Helotes, TX 78023For Sale

 MLS ID #2002484, Spencer Skubik TREC #696149, Becker Properties, LLC. LERA MLS
 - $310,0003 bd2 ba2.2k sqft5306 ROAN BRK, San Antonio, TX 78251For Sale
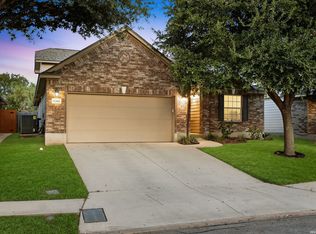 MLS ID #2021003, Rory Rogers TREC #640696, Rogers Realty Group, LLC. LERA MLS
 - $282,0003 bd2 ba1.5k sqft11235 Clusius Fld, Helotes, TX 78023For Sale
 MLS ID #2014669, Daniel Garcia TREC #554345, RE/MAX Associates. LERA MLS
 - $304,9003 bd3 ba2.2k sqft10227 CACTUS VLY, San Antonio, TX 78254For Sale
 MLS ID #1994137, Lynette Thomas TREC #635717, Entera Realty LLC. LERA MLS
 - $299,0003 bd3 ba1.6k sqft7530 Tantivity, San Antonio, TX 78249For SaleMLS ID #2020808, Melissa Molina TREC #699486, Paley Realty. LERA MLS
- $319,0003 bd2 ba2.1k sqft13197 Regency Bnd, San Antonio, TX 78249For SaleMLS ID #2015826, Michael Britton TREC #714358, Keller Williams City-View. LERA MLS
- $305,0004 bd3 ba2.3k sqft8615 Tioga, Helotes, TX 78023For SaleMLS ID #1946038, Wayne Marinik TREC #442062, Garrett Wright Properties, LLC. LERA MLS
- $318,0004 bd3 ba2.1k sqft10814 MUSTANG OAK DR, San Antonio, TX 78254For SaleMLS ID #2003232, Norma Lety Velazquez TREC #576832, Phyllis Browning Company. LERA MLS
- $297,9003 bd3 ba2.3k sqft8422 Parkdale, San Antonio, TX 78249For SaleMLS ID #1959552, Susan Sheffield TREC #631163, Engel & Volkers Alamo Heights. LERA MLS
- $305,0004 bd3 ba2k sqft6151 WOOD BYU, San Antonio, TX 78249For SaleMLS ID #2006939, Justin Abt TREC #753485, Pride Realty Group. LERA MLS
- $320,0003 bd3 ba2k sqft8103 Heritage Park Dr, San Antonio, TX 78240For SaleMLS ID #2011488, Dillon Meek TREC #736842, Keller Williams Realty. LERA MLS
- $355,0004 bd3 ba2.4k sqft11238 JADE SPG, San Antonio, TX 78249For SaleMLS ID #1971047, Krystal Warnock TREC #742279, Option One Real Estate. LERA MLS
- $355,0005 bd3 ba3.1k sqft7919 Sierra Verde, San Antonio, TX 78240For SaleMLS ID #1970298, Joslynn Duncan TREC #514909, Orchard Brokerage. LERA MLS
- $334,0003 bd2 ba1.8k sqft14714 Hidden Glen Woods, San Antonio, TX 78249For SaleMLS ID #1997777, Nora Richards TREC #291953, Realty Executives Of S.A.. LERA MLS
- $299,0003 bd2 ba1.7k sqft5114 Gemsbuck Chase, San Antonio, TX 78251For SaleMLS ID #2004404, Daniel Lopez TREC #515530, Integrity Realty. LERA MLS
- $289,0003 bd3 ba2.1k sqft11003 Andover Peak, San Antonio, TX 78254For SaleMLS ID #1973324, Charles Wasson TREC #660409, Laughy Hilger Group Real Estate. LERA MLS
- $319,9904 bd4 ba3k sqft11907 Briarton Pass, San Antonio, TX 78254For SaleMLS ID #2002912, Stephanie Unger TREC #562122, Central Metro Realty. LERA MLS
- $269,0003 bd2 ba1.7k sqft9410 Bendell, San Antonio, TX 78250For SaleMLS ID #2003109, Myra Ramirez TREC #641569, 1st Choice Realty Group. LERA MLS
- $330,0003 bd2 ba1.7k sqft14304 PARKHURST ST, San Antonio, TX 78232For SaleMLS ID #2012159, Mauro Morillo TREC #803147, Texas Ally Real Estate Group. LERA MLS
