Skip main navigation
Off market
  • $579,100

    11310 Weatherstone Dr, Waynesboro, PA 17268

    5beds
    4,895sqft
    SingleFamily
    Built in 2002
    0.47 Acres Lot
    $579,100 Zestimate®
    $118/sqft
    $3,408 Estimated rent

    Home value

    $579,100

    $550,000 - $614,000

    $3,408/mo

    Zestimate® history
    Loading
    Loading...

    Owner options

    List your home for rent

    $3,408/mo

    Rent Zestimate®

    Find your next renter with Zillow Rental Manager. Plus, with online applications, you can quickly screen prospective tenants – for free.

    Learn more

    $3,408/mo

    Rent Zestimate®

    Refinance and save

    $3,573/mo

    Est. payment

    Refinancing to a lower rate could help reduce your monthly payments and save thousands over the life of the loan.

    See today's rates

    $3,573/mo

    Est. payment

    Explore your selling options

    Work with a Zillow partner agent

    Leverage their expertise and Zillow's premium Showcase listings to get your home seen by more buyers.

    Get started

    List with your own agent

    Get your home in front of millions of buyers by listing it on Zillow.

    Learn how to do it

    Sell it yourself

    Take full control of how buyers see your home on Zillow by listing For Sale by Owner (FSBO).

    List your home

    What's special

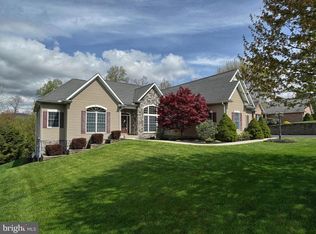
    NEW PRICE!! MUST SEE all one level rancher in sought after Woodcrest/Forest Hill subdivision. When you pair a meticulous builder with a meticulous home owner, you get an immaculate home with attention to every detail during the construction process and to this very day. This home boasts more than 3200 square feet on the main level and another 1600+ on the finished lower level totaling almost 5000 square feet. Gorgeous hardwood floors in foyer, hallways, dining room, family room and primary bedroom/sitting room. The nicely equipped eat in kitchen is complete with a bar height counter, custom Hess cabinetry, upgraded appliances, Corian counters, ceramic tile floors and back splash and the laundry room is right around the corner. The primary bedroom has its very own sitting room with french doors, 2 walk in closets with pocket doors and a luxury bathroom with sunken whirlpool tub, newly renovated ceramic tile shower, lots of counter space and custom cabinetry. The guest rooms have walk in closets and direct access to the large full bathroom. The finished lower level has a recreation room, TV area and office space, a 3rd full bathroom and bedroom, as well as, several generous size storage/shop areas. Upgraded heating and air conditioning systems Relax on the rear covered deck or patio and watch the deer roam through the woods. The over-sized 2 car garage has plenty of room for your SUV's, workbench, riding mower and other lawn equipment and still space for an extra refrigerator and freezer.

    This property is off market, which means it's not currently listed for sale or rent on Zillow. This may be different from what's available on other websites or public sources.
    Facts & features

    Interior

    Bedrooms & bathrooms
    • Bedrooms: 5
    • Bathrooms: 4
    • Full bathrooms: 3
    • 1/2 bathrooms: 1
    Heating
    • Baseboard, Forced air, Electric
    Cooling
    • Central
    Features
    • Basement: Partially finished
    • Has fireplace: Yes
    Interior area
    • Total interior livable area: 4,895 sqft
    • Finished area below ground: 1625

    Property

    Parking
    • Total spaces: 2
    • Parking features: Garage - Attached
    Accessibility
    • Accessibility features: Other
    Features
    • Exterior features: Brick
    Lot
    • Size: 0.47 Acres
    Details
    • Parcel number: 230Q08435000000
    • Special conditions: Standard

    Construction

    Type & style
    • Home type: SingleFamily
    • Architectural style: Ranch/Rambler
    Condition
    • Year built: 2002

    Community & HOA

    Location
    • Region: Waynesboro
    • Municipality: WASHINGTON TWP

    Financial & listing details

    • Price per square foot: $118/sqft
    • Tax assessed value: $53,140
    • Annual tax amount: $8,163

    Price history

    DateEventPrice
    10/29/2020Sold$438,000-1.6%$89/sqft
    Source: Public Record Report a problem
    9/10/2020Pending sale$444,900$91/sqft
    Source: RE/MAX Results #PAFL172016 Report a problem
    9/3/2020Price change$444,900-6.3%$91/sqft
    Source: RE/MAX Results #PAFL172016 Report a problem
    4/1/2020Listed for sale$474,900$97/sqft
    Source: RE/MAX Associates Realty Group #PAFL172016 Report a problem

    Public tax history

    YearProperty taxesTax assessment
    2024$8,163 +6.2%$53,140
    2023$7,690 +3.1%$53,140
    2022$7,462 +2.9%$53,140
    2021$7,249 +1.6%$53,140
    2020$7,138 +3.5%$53,140
    2018$6,899 +353.1%$53,140
    2017$1,522 $53,140
    2016$1,522 +7.3%$53,140
    2015$1,419 $53,140
    2014$1,419 $53,140
    2013$1,419 +2.9%$53,140
    2012$1,379 $53,140
    2011$1,379 $53,140
    2010$1,379 +2%$53,140
    2009$1,352 +15.9%$53,140
    2008$1,166 +0.9%$53,140
    2007$1,156 $53,140
    2006$1,156 -69.3%$53,140
    2005$3,767 +323.2%$53,140
    2004$890 +13.6%$53,140
    2003$784 $53,140
    Find assessor info on the county website

    Neighborhood: 17268

    Nearby schools

    GreatSchools rating
    Schools provided by the listing agent
    • District: WAYNESBORO AREA

    Source: The MLS. This data may not be complete. We recommend contacting the local school district to confirm school assignments for this home.

    Get pre-qualified for a loan
    At Zillow Home Loans, we can pre-qualify you in as little as 5 minutes with no impact to your credit score.

    An equal housing lender. NMLS #10287.

    Sell for more on Zillow
    Get a Zillow Showcase℠ listing at no additional cost and you could sell for .
    $579,100
    2% more
    +$11,582
    With Zillow Showcase(estimated)
    $590,682