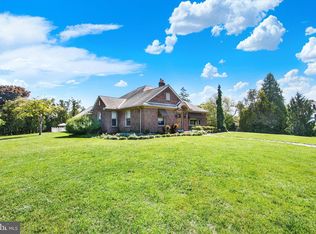
Amazing and well-maintained 5-bedroom, 3 full / 1 half bath custom ranch estate with a fully finished walkout lower level, nestled in the prestigious Woodcrest subdivision of scenic Waynesboro, PA. Surrounded by breathtaking mountain vistas, this remarkable residence offers a refined blend of sophistication, comfort, and timeless craftsmanship. Step inside to experience an expansive open-concept layout adorned with grand-scale living spaces, stunning stone fireplaces, rich custom wood cabinetry, gleaming solid hardwood flooring, and luxurious quartz countertops. The gourmet kitchen is a chef’s dream, featuring nearly new appliances, a double wall oven, a spacious walk-in pantry, and exceptional storage and workspace. As an added bonus, three refrigerators convey with the sale, providing incredible convenience for entertaining, meal preparation, and extended family living. Walls of windows invite an abundance of natural light, creating a warm, radiant ambiance that enhances the home’s exceptional architectural beauty. A truly distinguished feature of this residence is the private lower-level in-law suite, thoughtfully designed as a fully independent secondary living quarters—perfect for multi-generational living, extended family, or long-term guests. This impressive retreat features a full gourmet kitchen, an expansive living area anchored by a striking stone fireplace, and two additional bedroom options, offering privacy, flexibility, and effortless walkout access. Completing this extraordinary property is a spacious side-load two-car garage, adding both convenience and elegant curb appeal. Every detail of this magnificent custom Woodcrest residence has been meticulously curated, delivering an unparalleled lifestyle of luxury, versatility, and distinction.
For sale
$525,000
11302 Weatherstone Dr #198, Waynesboro, PA 17268
5beds
4,570sqft
:
Get pre-qualified$3,295/mo
Single Family Residence
Built in 2006
0.47 Acres Lot
$-- Zestimate®
$115/sqft
$-- HOA
What's special
Private lower-level in-law suiteGrand-scale living spacesLuxurious quartz countertopsEffortless walkout accessRich custom wood cabinetrySpacious side-load two-car garageExceptional storage and workspace
- 10 hours |
- 70 |
- 5 |
Zillow last checked:
Listing updated:
Listed by:
JIM BEDORF 717-462-7227,
Coldwell Banker Realty 7177614800,
Listing Team: The Bedorf Prince Team, Co-Listing Team: The Bedorf Prince Team,Co-Listing Agent: Jim Bedorf 717-462-7227,
Coldwell Banker Realty
Source: Bright MLS,MLS#: PAFL2035706
Facts & features
Interior
Bedrooms & bathrooms
- Bedrooms: 5
- Bathrooms: 4
- Full bathrooms: 3
- 1/2 bathrooms: 1
- Main level bathrooms: 2
- Main level bedrooms: 3
Rooms
- Room types: Living Room, Dining Room, Primary Bedroom, Bedroom 2, Bedroom 3, Bedroom 4, Bedroom 5, Kitchen, Family Room, Foyer, Laundry, Office, Primary Bathroom, Full Bath, Half Bath
Primary bedroom
- Level: Main
Bedroom 2
- Level: Main
Bedroom 3
- Level: Main
Bedroom 4
- Level: Lower
Bedroom 5
- Level: Lower
Primary bathroom
- Level: Main
Dining room
- Level: Main
Dining room
- Level: Lower
Family room
- Features: Fireplace - Gas
- Level: Lower
Foyer
- Level: Main
Other
- Level: Main
Other
- Level: Lower
Half bath
- Level: Lower
Kitchen
- Level: Main
Kitchen
- Level: Lower
Laundry
- Level: Main
Living room
- Level: Main
Office
- Level: Lower
Heating
- Baseboard, Forced Air, Natural Gas
Cooling
- Central Air, Electric
Appliances
- Included: Dishwasher, Oven/Range - Gas, Refrigerator, Gas Water Heater
- Laundry: Laundry Room
Features
- 9'+ Ceilings, Dry Wall
- Flooring: Carpet, Ceramic Tile, Hardwood
- Basement: Finished
- Number of fireplaces: 2
- Fireplace features: Gas/Propane, Stone
Interior area
- Total structure area: 4,570
- Total interior livable area: 4,570 sqft
- Finished area above ground: 2,370
- Finished area below ground: 2,200
Video & virtual tour
Property
Parking
- Total spaces: 2
- Parking features: Garage Faces Side, Attached
- Attached garage spaces: 2
Accessibility
- Accessibility features: None
Features
- Levels: One
- Stories: 1
- Patio & porch: Deck, Patio
- Pool features: None
- Has view: Yes
- View description: Mountain(s), Trees/Woods
Lot
- Size: 0.47 Acres
- Features: Wooded
Details
- Additional structures: Above Grade, Below Grade
- Parcel number: 230Q08.449.000000
- Zoning: R-2
- Zoning description: MEDIUM DENSITY RESIDENTIAL DISTRICT
- Special conditions: Standard
Construction
Type & style
- Home type: SingleFamily
- Architectural style: Ranch/Rambler
- Property subtype: Single Family Residence
Materials
- Vinyl Siding, Stone
- Foundation: Concrete Perimeter, Block
- Roof: Architectural Shingle,Asphalt
Condition
- New construction: No
- Year built: 2006
Utilities & green energy
- Electric: 200+ Amp Service, Circuit Breakers
- Sewer: Public Sewer
- Water: Public
Community & HOA
Community
- Security: Smoke Detector(s)
- Subdivision: Woodcrest
HOA
- Has HOA: No
Location
- Region: Waynesboro
- Municipality: WASHINGTON TWP
Financial & listing details
- Price per square foot: $115/sqft
- Tax assessed value: $43,810
- Annual tax amount: $6,729
- Date on market: 7/24/2026
- Listing agreement: Exclusive Right To Sell
- Listing terms: Cash,Conventional,FHA,VA Loan
- Inclusions: See Items To Convey Sheet
- Exclusions: See Items To Convey Sheet
- Ownership: Fee Simple
Estimated market value
Not available
Estimated sales range
Not available
Not available
Price history
| Date | Event | Price |
|---|---|---|
| 7/24/2026 | Listed for sale | $525,000$115/sqft |
Source:  Bright MLS #PAFL2035706 Report a problem Bright MLS #PAFL2035706 Report a problem | ||
Public tax history
Tax history is unavailable.
Monthly payment
Est. payment
Payment breakdown
Explore the cost of this home by adjusting the details. Changes won't be saved.Climate risks
Neighborhood: 17268
Nearby schools
GreatSchools rating
- 5/10Mowrey Elementary SchoolGrades: K-5Distance: 5.1 mi
- 6/10Waynesboro Area Middle SchoolGrades: 6-8Distance: 3.5 mi
- 5/10Waynesboro Area Senior High SchoolGrades: 9-12Distance: 3.7 mi
Schools provided by the listing agent
- District: Waynesboro Area
Source: Bright MLS. This data may not be complete. We recommend contacting the local school district to confirm school assignments for this home.
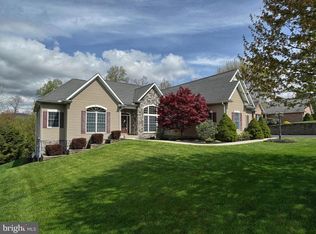
- $544,7004 bd4 ba4.7k sqft11302 Weatherstone Dr, Waynesboro, PA 17268Off Market
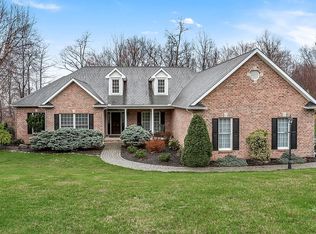
- $571,7005 bd4 ba4.8k sqft11310 Weatherstone Dr, Waynesboro, PA 17268Off Market
- $592,300-- bd4 ba3.4k sqft11294 Weatherstone Dr, Waynesboro, PA 17268Off Market
- $608,000-- bd3 ba4.5k sqft11297 Weatherstone Dr, Waynesboro, PA 17268Off Market
- $2,300-- bd-- ba-- sqft11297 Weatherstone Dr, Waynesboro, PA 17268Off Market
- $439,900-- bd3 ba2.5k sqft11286 Weatherstone Dr, Waynesboro, PA 17268Off Market
- $667,8005 bd5 ba6k sqft11305 Weatherstone Dr, Waynesboro, PA 17268Off Market
- $482,000-- bd3 ba2.3k sqft11318 Weatherstone Dr, Waynesboro, PA 17268Off Market
A local agent can set up tours, give advice and negotiate with sellers.
A local lender can help you make sure your offer is ready when you are.
Similar homes
- $685,0005 bd4 ba4.4k sqft10785 Rinehart Dr, Waynesboro, PA 17268For Sale

 MLS ID #PAFL2036012, Tracey Rotz, Berkshire Hathaway HomeServices Homesale Realty. Bright MLS
 - $555,0005 bd2 ba2.6k sqft10373 Fish & Game Rd, Waynesboro, PA 17268For Sale
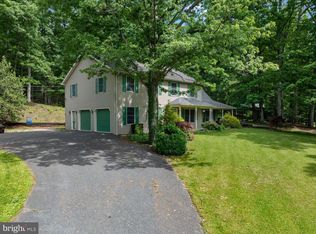 MLS ID #PAFL2034996, Nathan Johnston, Keller Williams Keystone Realty. Bright MLS
 - $469,9904 bd3 ba2.5k sqft9520 Matthew Ln Lot 87, Waynesboro, PA 17268New Construction
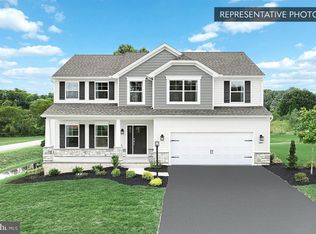 MLS ID #PAFL2036356, Ian Matsko-Ensel, Berks Homes Realty, LLC. Bright MLS
 - $474,9003 bd4 ba2.8k sqft815 E Main St, Waynesboro, PA 17268For Sale
 MLS ID #PAFL2034428, Linda Barkdoll, Ronnie Martin Realty, Inc.. Bright MLS
 - $559,0004 bd5 ba4.4k sqft6 Ski Run Trl, Fairfield, PA 17320For SaleMLS ID #PAAD2024598, Albert Oussoren, RE/MAX Quality Service, Inc.. Bright MLS
- $487,7003 bd4 ba3.4k sqft7132 Lone Ridge Ct, Fayetteville, PA 17222For SaleMLS ID #PAFL2036112, Matt Kellam, Help-U-Sell Keystone Realty, LLC. Bright MLS
- $419,9006 bd4 ba2.9k sqft140 N Grant St, Waynesboro, PA 17268For SaleMLS ID #PAFL2033686, Arlene Unger, RE/MAX Results. Bright MLS
- $--5 bd4 ba3k sqft11503 Waloak Ct, Hagerstown, MD 21742AuctionAuction.com 2
- $575,5005 bd4 ba3.1k sqft13306 Fairgreen Cir, Hagerstown, MD 21742For SaleMLS ID #MDWA2038812, Cynthia Sullivan, Berkshire Hathaway HomeServices Homesale Realty. Bright MLS
- $309,9004 bd2 ba2.5k sqft244 W Main St, Waynesboro, PA 17268For SaleMLS ID #PAFL2036192, Kim Mills, Coldwell Banker Realty. Bright MLS
- $419,9003 bd3 ba3.1k sqft11700 Mystic Rock Ln S, Waynesboro, PA 17268For SaleMLS ID #PAFL2034548, Matt Gunder, Coldwell Banker Realty. Bright MLS
- $490,0004 bd4 ba3k sqft13580 Monterey Ln, Blue Ridge Summit, PA 17214For SaleMLS ID #PAFL2035912, Katie Cox, Kandor Real Estate. Bright MLS
- $699,9006 bd4 ba4k sqft4 Skyline Trl, Fairfield, PA 17320For SaleMLS ID #PAAD2024560, Kim Mills, Coldwell Banker Realty. Bright MLS
- $500,9004 bd3 ba2.6k sqft508 Abigail Ave, Waynesboro, PA 17268New ConstructionBright MLS
- $500,9004 bd3 ba2.6k sqft506 Abigail Ave, Waynesboro, PA 17268New ConstructionBright MLS
- $449,9004 bd2 ba2.5k sqft25546 Military Rd, Cascade, MD 21719For SaleMLS ID #MDWA2037928, Bob Frey, Hyatt & Company Real Estate LLC. Bright MLS
- $334,9004 bd2 ba2.9k sqft35 N Franklin St, Waynesboro, PA 17268For SaleMLS ID #PAFL2031970, Kara Weber, Keller Williams of Central PA. Bright MLS
- $549,9003 bd3 ba4.3k sqft31 Ski Run Trl, Fairfield, PA 17320For SaleMLS ID #PAAD2017758, Jale Dalton, Mountain View Realty. Bright MLS
- $395,0003 bd2 ba2.8k sqft503 S Potomac St, Waynesboro, PA 17268For SaleMLS ID #PAFL2032292, Erin Harper, Kandor Real Estate. Bright MLS
- $639,0004 bd4 ba3k sqft6804 Lytham Ln, Fayetteville, PA 17222For SaleMLS ID #PAFL2036114, Diane Boock, White Rock, Inc.. Bright MLS
