Welcome to Penn National Community. An amazing place to call "home"! Step through the custom front door and see all the ways this space can be your own. The thoughtfully designed main level offers an open, light-filled layout with exceptional flow, creating an inviting space for both everyday living and entertaining. A formal dining room, comfortable sitting area with a gas fireplace, and a chef's kitchen featuring dual sinks, large pantry, and abundant counter space make hosting effortless. Step outside to the spectacular screened porch and adjoining deck, where panoramic views provide the perfect backdrop for relaxing or entertaining, connected to a stone-paved patio. The main level also offers a private retreat with a spacious primary suite featuring a cozy sitting nook, walk-in closet with custom shelving and drawers, and pocket doors for added privacy. The luxurious en-suite bath includes radiant heated floors and a zero-threshold tiled shower for comfort and accessibility. The main floor is completed by a home office, along with a generous laundry room enhanced by skylights. An elevator provides convenient access to the finished walkout lower level, which offers a large living area, two additional bedrooms, and a Jack-and-Jill bath with radiant heated floors. The lower level also includes extensive workshop and project space with a utility sink and direct access to the backyard. Completing the property is an oversized multi-car garage featuring climate control and two separate workshop or hobby areas, making it ideal for projects, storage, or creative pursuits. Lovely walkable community offers 36 holes of 4-star golf, outdoor pool, tennis/pickleball, yoga, community garden, hiking in Michaux State Forest, 40 + social clubs, restaurant/bar, coffee shop, and so much more! See Pro Shop for membership details.
Pending
$639,000
6804 Lytham Ln, Fayetteville, PA 17222
4beds
3,053sqft
Single Family Residence
Built in 2015
0.46 Acres Lot
$632,000 Zestimate®
$209/sqft
$-- HOA
What's special
Panoramic viewsRadiant heated floorsHome officeStone-paved patioLarge pantryAbundant counter spaceOpen light-filled layout
- 102 days
- 69
- 2
Likely to sell faster than
Zillow last checked:
Listing updated:
Listed by:
Diane Boock 717-352-3046,
White Rock, Inc. 717-352-3046
Source: Bright MLS,MLS#: PAFL2036114
Facts & features
Interior
Bedrooms & bathrooms
- Bedrooms: 4
- Bathrooms: 4
- Full bathrooms: 2
- 1/2 bathrooms: 2
- Main level bathrooms: 2
- Main level bedrooms: 2
Basement
- Area: 920
Heating
- Forced Air, Natural Gas
Cooling
- Central Air, Electric
Appliances
- Included: Gas Water Heater
Features
- Basement: Walk-Out Access,Partially Finished
- Number of fireplaces: 1
Interior area
- Total structure area: 3,053
- Total interior livable area: 3,053 sqft
- Finished area above ground: 2,133
- Finished area below ground: 920
Property
Parking
- Total spaces: 4
- Parking features: Storage, Garage Faces Side, Oversized, Attached
- Attached garage spaces: 4
Accessibility
- Accessibility features: Accessible Elevator Installed
Features
- Levels: Two
- Stories: 2
- Pool features: Community
Lot
- Size: 0.46 Acres
Details
- Additional structures: Above Grade, Below Grade
- Parcel number: 100D23K328.000000
- Zoning: RESIDENTIAL
- Special conditions: Standard
Construction
Type & style
- Home type: SingleFamily
- Architectural style: Ranch/Rambler
- Property subtype: Single Family Residence
Materials
- Combination
- Foundation: Concrete Perimeter
Condition
- New construction: No
- Year built: 2015
Details
- Builder name: Armstrong Builders LLC
Utilities & green energy
- Sewer: Public Sewer
- Water: Public
Community & HOA
Community
- Subdivision: Penn National Golf Course Community
HOA
- Has HOA: No
Location
- Region: Fayetteville
- Municipality: GUILFORD TWP
Financial & listing details
- Price per square foot: $209/sqft
- Tax assessed value: $46,260
- Annual tax amount: $7,719
- Date on market: 7/16/2026
- Listing agreement: Exclusive Agency
- Ownership: Fee Simple
Estimated market value
$632,000
$600,000 - $664,000
$2,800/mo
Price history
| Date | Event | Price |
|---|---|---|
| 9/3/2026 | Pending sale | $639,000$209/sqft |
Source:  Bright MLS #PAFL2036114 Report a problem Bright MLS #PAFL2036114 Report a problem | ||
| 7/29/2026 | Contingent | $639,000$209/sqft |
Source: Bright MLS #PAFL2036114 Report a problem | ||
| 7/16/2026 | Listed for sale | $639,000$209/sqft |
Source: Bright MLS #PAFL2036114 Report a problem | ||
Public tax history
| Year | Property taxes | Tax assessment |
|---|---|---|
| 2026 | $7,719 +2.4% | $46,260 |
| 2025 | $7,535 +0% | $46,260 |
| 2024 | $7,535 +6.5% | $46,260 |
| 2023 | $7,073 +2.4% | $46,260 |
| 2022 | $6,908 | $46,260 |
| 2021 | $6,908 +2.7% | $46,260 |
| 2020 | $6,727 +5.1% | $46,260 |
| 2018 | $6,398 +382.7% | $46,260 |
| 2017 | $1,325 +777.8% | $46,260 +777.8% |
| 2016 | $151 +7.3% | $5,270 |
| 2015 | $141 | $5,270 |
Find assessor info on the county website
Monthly payment
Est. payment
Payment breakdown
Explore the cost of this home by adjusting the details. Changes won't be saved.Climate risks
Neighborhood: 17222
Nearby schools
Schools provided by the listing agent
- District: Chambersburg Area
Source: Bright MLS. This data may not be complete. We recommend contacting the local school district to confirm school assignments for this home.
Similar homes
- $569,9004 bd3 ba2.7k sqft6358 Saucon Valley Dr, Fayetteville, PA 17222New Construction
 MLS ID #PAFL2036668, Diane Boock, White Rock, Inc.. Bright MLS
 - $615,0004 bd2 ba2.2k sqft570 Woodstock Rd, Fayetteville, PA 17222For Sale
 MLS ID #PAFL2037546, Bobbi Washabaugh, Berkshire Hathaway HomeServices Homesale Realty. Bright MLS
 - $349,5003 bd3 ba2.6k sqft6419 Penn National Dr, Fayetteville, PA 17222For Sale
 MLS ID #PAFL2037768, Matt Kellam, Help-U-Sell Keystone Realty, LLC. Bright MLS
 - $399,9004 bd3 ba2.8k sqft6075 Fairway Dr W, Fayetteville, PA 17222For Sale
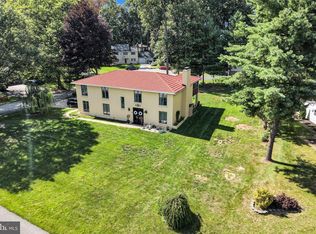 MLS ID #PAFL2037020, Christopher Sites, RE/MAX of Gettysburg. Bright MLS
 - $419,0003 bd3 ba2.3k sqft3690 Cascades Dr, Fayetteville, PA 17222For SaleMLS ID #PAFL2037560, Diane Boock, White Rock, Inc.. Bright MLS
- $419,0003 bd3 ba2.2k sqft6099 Hot Springs Ct, Fayetteville, PA 17222For SaleMLS ID #PAFL2035594, Kelli Stouffer, RE/MAX Realty Agency, Inc.. Bright MLS
- $649,9004 bd3 ba3k sqft12826 Greensburg Rd, Smithsburg, MD 21783For SaleMLS ID #MDWA2040668, Mike Hansell, RE/MAX Results. Bright MLS
- $524,9005 bd2 ba2.6k sqft10373 Fish & Game Rd, Waynesboro, PA 17268For SaleMLS ID #PAFL2038114, Kristyn Martin, Kandor Real Estate. Bright MLS
- $685,0005 bd4 ba4.4k sqft10785 Rinehart Dr, Waynesboro, PA 17268For SaleMLS ID #PAFL2036012, Tracey Rotz, Berkshire Hathaway HomeServices Homesale Realty. Bright MLS
- $675,0003 bd3 ba3k sqft5505 Olde Scotland Rd, Shippensburg, PA 17257For SaleMLS ID #PAFL2038208, Ryan Zimmerman, RE/MAX Pinnacle. Bright MLS
- $599,9004 bd3 ba2.7k sqft17015 Bivens Ln, Hagerstown, MD 21740For SaleMLS ID #MDWA2040482, Kari Shank, Samson Properties. Bright MLS
- $535,0003 bd4 ba3k sqft937 Mount Carmel Rd, Orrtanna, PA 17353For SaleMLS ID #PAAD2025664, David Monsour, Keller Williams Keystone Realty. Bright MLS
- $449,0004 bd3 ba2.7k sqft130 Park Pl W, Shippensburg, PA 17257For SaleMLS ID #PAFL2038352, Krista Carroll, Berkshire Hathaway HomeServices Homesale Realty. Bright MLS
- $529,9004 bd3 ba3k sqft13210 Seneca Dr, Waynesboro, PA 17268For SaleMLS ID #PAFL2037270, Kim Mills, Coldwell Banker Realty. Bright MLS
- $550,0004 bd3 ba3.5k sqft19220 Chippendale Cir, Hagerstown, MD 21742For SaleMLS ID #MDWA2039984, Sean Brink, Samson Properties. Bright MLS
- $675,0003 bd4 ba3.1k sqft7654 Windmill Rd, Greencastle, PA 17225For SaleMLS ID #PAFL2032562, Shirley Bayer, RE/MAX Results. Bright MLS
- $379,9003 bd2 ba2.6k sqft6590 Anthony Hwy, Waynesboro, PA 17268For SaleMLS ID #PAFL2037878, ANNA WELLS, Berkshire Hathaway HomeServices Homesale Realty. Bright MLS
- $529,9004 bd4 ba2.9k sqft13 Thrush Ct Unit 135, Gettysburg, PA 17325For SaleMLS ID #PAAD2025290, SAM DONAHUE, Sites Realty, Inc.. Bright MLS
- $555,0003 bd2 ba2.2k sqft171 Hunters Trl, Gettysburg, PA 17325For SaleMLS ID #PAAD2025524, Linda Williams, RE/MAX of Gettysburg. Bright MLS
- $449,9004 bd3 ba2.4k sqft325 Overhill Dr, Chambersburg, PA 17202For SaleMLS ID #PAFL2037754, Sam Small, RE/MAX Realty Agency, Inc.. Bright MLS
