Skip main navigation
Sold
  • Price Unknown

    11311 Cat Springs, Boerne, TX 78006

    4beds
    4,138sqft
    Single Family Residence
    Built in 2018
    1.39 Acres Lot
    $1,355,200 Zestimate®
    $--/sqft
    $5,611 Estimated rent

    Home value

    $1,355,200

    $1.26M - $1.46M

    $5,611/mo

    Zestimate® history
    Loading
    Loading...

    Owner options

    List your home for rent

    $5,611/mo

    Rent Zestimate®

    Find your next renter with Zillow Rental Manager. Plus, with online applications, you can quickly screen prospective tenants – for free.

    Learn more

    $5,611/mo

    Rent Zestimate®

    Refinance and save

    $2,283/mo

    Est. payment

    Refinancing to a lower rate could help reduce your monthly payments and save thousands over the life of the loan.

    See today's rates

    $2,283/mo

    Est. payment

    Explore your selling options

    Work with a Zillow partner agent

    Leverage their expertise and Zillow's premium Showcase listings to get your home seen by more buyers.

    Get started

    List with your own agent

    Get your home in front of millions of buyers by listing it on Zillow.

    Learn how to do it

    Sell it yourself

    Take full control of how buyers see your home on Zillow by listing For Sale by Owner (FSBO).

    List your home

    What's special

    State-of-the-art movie theaterGas cookingOutdoor kitchen setupLuxuriously appointed spaceLarge open floorplanOpulent bedroomsCustom cabinets
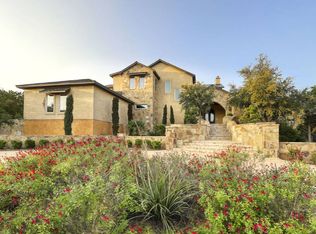
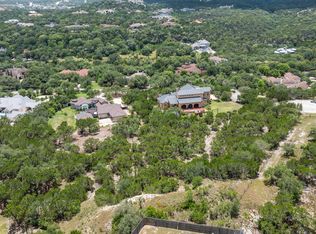
    Welcome to your exquisite personal retreat, superbly nestled within the highly sought-after and secure community of Anaqua Springs Ranch in Boerne, Texas. This stunning property sprawls elegantly across almost 1.5 acres of pristine land and provides a generous 4138 sq. ft of luxuriously appointed space. With four opulent bedrooms and four full baths, this splendid home offers the perfect blend of luxury, comfort and privacy. Within this architectural marvel, every bedroom boasts its own en suite, ensuring unparalleled convenience and comfort. The home's design ensures a fluid living experience, with a large, open floorplan weaving every section of the property into a cohesive whole. Catering to cinema enthusiasts, the estate features a state-of-the-art movie theater, ensuring countless hours of entertainment and immersive experiences within the walls of your very own sanctuary. The fully equipped gourmet kitchen with gas cooking and custom cabinets offers both functionality and elegance. The additional outdoor kitchen setup augments the home's appeal towards entertaining, perfect for memorable summer gatherings. To further satisfy the need for relaxation and hosting guests, the home also features a private detached guest house; a warm, inviting and secluded retreat. A highlight of the property is the seductive Keith Zars pool, a perfect spot for cooling off or enjoying a revitalizing dip. For car lovers, there is a commodious 3-car garage, offering abundant storage, security, and showcase potential. This magnificent property is not just a beautiful house but a dream home waiting to offer exceptional living experiences. Start your journey of lavish living today at this splendid estate.

    Zillow last checked:

    Listing updated:

    Listed by:

    Laura Ybanez TREC #769441 (210) 374-6508,

    LPT Realty, LLC

    Source: LERA MLS,MLS#: 1832637MLS Logo

    Facts & features

    Interior

    Bedrooms & bathrooms
    • Bedrooms: 4
    • Bathrooms: 4
    • Full bathrooms: 4
    Primary bedroom
    • Area: 300
    • Dimensions: 20 x 15
    Bedroom 2
    • Area: 169
    • Dimensions: 13 x 13
    Bedroom 3
    • Area: 182
    • Dimensions: 13 x 14
    Bedroom 4
    • Area: 169
    • Dimensions: 13 x 13
    Primary bathroom
    • Features: Tub/Shower Separate, Separate Vanity
    • Area: 180
    • Dimensions: 12 x 15
    Dining room
    • Area: 120
    • Dimensions: 10 x 12
    Kitchen
    • Area: 144
    • Dimensions: 12 x 12
    Living room
    • Area: 300
    • Dimensions: 15 x 20
    Heating
    • Central, Electric
    Cooling
    • Two Central
    Appliances
    • Included: Built-In Oven, Range, Gas Cooktop, Disposal, Dishwasher, Water Softener Owned
    • Laundry: Washer Hookup, Dryer Connection
    Features
    • One Living Area, Separate Dining Room, Pantry, Study/Library, Media Room, High Ceilings, Master Downstairs, Ceiling Fan(s), Custom Cabinets
    • Flooring: Carpet, Ceramic Tile
    • Windows: Window Coverings
    • Has basement: No
    • Number of fireplaces: 1
    • Fireplace features: One, Gas
    Interior area
    • Total structure area: 4,138
    • Total interior livable area: 4,138 sqft

    Property

    Parking
    • Total spaces: 3
    • Parking features: Three Car Garage, Garage Door Opener, Circular Driveway
    • Garage spaces: 3
    • Has uncovered spaces: Yes
    Features
    • Levels: One
    • Stories: 1
    • Exterior features: Gas Grill, Sprinkler System
    • Has private pool: Yes
    • Pool features: In Ground, Heated
    Lot
    • Size: 1.39 Acres
    Details
    • Parcel number: 046711020320

    Construction

    Type & style
    • Home type: SingleFamily
    • Architectural style: Spanish
    • Property subtype: Single Family Residence
    Materials
    • Stone, Stucco
    • Foundation: Slab
    • Roof: Tile
    Condition
    • Pre-Owned
    • New construction: No
    • Year built: 2018
    Details
    • Builder name: Weston Dean

    Utilities & green energy

    • Sewer: Septic, Aerobic Septic

    Community & HOA

    Community
    • Features: Playground, Sports Court, Basketball Court
    • Security: Smoke Detector(s), Security System Owned, Carbon Monoxide Detector(s), Controlled Access, Security Guard
    • Subdivision: Anaqua Springs Ranch
    HOA
    • Has HOA: Yes
    • HOA fee: $2,283 annually
    • HOA name: ANAQUA SPRINGS RANCH
    Location
    • Region: Boerne

    Financial & listing details

    • Tax assessed value: $1,410,000
    • Annual tax amount: $27,072
    • Date on market: 1/6/2025
    • Cumulative days on market: 327 days
    • Listing terms: Conventional,FHA,VA Loan,Cash

    Price history

    DateEventPrice
    4/9/2025Sold--
    Source: LERA MLS #1832637 Report a problem
    3/21/2025Pending sale$1,425,000$344/sqft
    Source: LERA MLS #1832637 Report a problem
    3/13/2025Contingent$1,425,000$344/sqft
    Source: LERA MLS #1832637 Report a problem
    1/6/2025Listed for sale$1,425,000-1.7%$344/sqft
    Source: LERA MLS #1832637 Report a problem
    11/30/2024Listing removed$1,450,000$350/sqft
    Source: LERA MLS #1807538 Report a problem
    11/19/2024Price change$1,450,000-1.7%$350/sqft
    Source: LERA MLS #1807538 Report a problem
    10/24/2024Price change$1,475,000-3.6%$356/sqft
    Source: LERA MLS #1807538 Report a problem
    9/10/2024Listed for sale$1,530,000+2%$370/sqft
    Source: LERA MLS #1807538 Report a problem
    8/15/2024Listing removed$1,499,999$362/sqft
    Source: LERA MLS #1765745 Report a problem
    7/22/2024Price change$1,499,999-3.2%$362/sqft
    Source: LERA MLS #1765745 Report a problem
    6/24/2024Price change$1,550,001+0%$375/sqft
    Source: LERA MLS #1765745 Report a problem
    4/11/2024Listed for sale$1,550,000+947.3%$375/sqft
    Source: LERA MLS #1765745 Report a problem
    6/16/2016Sold--
    Source: Agent Provided Report a problem
    1/28/2016Listed for sale$148,000+35.9%$36/sqft
    Source: Avenue Realty LLC #1122697 Report a problem
    11/15/2013Sold--
    Source: Agent Provided Report a problem
    8/31/2013Price change$108,900-9.2%$26/sqft
    Source: Keller Willis San Antonio Inc #979017 Report a problem
    1/2/2013Listed for sale$119,900$29/sqft
    Source: Keller Willis San Antonio Inc #979017 Report a problem

    Public tax history

    YearProperty taxesTax assessment
    2025$23,602 $1,410,000 +2.7%
    2024-- $1,373,166 +10%
    2023-- $1,248,333 +10%
    2022-- $1,134,848 +10%
    2021-- $1,031,680 +5.2%
    2020-- $980,240 +2.9%
    2019-- $952,950 +4.9%
    2018-- $908,380 +231.2%
    2017$3,270 +22%$274,300 +129.1%
    2016$2,680 +0.2%$119,750
    2015$2,674 $119,750
    2014$2,674 $119,750
    2013-- $119,750
    2012-- $119,750
    2011-- $119,750
    2010-- $119,750 -37%
    2009-- $190,190
    2008-- $190,190 +11.3%
    2007-- $170,870 +89%
    2006-- $90,420 +82.7%
    2005-- $49,500
    Find assessor info on the county website

    Neighborhood: 78006

    Nearby schools

    GreatSchools rating
    Schools provided by the listing agent
    • Elementary: Sara B Mcandrew
    • Middle: Rawlinson
    • High: Clark
    • District: Northside

    Source: LERA MLS. This data may not be complete. We recommend contacting the local school district to confirm school assignments for this home.

    Get a cash offer in 3 minutes
    Find out how much your home could sell for in as little as 3 minutes with a no-obligation cash offer.
    Estimated market value
    $1,355,200
    Get a cash offer in 3 minutes
    Find out how much your home could sell for in as little as 3 minutes with a no-obligation cash offer.
    Estimated market value
    $1,355,200