Offer deadline 3/14/26 @ 5 pm. Open house 2- 4pm 3/14/26. Welcome to 11311 Hollowstone Drive in North Bethesda. An exceptional end-unit brick townhome in the highly sought-after Fallstone community. Perfectly located with a Walk Score of 78, this home places you about half a mile from the North Bethesda Metro Station and moments from the vibrant shops, dining, and entertainment at Pike & Rose, Whole Foods Market, and LA Fitness. With quick access to major commuter routes, this location offers the best of convenience and lifestyle. This rarely available end-unit home is filled with natural light thanks to its large windows and desirable corner position. Inside, you’ll find hardwood floors throughout most of the home, adding warmth and elegance to every level. The main level offers a spacious and open layout featuring a welcoming living room/family room, a dining area, and an updated kitchen with stainless steel appliances, Silestone countertops, and a separate eat-in space. A convenient half bathroom is also located on the main level. Step outside to the large deck just off the kitchen and dining area. An ideal setting for entertaining, outdoor dining, or simply relaxing. Upstairs, the home offers three bedrooms and two full bathrooms, including a spacious owner’s suite with vaulted ceilings and abundant natural light. The finished lower level features hardwood flooring, a full bathroom, and flexible living space perfect for a recreation room, guest area, or home office. In total, the home offers three bedrooms and three and a half bathrooms, including the half bath on the main level, two full bathrooms upstairs, and a full bathroom in the finished lower level. Additional highlights include a two-car garage plus a driveway that accommodates two additional vehicles. Combining generous living space, natural light, and an unbeatable walkable location, this Fallstone townhome is a rare opportunity in one of North Bethesda’s most desirable neighborhoods.
Sold for $1,030,000
Zillow last checked:
Listing updated:
Bought with:
Brittany Dixon, SP200205666
RLAH @properties
Source: Bright MLS,MLS#: MDMC2220396
Price history
| Date | Event | Price |
|---|---|---|
| 3/31/2026 | Sold | $1,030,000$425/sqft |
Source:  Bright MLS #MDMC2220396 Report a problem Bright MLS #MDMC2220396 Report a problem | ||
| 3/15/2026 | Contingent | $1,030,000$425/sqft |
Source: Bright MLS #MDMC2220396 Report a problem | ||
| 3/12/2026 | Listed for sale | $1,030,000+14.4%$425/sqft |
Source: Bright MLS #MDMC2220396 Report a problem | ||
| 10/24/2022 | Sold | $900,000$372/sqft |
Source: Bright MLS #MDMC2068078 Report a problem | ||
| 9/27/2022 | Contingent | $900,000$372/sqft |
Source: Bright MLS #MDMC2068078 Report a problem | ||
| 9/14/2022 | Listed for sale | $900,000+23.5%$372/sqft |
Source: Bright MLS #MDMC2068078 Report a problem | ||
| 4/1/2011 | Listing removed | $729,000$301/sqft |
Source: Long & Foster Realtors� #MC7508810 Report a problem | ||
| 3/31/2011 | Pending sale | $729,000$301/sqft |
Source: Long & Foster Realtors� #MC7508810 Report a problem | ||
| 3/24/2011 | Sold | $729,000$301/sqft |
Source: Public Record Report a problem | ||
| 2/25/2011 | Listed for sale | $729,000$301/sqft |
Source: Long & Foster Real Estate #MC7508810 Report a problem | ||
| 2/4/2011 | Pending sale | $729,000$301/sqft |
Source: Long & Foster Real Estate #MC7508810 Report a problem | ||
| 1/11/2011 | Listed for sale | $729,000$301/sqft |
Source: Long & Foster Real Estate #MC7508810 Report a problem | ||
| 10/20/2010 | Listing removed | $729,000$301/sqft |
Source: Long and Foster #mc7408340 Report a problem | ||
| 10/14/2010 | Price change | $729,000-2.5%$301/sqft |
Source: Long and Foster #mc7408340 Report a problem | ||
| 9/19/2010 | Price change | $748,000-1.4%$309/sqft |
Source: Long and Foster #mc7408340 Report a problem | ||
| 8/21/2010 | Listed for sale | $759,000+27.3%$313/sqft |
Source: Long and Foster #mc7408340 Report a problem | ||
| 5/5/2004 | Sold | $596,000+83.8%$246/sqft |
Source: Public Record Report a problem | ||
| 11/2/1994 | Sold | $324,180$134/sqft |
Source: Public Record Report a problem | ||
Nearby homes
- $945,0003 bd4 ba2.4k sqft11309 Hollowstone Dr, Rockville, MD 20852Sold
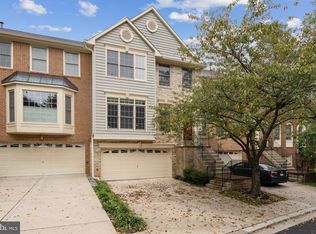
- $904,300-- bd3 ba1.9k sqft11307 Hollowstone Dr, North Bethesda, MD 20852Off Market
- $1,007,8003 bd4 ba2.9k sqft5608 Whitney Mill Way, Rockville, MD 20852Off Market

- $958,9003 bd3 ba1.9k sqft5610 Whitney Mill Way, Rockville, MD 20852Off Market

Get a cash offer in 3 minutes
Find out how much your home could sell for in as little as 3 minutes with a no-obligation cash offer.
Estimated market value
$1,015,400
