Skip main navigation
Sold for $1,255,000
  • $1,255,000

    11311 Quivas Way, Westminster, CO 80234

    4beds
    6,250sqft
    Single Family Residence
    Built in 1987
    0.27 Acres Lot
    $1,295,900 Zestimate®
    $201/sqft
    $5,320 Estimated rent

    Home value

    $1,295,900

    $1.21M - $1.41M

    $5,320/mo

    Zestimate® history
    Loading
    Loading...

    Owner options

    List your home for rent

    $5,320/mo

    Rent Zestimate®

    Find your next renter with Zillow Rental Manager. Plus, with online applications, you can quickly screen prospective tenants – for free.

    Learn more

    $5,320/mo

    Rent Zestimate®

    Refinance and save

    $6,315/mo

    Est. payment

    Refinancing to a lower rate could help reduce your monthly payments and save thousands over the life of the loan.

    See today's rates

    $6,315/mo

    Est. payment

    Explore your selling options

    Work with a Zillow partner agent

    Leverage their expertise and Zillow's premium Showcase listings to get your home seen by more buyers.

    Get started

    List with your own agent

    Get your home in front of millions of buyers by listing it on Zillow.

    Learn how to do it

    Sell it yourself

    Take full control of how buyers see your home on Zillow by listing For Sale by Owner (FSBO).

    List your home

    What's special

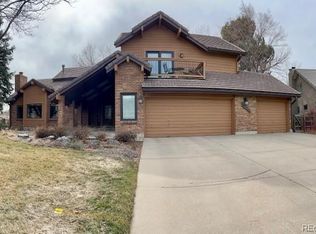
    Welcome to the inspiring modern but casual retreat in the Ranch Country Club Neighborhood. The views of dedicated open space, golf course, mountains and ponds are even more spectacular! Perfect Flow, OPEN dramatic floor plan features 17 x 17 kitchen with center island. Breakfast bar blends right into eating space and patio doors to 20 x 16 trex deck for inside/outside breakfast. Of the two fireplaces, the one off the kitchen is double sided glass for any season. Then opens with soaring natural cherry wood floors to great room effect, vaulted ceilings, iron rail staircase, and even more views!! Mornings and evenings are magical. The functionality of this home is amazing with the 3 oversized garages for the Big Trucks & Toys, full kitchen in basement, and the 3rd garage is a tuck under with separate private entry. Huge rooms in the basement for your imagination of fun, media room, exercise or more. Let's not forget the 2 bedrooms + loft upper level with look over of the main level. Beautiful loft can be utilized for media, school/computer, craft, reading, games, and work from home. Original wrought iron covers on some doors and windows offering increased security. Maintenance free front yard with circular driveway. A community neighborhood that will enrich your life. The Ranch Country Club offers both social and golf memberships that can include the pool, clubhouse, golfing, and tennis. Opportunity is knocking!

    Zillow last checked:

    Listing updated:

    Listed by:

    Danielle Witte 720-207-1683 Danielle@thenextdoorteam.com,

    Real Broker, LLC DBA Real

    Bought with:

    Randy Trahan, 100046144

    Kentwood Boulder Valley

    Source: REcolorado as distributed by MLS GRID,MLS#: 6616429MLS Logo

    Facts & features

    Interior

    Bedrooms & bathrooms
    • Bedrooms: 4
    • Bathrooms: 5
    • Full bathrooms: 2
    • 3/4 bathrooms: 2
    • 1/2 bathrooms: 1
    • Main level bathrooms: 3
    • Main level bedrooms: 2
    Primary bedroom
    • Level: Main
    Bedroom
    • Level: Upper
    Bedroom
    • Level: Upper
    Bedroom
    • Level: Main
    Primary bathroom
    • Level: Main
    Bathroom
    • Level: Upper
    Bathroom
    • Level: Main
    Bathroom
    • Level: Basement
    Bathroom
    • Level: Main
    Den
    • Level: Basement
    Dining room
    • Level: Main
    Great room
    • Level: Main
    Kitchen
    • Level: Main
    Kitchen
    • Level: Basement
    Laundry
    • Level: Main
    Laundry
    • Level: Basement
    Living room
    • Level: Basement
    Loft
    • Description: Could Be Finished As A 5th Bedroom/Office
    • Level: Upper
    Sun room
    • Level: Main
    Heating
    • Forced Air
    Cooling
    • Central Air
    Appliances
    • Included: Convection Oven, Dishwasher, Disposal, Microwave, Oven, Range, Range Hood, Refrigerator
    • Laundry: In Unit
    Features
    • Built-in Features, Ceiling Fan(s), Corian Counters, Eat-in Kitchen, Entrance Foyer, Five Piece Bath, High Ceilings, Open Floorplan, Primary Suite, Wet Bar
    • Flooring: Stone, Wood
    • Basement: Exterior Entry,Full
    • Number of fireplaces: 2
    • Fireplace features: Dining Room, Gas, Living Room
    Interior area
    • Total structure area: 6,250
    • Total interior livable area: 6,250 sqft
    • Finished area above ground: 4,046
    • Finished area below ground: 1,700

    Property

    Parking
    • Total spaces: 7
    • Parking features: Oversized
    • Attached garage spaces: 3
    • Details: Off Street Spaces: 4
    Features
    • Levels: Two
    • Stories: 2
    • Patio & porch: Deck, Front Porch, Patio
    • Exterior features: Private Yard, Rain Gutters
    • Fencing: Full
    • Has view: Yes
    • View description: Golf Course, Lake, Meadow, Mountain(s)
    • Has water view: Yes
    • Water view: Lake
    • Waterfront features: Pond
    Lot
    • Size: 0.27 Acres
    • Features: Landscaped, On Golf Course, Open Space, Secluded, Sprinklers In Front, Sprinklers In Rear
    Details
    • Parcel number: R0031559
    • Zoning: Residenction
    • Special conditions: Standard

    Construction

    Type & style
    • Home type: SingleFamily
    • Architectural style: Traditional
    • Property subtype: Single Family Residence
    Materials
    • Brick, Frame
    • Foundation: Slab
    • Roof: Concrete
    Condition
    • Year built: 1987

    Utilities & green energy

    • Sewer: Public Sewer
    • Water: Public
    • Utilities for property: Cable Available, Natural Gas Available, Phone Available

    Community & HOA

    Community
    • Security: Carbon Monoxide Detector(s), Smoke Detector(s)
    • Subdivision: The Ranch
    HOA
    • Has HOA: Yes
    • Services included: Maintenance Grounds
    • HOA fee: $350 annually
    • HOA name: The Ranch Filing 3
    Location
    • Region: Westminster

    Financial & listing details

    • Price per square foot: $201/sqft
    • Tax assessed value: $1,104,000
    • Annual tax amount: $6,122
    • Date on market: 5/2/2024
    • Listing terms: 1031 Exchange,Cash,Conventional,FHA,Other,USDA Loan,VA Loan
    • Exclusions: Seller's Personal Property
    • Ownership: Corporation/Trust
    • Electric utility on property: Yes
    • Road surface type: Paved

    Price history

    DateEventPrice
    7/26/2024Sold$1,255,000-3.5%$201/sqft
    Source: REcolorado as distributed by MLS GRID #6616429 Report a problem
    7/1/2024Pending sale$1,299,900$208/sqft
    Source: REcolorado as distributed by MLS GRID #6616429 Report a problem
    6/20/2024Price change$1,299,900-1.9%$208/sqft
    Source: REcolorado as distributed by MLS GRID #6616429 Report a problem
    5/26/2024Price change$1,324,950-1.9%$212/sqft
    Source: REcolorado as distributed by MLS GRID #6616429 Report a problem
    5/2/2024Listed for sale$1,349,950+162%$216/sqft
    Source: REcolorado as distributed by MLS GRID #6616429 Report a problem
    9/30/2004Sold$515,160+28.8%$82/sqft
    Source: Public Record Report a problem
    5/20/1996Sold$400,000$64/sqft
    Source: Public Record Report a problem

    Public tax history

    YearProperty taxesTax assessment
    2025$6,188 +1.1%$69,000 -5.9%
    2024$6,122 +24.2%$73,330
    2023$4,927 -3.2%$73,330 +36.2%
    2022$5,088 $53,830 -2.8%
    2021-- $55,370 -0.1%
    2020$5,115 $55,430 -0.1%
    2019$5,115 +1.5%$55,500 +21.5%
    2018$5,038 $45,690
    2017$5,038 $45,690 +5.3%
    2016-- $43,370
    2015$4,450 $43,370 +13.1%
    2014-- $38,360
    2013-- $38,360 -0.9%
    2012-- $38,710
    2011-- $38,710 -8.1%
    2010-- $42,120
    2009-- $42,120 +3.3%
    2008-- $40,790
    2007-- $40,790 +0.1%
    2006-- $40,760
    2005-- $40,760 +1.7%
    2004-- $40,060
    2003$4,238 +5.1%$40,060 -5.1%
    2002$4,033 +2.6%$42,230 +8.8%
    2001$3,931 $38,800
    Find assessor info on the county website

    Neighborhood: 80234

    Nearby schools

    GreatSchools rating
    Schools provided by the listing agent
    • Elementary: Cotton Creek
    • Middle: Silver Hills
    • High: Mountain Range
    • District: Adams 12 5 Star Schl

    Source: REcolorado as distributed by MLS GRID. This data may not be complete. We recommend contacting the local school district to confirm school assignments for this home.

    Get a cash offer in 3 minutes
    Find out how much your home could sell for in as little as 3 minutes with a no-obligation cash offer.
    Estimated market value
    $1,295,900
    Get a cash offer in 3 minutes
    Find out how much your home could sell for in as little as 3 minutes with a no-obligation cash offer.
    Estimated market value
    $1,295,900