NEW 2nd SHOWER JUST ADDED to the unit for new Homeowner; now offering two 3/4 baths + one 1/2 bath! Motivated Seller! Bring your offer! Beautiful 'View' townhome nestled in a prime Porter Ranch location, north of Rinaldi, with direct access to the scenic Limekiln Canyon Trail, this beautifully maintained two-story townhouse offers the perfect blend of comfort, function, and breathtaking natural surroundings. Enjoy sweeping canyon views and unforgettable sunsets from your backyard patio, complete with updated drainage and hardscape - you might even enjoy a front-row seat to dazzling Fourth of July fireworks. Inside, the home features a warm and inviting floor plan with laminate wood flooring and fresh paint throughout. The kitchen is tastefully updated with light gray shaker cabinetry and opens seamlessly to a private front patio ideal for morning coffee or casual entertaining. The main level also includes a spacious laundry room with side-by-side washer and dryer hook-ups, along with a powder room that may offer the flexibility to add a shower. Upstairs, the serene primary suite captures tranquil canyon views and features a tiled shower with convenient access to a connecting upstairs guest powder room. Two additional generously sized bedrooms line the hallway, along with ample storage! Located just moments from premier shopping, dining, parks, freeway access and top-rated schools, this home presents an exceptional opportunity in one of Porter Ranch's most desirable settings. Owner to pay off special assessments at COE.
For sale
Price cut: $10K (10/1)
$575,000
11311 Tampa Ave Unit 30, Porter Ranch, CA 91326
3beds
3baths
1,250sqft
Residential, Condominium
Built in 1974
-- sqft lot
$-- Zestimate®
$460/sqft
$795/mo HOA
What's special
- 62 days
- 1,670
- 133
Zillow last checked:
Listing updated:
Listed by:
Stacee Passen DRE # 01909947 818-528-8116,
Redfin 877-973-3346
Source: CLAW,MLS#: 26711281
Facts & features
Interior
Bedrooms & bathrooms
- Bedrooms: 3
- Bathrooms: 3
Interior area
- Total structure area: 1,250
- Total interior livable area: 1,250 sqft
Property
Parking
- Total spaces: 2
- Covered spaces: 2
Features
- Has view: Yes
Lot
- Size: 3.53 Acres
Details
- Parcel number: 2701005037
- Zoning: LARD2
Construction
Type & style
- Home type: Condo
- Architectural style: Modern
- Property subtype: Residential, Condominium
Condition
- Year built: 1974
Community & HOA
Community
- Subdivision: Tampa Terrace Estate Home Owner Association
HOA
- Has HOA: Yes
- HOA fee: $795 monthly
Location
- Region: Porter Ranch
Financial & listing details
- Price per square foot: $460/sqft
- Tax assessed value: $518,931
- Date on market: 8/9/2026
Estimated market value
Not available
Estimated sales range
Not available
$5,057/mo
Price history
| Date | Event | Price |
|---|---|---|
| 10/1/2026 | Price change | $575,000-1.7%$460/sqft |
Source:  CLAW #26711281 Report a problem CLAW #26711281 Report a problem | ||
| 9/10/2026 | Price change | $585,000-2.3%$468/sqft |
Source: CLAW #26711281 Report a problem | ||
| 8/9/2026 | Listed for sale | $599,000$479/sqft |
Source: CLAW #26711281 Report a problem | ||
| 7/22/2026 | Listing removed | $599,000$479/sqft |
Source: CRMLS #26711281 Report a problem | ||
| 5/24/2026 | Price change | $599,000-3.2%$479/sqft |
Source: CLAW #26711281 Report a problem | ||
| 4/24/2026 | Listed for sale | $619,000+142.9%$495/sqft |
Source: CLAW #26711281 Report a problem | ||
| 3/13/2026 | Sold | $254,833-60.8%$204/sqft |
Source: Public Record Report a problem | ||
| 8/10/2025 | Listing removed | $649,900$520/sqft |
Source:  SDMLS #DW25029692 Report a problem SDMLS #DW25029692 Report a problem | ||
| 6/23/2025 | Listed for sale | $649,900+78.1%$520/sqft |
Source: SDMLS #DW25029692 Report a problem | ||
| 8/13/2004 | Sold | $365,000+84.3%$292/sqft |
Source: Public Record Report a problem | ||
| 3/29/2001 | Sold | $198,000$158/sqft |
Source: Public Record Report a problem | ||
Public tax history
| Year | Property taxes | Tax assessment |
|---|---|---|
| 2026 | -- | $518,931 +2% |
| 2025 | $6,195 +1.2% | $508,757 +2% |
| 2024 | $6,121 +2% | $498,783 +2% |
| 2023 | $6,002 +4.9% | $489,004 +2% |
| 2022 | $5,722 +1.3% | $479,417 +2% |
| 2021 | $5,648 -1% | $470,018 +1% |
| 2020 | $5,702 | $465,200 +2% |
| 2019 | $5,702 +11% | $456,079 +7.8% |
| 2018 | $5,138 | $423,000 +7.4% |
| 2017 | $5,138 +7.6% | $394,000 +10.1% |
| 2016 | $4,776 +10.5% | $358,000 |
| 2015 | $4,323 -2.3% | $358,000 |
| 2014 | $4,427 | $358,000 +17.8% |
| 2012 | -- | $304,000 |
| 2011 | -- | $304,000 |
| 2010 | -- | $304,000 -7.2% |
| 2009 | -- | $327,500 -15.4% |
| 2008 | -- | $387,339 +2% |
| 2007 | -- | $379,745 +2% |
| 2006 | -- | $372,300 |
| 2005 | -- | $372,300 +77.4% |
| 2004 | -- | $209,844 +1.9% |
| 2003 | -- | $205,999 +2% |
| 2002 | -- | $201,960 +30.3% |
| 2000 | -- | $155,000 |
Find assessor info on the county website
Monthly payment
Est. payment
Payment breakdown
Explore the cost of this home by adjusting the details. Changes won't be saved.Climate risks
Neighborhood: Porter Ranch
- $630,3004 bd3 ba1.4k sqft11311 Tampa Ave UNIT 1, Porter Ranch, CA 91326Off Market
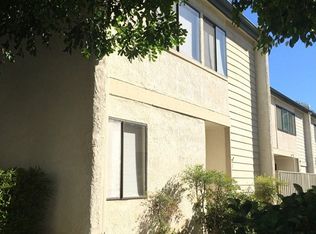
- $588,3003 bd3 ba1.2k sqft11311 Tampa Ave UNIT 2, Porter Ranch, CA 91326Off Market
- $605,0003 bd3 ba1.2k sqft11311 Tampa Ave UNIT 3, Porter Ranch, CA 91326Off Market
- $548,2003 bd2 ba1.2k sqft11311 Tampa Ave UNIT 4, Porter Ranch, CA 91326Off Market
Similar homes
- $514,0003 bd3 ba1.2k sqft18316 Hatteras St APT 21, Tarzana, CA 91356For Sale
 MLS ID #26730443, Nima Fathi DRE # 01912075, HBC Realty. CLAW
 - $684,5003 bd3 ba1.5k sqft9000 Vanalden Ave Unit 123, Northridge, CA 91324For Sale
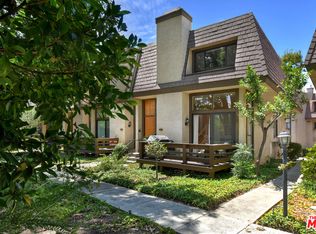 MLS ID #26863145, Alan Taylor DRE # 01369255, Compass. CLAW
 - $550,0002 bd3 ba1.2k sqft18550 Hatteras St Unit 100, Tarzana, CA 91356For Sale
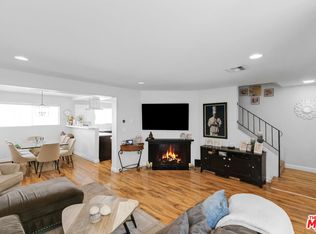 MLS ID #26860293, Shelhee Gal-Kossover DRE # 01721758, Uniquely Real Estate. CLAW
 - $539,0003 bd2 ba1.1k sqft9376 Moonbeam Ave Unit 9, Panorama City, CA 91402For Sale
 MLS ID #26848383, Richard Schulman DRE # 01427211, KW Westside Estates. CLAW
