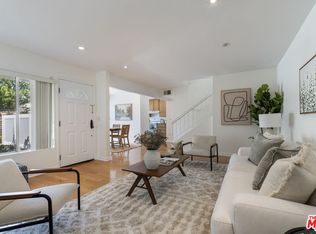
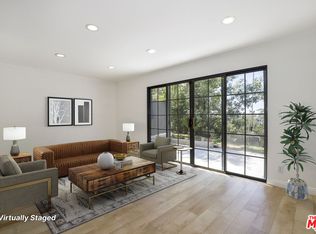
Welcome to Unit #1 at Devonshire Village, a charming 3 bedroom end unit condo offering comfort, privacy, and an ideal Northridge location. Conveniently located near schools, restaurants, shopping, and major freeways, this home offers the perfect blend of convenience and relaxed Valley living. Upon entry, you are welcomed into a comfortable living room featuring a fireplace that creates a warm and inviting atmosphere. The living room flows into the kitchen and dining area, creating defined spaces while maintaining an open feel. The dining area opens to your private patio, perfect for outdoor dining, barbecues, or relaxing, with direct access to your private 2-car garage featuring a loft for additional storage. Upstairs, the spacious primary features a full en-suite bathroom and walk in closet. Two additional bedrooms offer generous closet space and share a second full bathroom, providing flexibility for family, guests, or a home office. As an end unit, Unit #1 offers added privacy while being just steps from the community pool and spa. Whether you are entertaining, settling into family life, or simply looking for a comfortable place to call home, this Devonshire Village residence offers the space, convenience, and lifestyle you've been looking for.
For sale
$680,000
10239 White Oak Ave Unit 1, Northridge, CA 91325
3beds
1,423sqft
Residential, Condominium, Townhouse
Built in 1975
8.58 Acres Lot
$676,300 Zestimate®
$478/sqft
$740/mo HOA
What's special
- 3 days |
- 391 |
- 19 |
Zillow last checked:
Listing updated:
Listed by:
Marcus Bailey DRE # 02209001 818-484-1192,
Keller Williams Beverly Hills 310-432-6400,
Jeff Yarbrough DRE # 01341959 323-854-4300,
Keller Williams Beverly Hills
Source: CLAW,MLS#: 26873671
Facts & features
Interior
Bedrooms & bathrooms
- Bedrooms: 3
- Bathrooms: 3
- Full bathrooms: 3
Rooms
- Room types: Dining Area, Patio Open, Pantry, Patio Enclosed, Walk-In Closet
Bedroom
- Level: Upper
Heating
- Central
Cooling
- Air Conditioning, Central Air
Appliances
- Included: Gas Cooktop, Microwave, Gas Oven, Barbeque, Dishwasher, Freezer, Range/Oven, Refrigerator
- Laundry: In Garage
Features
- Ceiling Fan(s), Dining Area
- Flooring: Ceramic Tile, Mixed, Wood Laminate, Carpet
- Has fireplace: Yes
- Fireplace features: Living Room
- Common walls with other units/homes: End Unit
Interior area
- Total structure area: 1,423
- Total interior livable area: 1,423 sqft
Property
Parking
- Total spaces: 2
- Parking features: Garage - 2 Car
- Garage spaces: 2
Features
- Levels: One
- Stories: 2
- Exterior features: Barbecue
- Pool features: Community
- Spa features: Community
- Has view: Yes
- View description: None
Lot
- Size: 8.58 Acres
Details
- Parcel number: 2734001084
- Zoning: LARD1.5
- Special conditions: Standard
Construction
Type & style
- Home type: Townhouse
- Architectural style: Traditional
- Property subtype: Residential, Condominium, Townhouse
- Attached to another structure: Yes
Condition
- Year built: 1975
Utilities & green energy
- Water: Meter on Property
Community & HOA
Community
- Security: Secured Community
- Subdivision: Dvhoa
HOA
- Has HOA: Yes
- Amenities included: Pool, Spa/Hot Tub
- HOA fee: $740 monthly
Location
- Region: Northridge
Financial & listing details
- Price per square foot: $478/sqft
- Tax assessed value: $650,000
- Date on market: 8/21/2026
Estimated market value
$676,300
$642,000 - $710,000
$3,890/mo
Price history
| Date | Event | Price |
|---|---|---|
| 8/21/2026 | Listed for rent | $3,800-1.3%$3/sqft |
Source:  CLAW #26875573 Report a problem CLAW #26875573 Report a problem | ||
| 7/22/2026 | Listing removed | $3,850$3/sqft |
Source: CLAW #26858149 Report a problem | ||
| 7/10/2026 | Listed for rent | $3,850+7.1%$3/sqft |
Source: CLAW #26858149 Report a problem | ||
| 9/16/2022 | Listing removed | -- |
Source: Zillow Rental Manager Report a problem | ||
| 8/25/2022 | Price change | $3,595-2.8%$3/sqft |
Source: Zillow Rental Manager Report a problem | ||
| 8/22/2022 | Sold | $659,000-0.1%$463/sqft |
Source: Public Record Report a problem | ||
| 8/22/2022 | Listed for rent | $3,700$3/sqft |
Source: Zillow Rental Manager Report a problem | ||
| 8/9/2022 | Pending sale | $659,900$464/sqft |
Source:  CRMLS #SR22124556 Report a problem CRMLS #SR22124556 Report a problem | ||
| 7/22/2022 | Contingent | $659,900$464/sqft |
Source: CRMLS #SR22124556 Report a problem | ||
| 7/18/2022 | Listed for sale | $659,900$464/sqft |
Source: CRMLS #SR22124556 Report a problem | ||
| 7/12/2022 | Contingent | $659,900$464/sqft |
Source: CRMLS #SR22124556 Report a problem | ||
| 7/8/2022 | Listed for sale | $659,900$464/sqft |
Source: CRMLS #SR22124556 Report a problem | ||
| 7/8/2022 | Contingent | $659,900$464/sqft |
Source: CRMLS #SR22124556 Report a problem | ||
| 7/1/2022 | Listed for sale | $659,900$464/sqft |
Source: CRMLS #SR22124556 Report a problem | ||
| 7/1/2022 | Contingent | $659,900$464/sqft |
Source: CRMLS #SR22124556 Report a problem | ||
| 6/30/2022 | Pending sale | $659,900$464/sqft |
Source: CRMLS #SR22124556 Report a problem | ||
| 6/17/2022 | Listed for sale | $659,900$464/sqft |
Source: CRMLS #SR22124556 Report a problem | ||
| 6/16/2022 | Contingent | $659,900$464/sqft |
Source: CRMLS #SR22124556 Report a problem | ||
| 6/16/2022 | Listed for sale | $659,900+88.5%$464/sqft |
Source: CRMLS #SR22124556 Report a problem | ||
| 8/8/2008 | Sold | $350,000+28.7%$246/sqft |
Source: Public Record Report a problem | ||
| 3/10/2003 | Sold | $272,000+1842.9%$191/sqft |
Source: Public Record Report a problem | ||
| 10/10/2002 | Sold | $14,000-90%$10/sqft |
Source: Public Record Report a problem | ||
| 6/18/1999 | Sold | $140,000$98/sqft |
Source: Public Record Report a problem | ||
Public tax history
| Year | Property taxes | Tax assessment |
|---|---|---|
| 2026 | -- | $650,000 -5.2% |
| 2025 | $8,400 +1.1% | $685,622 +2% |
| 2024 | $8,306 +2% | $672,180 +2% |
| 2023 | $8,146 +10.5% | $659,000 +55.2% |
| 2022 | $7,371 +46.4% | $424,709 +2% |
| 2021 | $5,037 -0.9% | $416,382 +1% |
| 2020 | $5,084 | $412,113 +2% |
| 2019 | $5,084 +5.3% | $404,033 +2% |
| 2018 | $4,827 | $396,111 +2% |
| 2017 | $4,827 +2.3% | $388,345 +6.7% |
| 2016 | $4,719 +7.2% | $364,000 |
| 2015 | $4,403 +6% | $364,000 +8.7% |
| 2014 | $4,155 | $335,000 +40.2% |
| 2012 | -- | $239,000 -19.5% |
| 2011 | -- | $297,000 |
| 2010 | -- | $297,000 -15.1% |
| 2009 | -- | $350,000 +16.7% |
| 2008 | -- | $299,913 +2% |
| 2007 | -- | $294,034 +2% |
| 2006 | -- | $288,269 |
| 2005 | -- | $288,269 +4% |
| 2004 | -- | $277,077 +44.5% |
| 2003 | -- | $191,784 +30.4% |
| 2002 | -- | $147,111 +4% |
| 2000 | -- | $141,400 |
Find assessor info on the county website
Monthly payment
Est. payment
Payment breakdown
Explore the cost of this home by adjusting the details. Changes won't be saved.Climate risks
Neighborhood: Northridge
Getting around
59 / 100
Somewhat WalkableNearby schools
GreatSchools rating
- 8/10Andasol Avenue Elementary SchoolGrades: K-5Distance: 0.4 mi
- 8/10Patrick Henry Middle SchoolGrades: 6-8Distance: 0.6 mi
- 6/10Northridge Academy HighGrades: 9-12Distance: 0.8 mi
Schools provided by the listing agent
- District: Los Angeles Unified
Source: CLAW. This data may not be complete. We recommend contacting the local school district to confirm school assignments for this home.
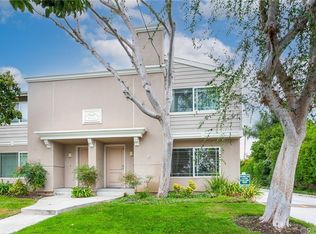
- $640,3003 bd3 ba1.4k sqft10220 Zelzah Ave UNIT 1, Northridge, CA 91325Off Market
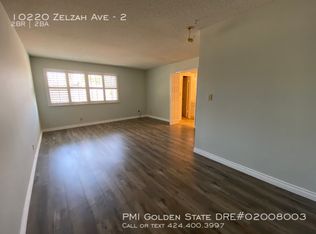
- $581,2002 bd2 ba1.3k sqft10220 Zelzah Ave UNIT 2, Northridge, CA 91325Off Market
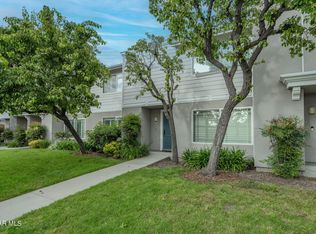
- $634,6002 bd3 ba1.3k sqft10220 Zelzah Ave UNIT 3, Northridge, CA 91325Off Market
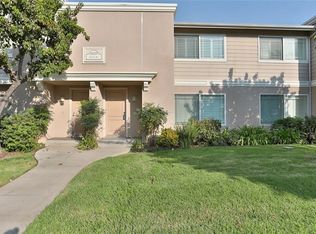
- $652,2002 bd3 ba1.3k sqft10220 Zelzah Ave UNIT 4, Northridge, CA 91325Off Market
- $587,1003 bd3 ba1.4k sqft10220 Zelzah Ave UNIT 5, Northridge, CA 91325Off Market
- $649,2003 bd3 ba1.4k sqft10230 Zelzah Ave UNIT 8, Northridge, CA 91325Off Market
- $538,3002 bd3 ba1.3k sqft10230 Zelzah Ave UNIT 7, Northridge, CA 91325Off Market
- $583,0002 bd3 ba1.3k sqft10230 Zelzah Ave UNIT 6, Northridge, CA 91325Off Market
A local agent can set up tours, give advice and negotiate with sellers.
Similar homes
- $549,0003 bd3 ba1.3k sqft18515 Mayall St Unit K, Northridge, CA 91324For Sale
 MLS ID #26872241, Deanna D'Egidio DRE # 02021662, Harcourts Plus. CLAW
 - $599,0003 bd3 ba1.2k sqft11311 Tampa Ave Unit 30, Porter Ranch, CA 91326For Sale
 MLS ID #26711281, Stacee Passen DRE # 01909947, Redfin. CLAW
 - $629,0002 bd3 ba1.1k sqft5145 Yarmouth Ave Unit 29, Encino, CA 91316For Sale
 MLS ID #26875235, Ilyse Cohen DRE # 02185932, The Agency. CLAW
 - $699,0004 bd3 ba1.5k sqft8554 Burnet Ave Unit 125, North Hills, CA 91343For Sale
 MLS ID #26852645, Carlos Mora DRE # 02086868, Keller Williams Larchmont. CLAW
 - $650,0003 bd2 ba1.1k sqft15615 Crestview Ln #82, Granada Hills, CA 91344For SaleMLS ID #26842251, Katayoun Hajiannia DRE # 02177696, Nelson Shelton & Associates. CLAW
- $650,0003 bd3 ba1.2k sqft9562 Via Bernardo, Burbank, CA 91504For SaleMLS ID #26869493, Natalie Kraiem DRE # 01896518, Equity Union. CLAW
- $499,0002 bd2 ba1.4k sqft10030 Owensmouth Ave Unit 67, Chatsworth, CA 91311For SaleMLS ID #26871663, Holly Hatch DRE # 01244574, Coldwell Banker Realty. CLAW
- $729,9003 bd3 ba1.7k sqft7137 Shoup Ave Unit 36, West Hills, CA 91307For SaleMLS ID #26860557, Gary Rapoport DRE # 01291875, GBR Properties. CLAW
- $539,0002 bd2 ba1.1k sqft17914 Magnolia Blvd Unit 130, Encino, CA 91316For SaleMLS ID #26874977, Stepan Boyadzhyan DRE # 02031337, Keller Williams Studio City. CLAW
- $589,9002 bd2 ba1k sqft444 S Gramercy Pl APT 10, Los Angeles, CA 90020For SaleMLS ID #26874189, Anna Lee DRE # 01438991, Keller Williams Larchmont. CLAW
- $619,8883 bd3 ba1.3k sqft14937 Sherman Way APT 2, Los Angeles, CA 91405For SaleMLS ID #26853101, Michael Bobadilla DRE # 01935039, Propertycloud. CLAW
- $729,0003 bd2 ba1.6k sqft15325 Magnolia Blvd APT 108, Sherman Oaks, CA 91403For SaleMLS ID #26840897, Tyler Giles DRE # 01322772, Nourmand & Associates-BH. CLAW
- $650,0002 bd3 ba1.5k sqft5224 Zelzah Ave Unit 209, Encino, CA 91316For SaleMLS ID #26864195, Jacob Zacuto DRE # 01377441, Zacuto Group. CLAW
- $699,0002 bd2 ba1.4k sqft4501 Cedros Ave Unit 206, Sherman Oaks, CA 91403For SaleMLS ID #26857217, Vivian Lesny DRE # 01409458, eXp Realty of Greater Los Angeles. CLAW
- $829,0003 bd3 ba1.6k sqft7218 Hillside Ave Unit 202, Los Angeles, CA 90046For SaleMLS ID #26874515, Nicole Elieff DRE # 02126904, Compass. CLAW
- $679,0002 bd2 ba1.4k sqft14630 Dickens St Unit 202, Sherman Oaks, CA 91403For SaleMLS ID #26866113, Jovelle Schaffer DRE # 01466107, Sotheby's International Realty. CLAW
- $674,0002 bd2 ba1k sqft8515 Saturn St APT 103, Los Angeles, CA 90035For SaleMLS ID #26875603, Josef Pourati DRE # 02136129, Josh Afi Group. CLAW
- $435,0002 bd2 ba937 sqft10065 De Soto Ave Unit 304, Chatsworth, CA 91311For SaleMLS ID #26843225, Maria Ballon DRE # 01815820, Equity Union. CLAW
- $995,0003 bd3 ba1.5k sqft20628 Clark St, Woodland Hills, CA 91367For SaleMLS ID #26875431, Igal Bakshandeh DRE # 01313059, Rodeo Realty- Brentwood. CLAW
- $730,0003 bd2 ba1.2k sqft13126 Terra Bella St, Pacoima, CA 91331For SaleMLS ID #26857007, Hannah Pilkington DRE # 02066257, Compass. CLAW
Local buyer's agents are ready to help
