**MULTIPLE OFFERS RECEIVED. Calling for highest and best by Monday, April 15th at 11:00a.m. ** Experience the charm of sought after Indian Head Park and midcentury modern architecture in this one-of-a-kind home. Located in the Lyons Township High School district and set on a large lot just shy of a half an acre, this home features a massive footprint with over 3,600 SF of total living space. The large foyer opens to a spacious living room with a wood burning fireplace. The chef's kitchen includes a Viking range with Broan hood, soapstone countertops and plenty of cabinetry. Don't miss the formal dining room and office off of the kitchen. As you venture downstairs, you will find a massive finished English basement that is multi-functional for an in-law arrangement, guest retreat or recreation and entertainment area including a bonus room that could be used as a bedroom, a large bathroom (2014) with a spacious walk-in shower and soaker tub, a large storage room plus a laundry room with a 2nd kitchen! Additional features include 50 total windows (Andersen & Pella) providing tons of natural light, a new boiler (2022), new A/C (2011), new washer (2024) and dryer (2020), new dishwasher (2020) and sump pump with drain tile (2003). Don't miss the large deck overlooking the gorgeous backyard with an inground pool including a new liner (2020) plus new robot vacuum and chlorinator (2023) and an oversized 2.5 car garage with a new door (2018). The roof was replaced with 30-year shingles in 2008. Close access to I-55 & I-294 highways. Buy with confidence in one of the most sought-after communities in the western suburbs. Welcome Home!
Closed
$675,000
11311 Tecumseh Ln, Indian Head Park, IL 60525
3beds
1,855sqft
Single Family Residence
Built in 1963
0.46 Acres Lot
$799,500 Zestimate®
$364/sqft
$3,735 Estimated rent
Home value
$799,500
$744,000 - $863,000
$3,735/mo
Zestimate® history
Owner options
List your home for rent
$3,735/mo
Rent Zestimate®
Find your next renter with Zillow Rental Manager. Plus, with online applications, you can quickly screen prospective tenants – for free.
$3,735/mo
Rent Zestimate®
Refinance and save
$4,763/mo
Est. payment
Refinancing to a lower rate could help reduce your monthly payments and save thousands over the life of the loan.
$4,763/mo
Est. payment
Explore your selling options
Work with a Zillow partner agent
Leverage their expertise and Zillow's premium Showcase listings to get your home seen by more buyers.
Get startedList with your own agent
Get your home in front of millions of buyers by listing it on Zillow.
Learn how to do itSell it yourself
Take full control of how buyers see your home on Zillow by listing For Sale by Owner (FSBO).
List your homeWhat's special
Wood burning fireplaceNew linerNew boilerLarge bathroomMassive footprintGorgeous backyardIndian head park
Zillow last checked:
Listing updated:
Listed by:
Samantha Schroeder 708-712-0727,
Keller Williams Experience
Bought with:
Carrie Lekousis
Compass
Source: MRED as distributed by MLS GRID,MLS#: 11974193
Facts & features
Interior
Bedrooms & bathrooms
- Bedrooms: 3
- Bathrooms: 3
- Full bathrooms: 2
- 1/2 bathrooms: 1
Rooms
- Room types: Bonus Room, Foyer, Utility Room-Lower Level, Storage, Office, Exercise Room
Primary bedroom
- Features: Flooring (Carpet), Bathroom (Full)
- Level: Main
- Area: 224 Square Feet
- Dimensions: 16X14
Bedroom 2
- Features: Flooring (Carpet)
- Level: Main
- Area: 130 Square Feet
- Dimensions: 13X10
Bedroom 3
- Features: Flooring (Carpet)
- Level: Main
- Area: 132 Square Feet
- Dimensions: 12X11
Bonus room
- Features: Flooring (Carpet)
- Level: Basement
- Area: 225 Square Feet
- Dimensions: 15X15
Dining room
- Features: Flooring (Carpet)
- Level: Main
- Area: 180 Square Feet
- Dimensions: 15X12
Exercise room
- Features: Flooring (Vinyl)
- Level: Basement
- Area: 88 Square Feet
- Dimensions: 11X8
Foyer
- Features: Flooring (Other)
- Level: Main
- Area: 126 Square Feet
- Dimensions: 14X9
Kitchen
- Features: Kitchen (Eating Area-Breakfast Bar, Pantry-Closet, Custom Cabinetry), Flooring (Other)
- Level: Main
- Area: 294 Square Feet
- Dimensions: 21X14
Laundry
- Features: Flooring (Vinyl)
- Level: Basement
- Area: 264 Square Feet
- Dimensions: 24X11
Living room
- Features: Flooring (Carpet)
- Level: Main
- Area: 322 Square Feet
- Dimensions: 23X14
Office
- Features: Flooring (Wood Laminate)
- Level: Main
- Area: 130 Square Feet
- Dimensions: 13X10
Storage
- Level: Basement
- Area: 140 Square Feet
- Dimensions: 14X10
Other
- Level: Basement
- Area: 49 Square Feet
- Dimensions: 07X07
Heating
- Steam, Baseboard
Cooling
- Central Air
Appliances
- Included: Range, Microwave, Dishwasher, Refrigerator, Freezer, Washer, Dryer, Disposal, Oven, Range Hood, Gas Cooktop
Features
- 1st Floor Bedroom, In-Law Floorplan, 1st Floor Full Bath, Bookcases
- Windows: Screens
- Basement: Finished,Full,Daylight
- Number of fireplaces: 1
- Fireplace features: Wood Burning, Living Room
Interior area
- Total structure area: 3,272
- Total interior livable area: 1,855 sqft
- Finished area below ground: 1,432
Property
Parking
- Total spaces: 2.5
- Parking features: Concrete, Garage Door Opener, On Site, Garage Owned, Attached, Garage
- Attached garage spaces: 2.5
- Has uncovered spaces: Yes
Accessibility
- Accessibility features: No Disability Access
Features
- Patio & porch: Deck
- Pool features: In Ground
- Fencing: Invisible
Lot
- Size: 0.46 Acres
- Dimensions: 113X177
Details
- Parcel number: 18192090030000
- Special conditions: None
- Other equipment: Sump Pump
Construction
Type & style
- Home type: SingleFamily
- Property subtype: Single Family Residence
Materials
- Brick, Stone
- Roof: Asphalt
Condition
- New construction: No
- Year built: 1963
Utilities & green energy
- Electric: Circuit Breakers, 200+ Amp Service
- Sewer: Public Sewer
- Water: Lake Michigan, Public
Community & HOA
Community
- Features: Park, Street Lights, Street Paved
HOA
- Services included: None
Location
- Region: Indian Head Park
Financial & listing details
- Price per square foot: $364/sqft
- Tax assessed value: $450,000
- Annual tax amount: $10,154
- Date on market: 4/11/2024
- Listing terms: Conventional
- Ownership: Fee Simple
Price history
| Date | Event | Price |
|---|---|---|
| 5/15/2024 | Sold | $675,000+7.1%$364/sqft |
Source:  MRED as distributed by MLS GRID #11974193 Report a problem MRED as distributed by MLS GRID #11974193 Report a problem | ||
| 4/16/2024 | Contingent | $630,000$340/sqft |
Source: MRED as distributed by MLS GRID #11974193 Report a problem | ||
| 4/11/2024 | Listed for sale | $630,000$340/sqft |
Source: MRED as distributed by MLS GRID #11974193 Report a problem | ||
Public tax history
| Year | Property taxes | Tax assessment |
|---|---|---|
| 2024 | $9,675 +3.2% | $45,000 +0% |
| 2023 | $9,374 -2.1% | $44,999 +13.9% |
| 2022 | $9,571 +3.7% | $39,508 |
| 2021 | $9,231 +3.2% | $39,508 |
| 2020 | $8,946 -10.9% | $39,508 -11.5% |
| 2019 | $10,043 -1.6% | $44,643 |
| 2018 | $10,206 +3.9% | $44,643 |
| 2017 | $9,822 +1% | $44,643 +11.1% |
| 2016 | $9,727 +0.8% | $40,172 |
| 2015 | $9,652 +12.1% | $40,172 |
| 2014 | $8,610 +5.9% | $40,172 +0.5% |
| 2013 | $8,133 +1.7% | $39,958 |
| 2012 | $7,995 +2% | $39,958 |
| 2011 | $7,837 +9.6% | $39,958 -11.1% |
| 2010 | $7,150 +4% | $44,968 |
| 2009 | $6,875 +16.3% | $44,968 -7% |
| 2008 | $5,913 +1.7% | $48,353 +14.9% |
| 2007 | $5,815 +2.5% | $42,090 |
| 2006 | $5,672 +2.1% | $42,090 |
| 2005 | $5,554 +2.6% | $42,090 +28.8% |
| 2004 | $5,411 +1.4% | $32,672 |
| 2003 | $5,336 +2.1% | $32,672 |
| 2002 | $5,224 +6.5% | $32,672 +13.4% |
| 2001 | $4,904 +1.9% | $28,802 |
| 2000 | $4,812 +0% | $28,802 |
| 1999 | $4,812 | $28,802 |
Find assessor info on the county website
Neighborhood: 60525
Nearby homes
- $710,1003 bd2 ba2.6k sqft11317 Tecumseh Ln, Indian Head Park, IL 60525Off Market
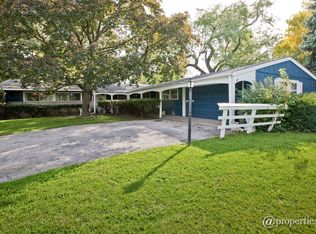
- $656,5003 bd2 ba1.7k sqft11303 Tecumseh Ln, Indian Head Park, IL 60525Off Market
- $890,6005 bd3 ba3.9k sqft6615 Cochise Dr, Indian Head Park, IL 60525Off Market
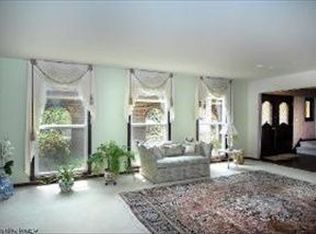
- $788,4005 bd2 ba2.9k sqft6611 Cochise Dr, Indian Head Park, IL 60525Off Market
- $678,8003 bd2 ba2k sqft11329 Tecumseh Ln, Indian Head Park, IL 60525Off Market
- $695,4004 bd2 ba2.1k sqft11225 Tecumseh Ln, Indian Head Park, IL 60525Off Market
- $1,015,9005 bd5 ba3.8k sqft6588 Shabbona Rd, Indian Head Park, IL 60525Off Market
- $918,0005 bd4 ba5.2k sqft11320 Tecumseh Ln, Indian Head Park, IL 60525Sold
Nearby schools
GreatSchools rating
- 9/10Pleasantdale Middle SchoolGrades: 5-8Distance: 0.9 mi
- 10/10Lyons Twp High SchoolGrades: 9-12Distance: 3.3 mi
- 9/10Pleasantdale Elementary SchoolGrades: PK-4Distance: 1.7 mi
Schools provided by the listing agent
- Elementary: Pleasantdale Elementary School
- Middle: Pleasantdale Middle School
- High: Lyons Twp High School
- District: 107
Source: MRED as distributed by MLS GRID. This data may not be complete. We recommend contacting the local school district to confirm school assignments for this home.
Get a cash offer in 3 minutes
Find out how much your home could sell for in as little as 3 minutes with a no-obligation cash offer.
Estimated market value
$799,500
Get a cash offer in 3 minutes
Find out how much your home could sell for in as little as 3 minutes with a no-obligation cash offer.
Estimated market value
$799,500
- Illinois
- Cook County
- Indian Head Park
- 60525
- 11311 Tecumseh Ln
Nearby cities
Nearby zip codes
Other Indian Head Park Topics
- Apartments for Rent in 60525
- Houses for Sale in 60525
- Houses for Rent in 60525
- 60525 Real Estate
- Indian Head Park Condos
- Houses for Sale in Indian Head Park
- Newest Listings in Indian Head Park
- Indian Head Park Home Values
- Indian Head Park Real Estate Agents
- Indian Head Park Refinance
- Indian Head Park Mortgage Rates
