Unique yet attainable! This reimagined and expanded home invites a lifestyle you've dreamt you'd have. Extraordinary renovations seamlessly pair unparalleled amenities and finishes with authentic architectural design. Blessed with mid-century classic lines, high ceilings, spectacular panoramic views from walls of windows, massive chef's kitchen, walkout lower level and yet another subbasement offering rec room, bar, and huge wine cellar and tasting room. The surprise is dual bedroom wings, including two primary luxury suites, 3 more bedrooms totaling five, office spaces galore, room for everyone... the design is stunning!! Set proudly on a nearly half acre country setting, yet convenient to train, shopping and expressways. Don't miss this opportunity... A one-of-a-kind home - Exactly Like Nothing Else!!!
Closed
$918,000
11320 Tecumseh Ln, Indian Head Park, IL 60525
5beds
5,200sqft
Single Family Residence
Built in 1958
0.44 Acres Lot
$1,247,700 Zestimate®
$177/sqft
$5,309 Estimated rent
Home value
$1,247,700
$1.12M - $1.40M
$5,309/mo
Zestimate® history
Owner options
List your home for rent
$5,309/mo
Rent Zestimate®
Find your next renter with Zillow Rental Manager. Plus, with online applications, you can quickly screen prospective tenants – for free.
$5,309/mo
Rent Zestimate®
Refinance and save
$5,403/mo
Est. payment
Refinancing to a lower rate could help reduce your monthly payments and save thousands over the life of the loan.
$5,403/mo
Est. payment
Explore your selling options
Work with a Zillow partner agent
Leverage their expertise and Zillow's premium Showcase listings to get your home seen by more buyers.
Get startedList with your own agent
Get your home in front of millions of buyers by listing it on Zillow.
Learn how to do itSell it yourself
Take full control of how buyers see your home on Zillow by listing For Sale by Owner (FSBO).
List your homeWhat's special
Rec roomHuge wine cellarHigh ceilingsDual bedroom wingsTasting roomSpectacular panoramic views
Zillow last checked:
Listing updated:
Listed by:
Chris Pequet 630-327-5175,
Jameson Sotheby's International Realty
Bought with:
Sarah Kazarian
Berkshire Hathaway HomeServices Chicago
Source: MRED as distributed by MLS GRID,MLS#: 11823390
Facts & features
Interior
Bedrooms & bathrooms
- Bedrooms: 5
- Bathrooms: 4
- Full bathrooms: 3
- 1/2 bathrooms: 1
Rooms
- Room types: Bedroom 5, Office, Recreation Room, Foyer, Other Room
Primary bedroom
- Features: Flooring (Hardwood), Bathroom (Full, Double Sink, Whirlpool & Sep Shwr)
- Level: Second
- Area: 336 Square Feet
- Dimensions: 21X16
Bedroom 2
- Features: Flooring (Hardwood)
- Level: Second
- Area: 286 Square Feet
- Dimensions: 22X13
Bedroom 3
- Features: Flooring (Hardwood)
- Level: Second
- Area: 208 Square Feet
- Dimensions: 16X13
Bedroom 4
- Features: Flooring (Hardwood)
- Level: Second
- Area: 156 Square Feet
- Dimensions: 13X12
Bedroom 5
- Features: Flooring (Hardwood)
- Level: Second
- Area: 154 Square Feet
- Dimensions: 14X11
Bar entertainment
- Level: Basement
- Area: 100 Square Feet
- Dimensions: 10X10
Dining room
- Features: Flooring (Marble)
- Level: Main
- Area: 266 Square Feet
- Dimensions: 19X14
Family room
- Features: Flooring (Hardwood)
- Level: Basement
- Area: 572 Square Feet
- Dimensions: 26X22
Foyer
- Level: Main
- Area: 360 Square Feet
- Dimensions: 20X18
Kitchen
- Features: Kitchen (Eating Area-Breakfast Bar, Eating Area-Table Space, Island, Pantry-Closet, Breakfast Room, Custom Cabinetry, Granite Counters, Updated Kitchen), Flooring (Hardwood)
- Level: Main
- Area: 336 Square Feet
- Dimensions: 21X16
Laundry
- Level: Basement
- Area: 120 Square Feet
- Dimensions: 12X10
Living room
- Features: Flooring (Marble)
- Level: Main
- Area: 364 Square Feet
- Dimensions: 26X14
Office
- Level: Second
- Area: 72 Square Feet
- Dimensions: 9X8
Other
- Level: Basement
- Area: 154 Square Feet
- Dimensions: 14X11
Recreation room
- Features: Flooring (Hardwood)
- Level: Basement
- Area: 700 Square Feet
- Dimensions: 35X20
Heating
- Natural Gas, Forced Air, Zoned, Radiant Floor
Cooling
- Central Air, Zoned
Appliances
- Included: Double Oven, Microwave, Dishwasher, Refrigerator, High End Refrigerator, Bar Fridge, Washer, Dryer, Disposal, Wine Refrigerator, Down Draft, Gas Cooktop
Features
- Cathedral Ceiling(s), Walk-In Closet(s)
- Flooring: Hardwood
- Basement: Finished,Rec/Family Area,Walk-Out Access
- Number of fireplaces: 2
Interior area
- Total structure area: 0
- Total interior livable area: 5,200 sqft
Property
Parking
- Total spaces: 2
- Parking features: Garage Door Opener, On Site, Garage Owned, Attached, Garage
- Attached garage spaces: 2
- Has uncovered spaces: Yes
Accessibility
- Accessibility features: No Disability Access
Features
- Stories: 2
- Patio & porch: Patio, Porch
Lot
- Size: 0.44 Acres
Details
- Parcel number: 18192070050000
- Special conditions: None
Construction
Type & style
- Home type: SingleFamily
- Property subtype: Single Family Residence
Materials
- Brick, Frame
- Roof: Asphalt
Condition
- New construction: No
- Year built: 1958
- Major remodel year: 1993
Utilities & green energy
- Sewer: Public Sewer
- Water: Lake Michigan
Community & HOA
HOA
- Services included: None
Location
- Region: Indian Head Park
Financial & listing details
- Price per square foot: $177/sqft
- Tax assessed value: $740,000
- Annual tax amount: $15,338
- Date on market: 7/5/2023
- Listing terms: Cash
- Ownership: Fee Simple
Price history
| Date | Event | Price |
|---|---|---|
| 11/7/2023 | Sold | $918,000-0.8%$177/sqft |
Source:  MRED as distributed by MLS GRID #11823390 Report a problem MRED as distributed by MLS GRID #11823390 Report a problem | ||
| 9/11/2023 | Contingent | $925,000$178/sqft |
Source: MRED as distributed by MLS GRID #11823390 Report a problem | ||
| 7/5/2023 | Listed for sale | $925,000+176.1%$178/sqft |
Source: MRED as distributed by MLS GRID #11823390 Report a problem | ||
| 8/8/1994 | Sold | $335,000$64/sqft |
Source: Public Record Report a problem | ||
Public tax history
| Year | Property taxes | Tax assessment |
|---|---|---|
| 2024 | $15,910 +12.3% | $74,000 |
| 2023 | $14,172 -10.7% | $74,000 +3.3% |
| 2022 | $15,865 +3.4% | $71,646 |
| 2021 | $15,339 -1.2% | $71,646 |
| 2020 | $15,521 -7.3% | $71,646 -8% |
| 2019 | $16,751 -1.6% | $77,888 |
| 2018 | $17,022 +3.8% | $77,888 |
| 2017 | $16,394 +25.5% | $77,888 +38% |
| 2016 | $13,061 +1% | $56,436 |
| 2015 | $12,930 +4.8% | $56,436 |
| 2014 | $12,335 -5.4% | $56,436 -9.7% |
| 2013 | $13,040 +1.9% | $62,481 |
| 2012 | $12,802 +2.5% | $62,481 |
| 2011 | $12,490 -4.8% | $62,481 -14.6% |
| 2010 | $13,117 +0.9% | $73,192 |
| 2009 | $13,002 +10% | $73,192 -7% |
| 2008 | $11,819 -1.8% | $78,701 +5.9% |
| 2007 | $12,029 +2.8% | $74,287 |
| 2006 | $11,699 +9.4% | $74,287 |
| 2005 | $10,697 -7.6% | $74,287 +9.8% |
| 2004 | $11,573 +1.6% | $67,667 |
| 2003 | $11,390 +2.1% | $67,667 |
| 2002 | $11,150 +43.9% | $67,667 +52.7% |
| 2001 | $7,748 +2% | $44,327 |
| 2000 | $7,599 -1.6% | $44,327 |
| 1999 | $7,724 | $44,327 |
Find assessor info on the county website
Neighborhood: 60525
Nearby homes
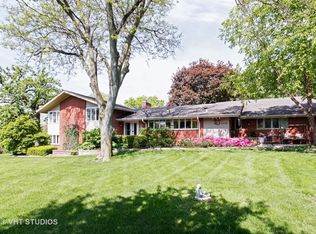
- $1,015,9005 bd5 ba3.8k sqft6588 Shabbona Rd, Indian Head Park, IL 60525Off Market
- $905,6005 bd2 ba3.1k sqft6543 Pontiac Dr, Indian Head Park, IL 60525Off Market
- $691,4003 bd2 ba1.4k sqft6574 Shabbona Rd, Indian Head Park, IL 60525Off Market
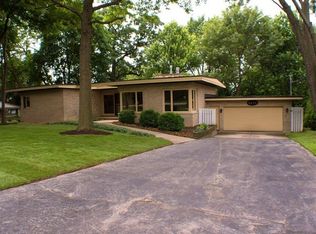
- $710,1003 bd2 ba2.6k sqft11317 Tecumseh Ln, Indian Head Park, IL 60525Off Market
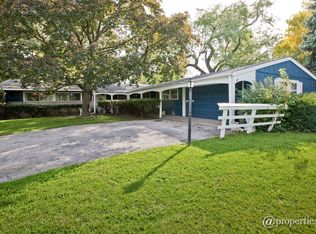
- $664,7003 bd2 ba1.7k sqft6537 Pontiac Dr, Indian Head Park, IL 60525Off Market
- $675,0003 bd3 ba1.8k sqft11311 Tecumseh Ln, Indian Head Park, IL 60525Sold
- $678,8003 bd2 ba2k sqft11329 Tecumseh Ln, Indian Head Park, IL 60525Off Market
- $507,0003 bd3 ba1.8k sqft6562 Shabbona Rd, Indian Head Park, IL 60525Off Market
Nearby schools
GreatSchools rating
- 9/10Pleasantdale Middle SchoolGrades: 5-8Distance: 0.9 mi
- 10/10Lyons Twp High SchoolGrades: 9-12Distance: 3.2 mi
- 9/10Pleasantdale Elementary SchoolGrades: PK-4Distance: 1.8 mi
Schools provided by the listing agent
- Elementary: Pleasantdale Elementary School
- Middle: Pleasantdale Elementary School
- High: Lyons Twp High School
- District: 107
Source: MRED as distributed by MLS GRID. This data may not be complete. We recommend contacting the local school district to confirm school assignments for this home.
Get a cash offer in 3 minutes
Find out how much your home could sell for in as little as 3 minutes with a no-obligation cash offer.
Estimated market value
$1,247,700
Get a cash offer in 3 minutes
Find out how much your home could sell for in as little as 3 minutes with a no-obligation cash offer.
Estimated market value
$1,247,700
- Illinois
- Cook County
- Indian Head Park
- 60525
- 11320 Tecumseh Ln
Nearby cities
Nearby zip codes
Other Indian Head Park Topics
- Apartments for Rent in 60525
- Houses for Sale in 60525
- Houses for Rent in 60525
- 60525 Real Estate
- Indian Head Park Condos
- Houses for Sale in Indian Head Park
- Newest Listings in Indian Head Park
- Indian Head Park Home Values
- Indian Head Park Real Estate Agents
- Indian Head Park Refinance
- Indian Head Park Mortgage Rates
