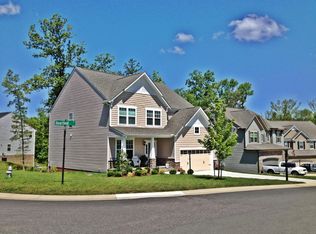
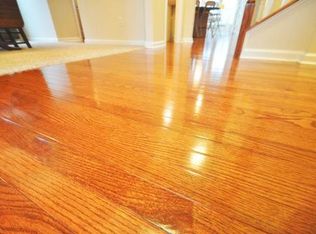
MOVE IN READY!!! Beautiful Craftsman Style Home features a very open floor plan to include a Very Spacious Gourmet Kitchen featuring upgraded Countertops, Large Island, Cabinets & Hardwood Flooring~ is open to a Morning Room/Breakfast Nook that leads to the back, oversized deck. The Kitchen is open to the Family Room using craftsman detail. The Family Room is very spacious, carpeted, plenty windows, ceiling fan and a gas fireplace. The Formal Dining Room is just a few steps away from the Kitchen & Family Room. 1st Floor Office/Study/Playroom with French Doors is to the right as you walk in the front door. Downstairs Half Bath is located in the entry as you enter the home from the 2 Car Attached Garage. Upstairs you will find the Master Suite that features a very oversized walk in closet, Spa Style Bath with Double Vanity, Garden Tub, Separate Shower. Three generously sized bedrooms with large closets and a spacious Loft Area. Pull down attic located in the Laundry Room. The Front and sides of the yard are irrigated. The back yard is fenced in and adjoins a naturally preserved land for added privacy and rarely found. LOCATED ON A Cul-de-Sac ~ Located in Magnolia Green, Mosley, Virginia
This property is not currently displayed as for sale or rent on Zillow. This may be different from what's on other websites or public sources.