Skip main navigation
Sold for $470,000
  • $470,000

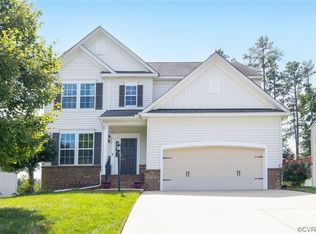
    11319 Heartleaf Pl, Moseley, VA 23120

    4beds
    2,289sqft
    Single Family Residence
    Built in 2011
    0.27 Acres Lot
    $483,100 Zestimate®
    $205/sqft
    $2,948 Estimated rent

    Home value

    $483,100

    $454,000 - $517,000

    $2,948/mo

    Zestimate® history
    Loading
    Loading...

    Owner options

    List your home for rent

    $2,948/mo

    Rent Zestimate®

    Find your next renter with Zillow Rental Manager. Plus, with online applications, you can quickly screen prospective tenants – for free.

    Learn more

    $2,948/mo

    Rent Zestimate®

    Refinance and save

    $3,083/mo

    Est. payment

    Refinancing to a lower rate could help reduce your monthly payments and save thousands over the life of the loan.

    See today's rates

    $3,083/mo

    Est. payment

    Explore your selling options

    Work with a Zillow partner agent

    Leverage their expertise and Zillow's premium Showcase listings to get your home seen by more buyers.

    Get started

    List with your own agent

    Get your home in front of millions of buyers by listing it on Zillow.

    Learn how to do it

    Sell it yourself

    Take full control of how buyers see your home on Zillow by listing For Sale by Owner (FSBO).

    List your home

    What's special

    Price Improvementon on this beautifully maintained 4-bedroom, 3-bath single-family home nestled on a spacious corner lot in the highly sought-after Magnolia Green community. With over a quarter acre and built-in irrigation, outdoor living is a breeze. The fenced backyard offers privacy and a perfect space for pets or play. Step inside through a stunning foyer featuring newer acacia hardwood floors that flow throughout the main level. The kitchen boasts updated granite countertops, modern fixtures, a gas range/cooktop, a generous island, and abundant cabinet space—ideal for both everyday living and entertaining. A cozy breakfast nook and formal dining room complete the heart of the home. The expansive family room includes a large ceiling fan and is pre-wired for surround sound, creating a comfortable space to relax or host guests. A first-floor bedroom and full bath offer flexibility for guests or multigenerational living. Upstairs, enjoy a versatile loft-style family room perfect for movie nights or gatherings. The second floor also features a convenient laundry room, two spacious bedrooms, and a luxurious Owner’s Suite with a tray ceiling, ceiling fan, oversized walk-in closet, and a spa-like bath. Community Amenities: Magnolia Green offers miles of walking trails, a championship golf course, clubhouse, multiple pools, playgrounds, and easy access to Hull Street and Route 288. Don’t miss your chance to own this incredible home in one of the area’s most desirable neighborhoods. Schedule your visit today!

    Zillow last checked:

    Listing updated:

    Listed by:

    David Pollard 804-372-3440,

    The Wilson Group

    Bought with:

    VILAYSAK VILAYSOMVONG, 0225247426

    Pearson Smith Realty, LLC

    Source: CVRMLS,MLS#: 2529397MLS LogoOriginating MLS: Central Virginia Regional MLS

    Facts & features

    Interior

    Bedrooms & bathrooms
    • Bedrooms: 4
    • Bathrooms: 3
    • Full bathrooms: 3
    Primary bedroom
    • Description: Tray Ceiling, on-suite Bath
    • Level: Second
    • Dimensions: 14.0 x 17.0
    Bedroom 2
    • Description: Carpet
    • Level: First
    • Dimensions: 11.0 x 11.0
    Bedroom 3
    • Description: Walk-in Closet
    • Level: Second
    • Dimensions: 11.0 x 12.0
    Bedroom 4
    • Description: Carpet
    • Level: Second
    • Dimensions: 11.0 x 11.0
    Additional room
    • Description: Breakfast Area
    • Level: First
    • Dimensions: 9.0 x 11.0
    Dining room
    • Description: Hardwood, Crown Molding
    • Level: First
    • Dimensions: 11.0 x 9.0
    Family room
    • Description: Carpet
    • Level: Second
    • Dimensions: 13.0 x 14.0
    Foyer
    • Description: Hardwood
    • Level: First
    • Dimensions: 16.0 x 7.0
    Other
    • Description: Tub & Shower
    • Level: First
    Other
    • Description: Tub & Shower
    • Level: Second
    Kitchen
    • Description: Granite, Hardwood, Tile Backsplash
    • Level: First
    • Dimensions: 13.0 x 11.0
    Laundry
    • Description: Second Floor Laundry
    • Level: Second
    • Dimensions: 8.0 x 5.0
    Living room
    • Description: Hardwood, Ceiling Fan
    • Level: First
    • Dimensions: 17.0 x 15.0
    Heating
    • Electric, Heat Pump, Natural Gas, Zoned
    Cooling
    • Electric, Zoned
    Appliances
    • Included: Dishwasher, Electric Water Heater, Gas Cooking, Disposal, Microwave
    • Laundry: Washer Hookup, Dryer Hookup
    Features
    • Bedroom on Main Level, Breakfast Area, Ceiling Fan(s), Dining Area, Separate/Formal Dining Room, Double Vanity, Eat-in Kitchen, Granite Counters, High Ceilings, High Speed Internet, Kitchen Island, Bath in Primary Bedroom, Pantry, Recessed Lighting, Cable TV, Wired for Data, Walk-In Closet(s)
    • Flooring: Carpet, Tile, Wood
    • Basement: Crawl Space
    • Attic: Pull Down Stairs
    Interior area
    • Total interior livable area: 2,289 sqft
    • Finished area above ground: 2,289
    • Finished area below ground: 0

    Property

    Parking
    • Total spaces: 2
    • Parking features: Attached, Driveway, Finished Garage, Garage, Paved
    • Attached garage spaces: 2
    • Has uncovered spaces: Yes
    Features
    • Levels: Two
    • Stories: 2
    • Patio & porch: Front Porch
    • Exterior features: Paved Driveway
    • Pool features: Pool, Community
    • Fencing: Fenced,Full,Wood
    Lot
    • Size: 0.27 Acres
    • Features: Cul-De-Sac, Level
    • Topography: Level
    Details
    • Parcel number: 707674087400000
    • Zoning description: R9

    Construction

    Type & style
    • Home type: SingleFamily
    • Architectural style: Two Story,Transitional
    • Property subtype: Single Family Residence
    Materials
    • Drywall, Frame, Vinyl Siding
    Condition
    • Resale
    • New construction: No
    • Year built: 2011

    Utilities & green energy

    • Sewer: Public Sewer
    • Water: Public

    Community & neighborhood

    Security
    • Security features: Smoke Detector(s)
    Community
    • Community features: Common Grounds/Area, Clubhouse, Community Pool, Golf, Home Owners Association, Playground, Pool, Street Lights, Tennis Court(s)
    Location
    • Region: Moseley
    • Subdivision: Magnolia Green

    HOA & financial

    HOA
    • Has HOA: Yes
    • HOA fee: $313 quarterly
    • Services included: Clubhouse, Common Areas, Pool(s), Recreation Facilities

    Other

    Other facts
    • Ownership: Individuals
    • Ownership type: Sole Proprietor

    Price history

    DateEventPrice
    1/31/2026Listing removed$3,100$1/sqft
    Source: Zillow Rentals Report a problem
    1/20/2026Listed for rent$3,100$1/sqft
    Source: Zillow Rentals Report a problem
    1/8/2026Sold$470,000-6%$205/sqft
    Source: CVRMLS #2529397 Report a problem
    12/11/2025Pending sale$499,900$218/sqft
    Source: CVRMLS #2529397 Report a problem
    11/25/2025Price change$499,900-2.9%$218/sqft
    Source: CVRMLS #2529397 Report a problem
    10/23/2025Listed for sale$515,000+96.6%$225/sqft
    Source: CVRMLS #2529397 Report a problem
    4/23/2015Sold$262,000-2.8%$114/sqft
    Source: CVRMLS #1503592 Report a problem
    2/9/2015Listed for sale$269,500+17.9%$118/sqft
    Source: RE/MAX Today #1503592 Report a problem
    11/17/2011Sold$228,575$100/sqft
    Source: Public Record Report a problem

    Public tax history

    YearProperty taxesTax assessment
    2025$3,554 0%$399,300 +1.1%
    2024$3,555 -0.4%$395,000 +0.7%
    2023$3,568 +10.5%$392,100 +11.7%
    2022$3,228 +7.6%$350,900 +11.1%
    2021$2,999 +0.3%$315,700 +0.3%
    2020$2,990 +7.3%$314,700 +7.3%
    2019$2,786 -15.7%$293,300
    2018$3,304 +27.7%$293,300 +2.6%
    2017$2,587 $285,800 +6.6%
    2016$2,587 $268,200
    2015$2,587 +7%$268,200 +7.6%
    2014$2,418 $249,300 +0.8%
    2013-- $247,300 +4.6%
    2012-- $236,400 +329.8%
    2011-- $55,000 -8.3%
    2010-- $60,000 -25%
    2009-- $80,000 +6.7%
    2008-- $75,000

    Find assessor info on the county website

    Neighborhood: 23120

    Nearby schools

    GreatSchools rating
    Schools provided by the listing agent
    • Elementary: Moseley
    • Middle: Tomahawk Creek
    • High: Cosby

    Source: CVRMLS. This data may not be complete. We recommend contacting the local school district to confirm school assignments for this home.

    Get a cash offer in 3 minutes
    Find out how much your home could sell for in as little as 3 minutes with a no-obligation cash offer.
    Estimated market value
    $483,100
    Get a cash offer in 3 minutes
    Find out how much your home could sell for in as little as 3 minutes with a no-obligation cash offer.
    Estimated market value
    $483,100