***Highest and best offers due on Wedesday, April 16 at 5pm***This newly renovated condo in the sought-after Silver Spring, MD area is a stand out, offering modern living with a stylish open floor plan. As a top-floor unit, you’ll benefit from added peace and quiet, while the end-unit location means extra windows and a bright, airy feel. The luxury vinyl plank floors throughout create a seamless and sophisticated look. It has been completely repainted with new light fixtures, doorknobs, hinges, and outlets – no detail has been missed. The spacious living area is perfect for both relaxation and entertaining, featuring fresh updates and plenty of natural light. The kitchen is fully upgraded with sleek countertops, stainless steel appliances, and ample cabinetry, making it ideal for cooking and hosting. The adjoining dining area is perfect for a quick meal or holiday entertaining. Both bedrooms are generously sized retreats with ample closet space and huge windows. The bathroom has been beautifully renovated with contemporary fixtures and finishes with a bathtub for soaking away your stress. Step outside the private balcony, perfect for enjoying your morning coffee or getting some fresh air after a busy day. For added convenience, the laundry room has full-sized washer and dryer with extra storage space. The condo fees include assigned parking, guest parking, a play area, snow removal, and water & sewer. You’ll feel away from it all in this quiet, residential neighborhood, but you’re also close to commuter routes, the Wheaton Metro station, shopping, restaurants, and Sligo Creek Park and trails. Whether you're looking for convenience, comfort, or a modern living space, this condo offers it all.
Sold for $275,000
Zillow last checked:
Listing updated:
Bought with:
Yony Kifle
EXP Realty, LLC
Source: Bright MLS,MLS#: MDMC2172134
Price history
| Date | Event | Price |
|---|---|---|
| 7/25/2026 | Listing removed | $2,199$3/sqft |
Source: Bright MLS #MDMC2228968 Report a problem | ||
| 7/17/2026 | Price change | $2,199-12%$3/sqft |
Source: Bright MLS #MDMC2228968 Report a problem | ||
| 6/12/2026 | Price change | $2,499-10.7%$3/sqft |
Source: Bright MLS #MDMC2228968 Report a problem | ||
| 5/6/2026 | Listed for rent | $2,799+123.9%$3/sqft |
Source: Bright MLS #MDMC2228968 Report a problem | ||
| 4/9/2026 | Listing removed | $1,250$1/sqft |
Source: Zillow Rentals Report a problem | ||
| 4/7/2026 | Listed for rent | $1,250-53.7%$1/sqft |
Source: Zillow Rentals Report a problem | ||
| 3/16/2026 | Listing removed | $2,700$3/sqft |
Source: Zillow Rentals Report a problem | ||
| 2/25/2026 | Listed for rent | $2,700+80%$3/sqft |
Source: Zillow Rentals Report a problem | ||
| 5/9/2025 | Sold | $275,000+14.8%$320/sqft |
Source:  Bright MLS #MDMC2172134 Report a problem Bright MLS #MDMC2172134 Report a problem | ||
| 4/17/2025 | Pending sale | $239,500$278/sqft |
Source: Bright MLS #MDMC2172134 Report a problem | ||
| 4/11/2025 | Listed for sale | $239,500+220.5%$278/sqft |
Source: Bright MLS #MDMC2172134 Report a problem | ||
| 2/10/2020 | Listing removed | $1,500$2/sqft |
Source: RE/MAX Realty Centre, Inc. #MDMC693044 Report a problem | ||
| 2/9/2020 | Price change | $1,500-6.3%$2/sqft |
Source: RE/MAX Realty Centre, Inc. #MDMC693044 Report a problem | ||
| 1/22/2020 | Listed for rent | $1,600$2/sqft |
Source: RE/MAX Realty Centre #MDMC693044 Report a problem | ||
| 2/4/2002 | Sold | $74,730$87/sqft |
Source: Public Record Report a problem | ||
Nearby homes
- $410,0002 bd2 ba1k sqft11334 King George Dr #11, Wheaton, MD 20902Sold

- $223,1002 bd1 ba790 sqft11316 King George Dr #2, Wheaton, MD 20902Off Market
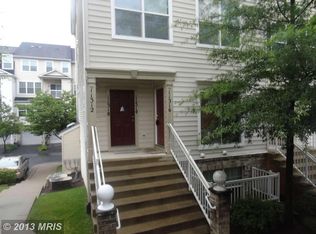
- $198,0001 bd1 ba810 sqft11318 King George Dr #1, Wheaton, MD 20902Off Market
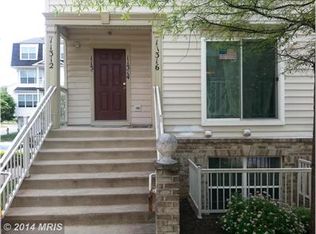
- $221,700-- bd-- ba860 sqft11314 King George Dr #3, Wheaton, MD 20902Off Market
Get a cash offer in 3 minutes
Find out how much your home could sell for in as little as 3 minutes with a no-obligation cash offer.
Estimated market value
$270,500
