Skip main navigation
Sold for $410,000
  • $410,000

    11334 King George Dr #11, Wheaton, MD 20902

    2beds
    1,080sqft
    Townhouse
    Built in 2001
    -- sqft lot
    $417,100 Zestimate®
    $380/sqft
    $2,432 Estimated rent

    Home value

    $417,100

    $384,000 - $455,000

    $2,432/mo

    Zestimate® history
    Loading
    Loading...

    Owner options

    List your home for rent

    $2,432/mo

    Rent Zestimate®

    Find your next renter with Zillow Rental Manager. Plus, with online applications, you can quickly screen prospective tenants – for free.

    Learn more

    $2,432/mo

    Rent Zestimate®

    Refinance and save

    $2,496/mo

    Est. payment

    Refinancing to a lower rate could help reduce your monthly payments and save thousands over the life of the loan.

    See today's rates

    $2,496/mo

    Est. payment

    Explore your selling options

    Work with a Zillow partner agent

    Leverage their expertise and Zillow's premium Showcase listings to get your home seen by more buyers.

    Get started

    List with your own agent

    Get your home in front of millions of buyers by listing it on Zillow.

    Learn how to do it

    Sell it yourself

    Take full control of how buyers see your home on Zillow by listing For Sale by Owner (FSBO).

    List your home

    What's special

    Generous room sizesLight filled homeLarge windowsPrivate balcony
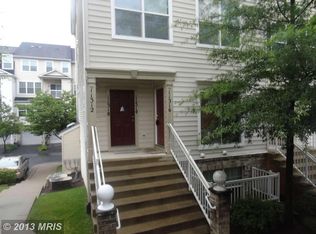
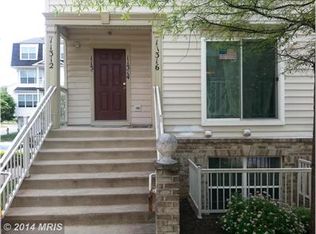
    PRICE REDUCED **Property is eligible for a 10K Welcome Home Grant ** Contact me for details Experience the comfort and feel of townhome living in this beautifully maintained two level condo in the sought after Hearthstone community. With over 1,100 square feet of above ground living space, this light filled home offers two spacious bedrooms, two full bathrooms, and an open concept living and dining area perfect for both relaxing and entertaining. Large windows throughout the home invite natural light, and a private balcony off the kitchen provides the perfect space to enjoy morning coffee or a meal outdoors. The thoughtful layout offers generous room sizes, a smooth flow between living areas, and the convenience of a one car garage. Ideally situated near the Wheaton Metro, this home offers excellent access to local amenities. The Wheaton Library, a wide variety of restaurants, and major commuter routes are all close by. Outdoor lovers will appreciate the nearby Sligo Creek Bike Trail, Brookside Gardens, and Wheaton Regional Park; perfect for exploring nature or enjoying outings. This well-maintained home blends practicality, comfort, and a location that brings both convenience and lifestyle together.

    Zillow last checked:

    Listing updated:

    Listed by:

    Will Oakley 571-245-2090,

    Real Broker, LLC,

    Co-Listing Agent: Marcella A Oakley 703-801-6141,

    Real Broker, LLC

    Bought with:

    Jackie Simon

    RE/MAX Realty Group

    Source: Bright MLS,MLS#: MDMC2184386MLS Logo

    Facts & features

    Interior

    Bedrooms & bathrooms
    • Bedrooms: 2
    • Bathrooms: 2
    • Full bathrooms: 2
    • Main level bathrooms: 1
    • Main level bedrooms: 1
    Basement
    • Area: 0
    Heating
    • Forced Air, Natural Gas
    Cooling
    • Central Air, Electric
    Appliances
    • Included: Gas Water Heater
    Features
    • Kitchen - Gourmet, Kitchen - Table Space, Primary Bath(s), Entry Level Bedroom, Floor Plan - Traditional
    • Basement: Connecting Stairway,English,Finished
    • Has fireplace: No
    Interior area
    • Total structure area: 1,080
    • Total interior livable area: 1,080 sqft
    • Finished area above ground: 1,080
    • Finished area below ground: 0

    Property

    Parking
    • Parking features: Driveway
    • Has uncovered spaces: Yes
    Accessibility
    • Accessibility features: None
    Features
    • Levels: Two
    • Stories: 2
    • Pool features: None
    Details
    • Additional structures: Above Grade, Below Grade
    • Parcel number: 161303355872
    • Zoning: PD18
    • Special conditions: Standard

    Construction

    Type & style
    • Home type: Townhouse
    • Architectural style: Colonial
    • Property subtype: Townhouse
    Materials
    • Combination, Brick
    • Foundation: Permanent
    • Roof: Composition
    Condition
    • New construction: No
    • Year built: 2001
    Details
    • Builder name: BEAZER HOMES

    Utilities & green energy

    • Sewer: Public Sewer
    • Water: Public

    Community & HOA

    Community
    • Condo and coop fee: $370 monthly
    • Subdivision: Hearthstone Village
    HOA
    • Has HOA: No
    • Amenities included: Common Grounds, Picnic Area, Tot Lots/Playground
    • Services included: Common Area Maintenance, Maintenance Structure, Lawn Care Front, Lawn Care Rear, Lawn Care Side, Maintenance Grounds, Management, Insurance, Parking Fee, Reserve Funds, Road Maintenance, Sewer, Snow Removal, Water, Trash
    Location
    • Region: Wheaton

    Financial & listing details

    • Price per square foot: $380/sqft
    • Tax assessed value: $355,000
    • Annual tax amount: $4,463
    • Date on market: 6/12/2025
    • Listing agreement: Exclusive Right To Sell
    • Ownership: Condominium

    Price history

    DateEventPrice
    10/15/2025Sold$410,000$380/sqft
    Source: Bright MLS #MDMC2184386 Report a problem
    8/21/2025Pending sale$410,000$380/sqft
    Source: Bright MLS #MDMC2184386 Report a problem
    8/12/2025Price change$410,000-3.5%$380/sqft
    Source: Bright MLS #MDMC2184386 Report a problem
    6/12/2025Listed for sale$425,000+41.7%$394/sqft
    Source: Bright MLS #MDMC2184386 Report a problem
    10/23/2015Sold$300,000-1.6%$278/sqft
    Source: Agent Provided Report a problem
    9/15/2015Pending sale$305,000$282/sqft
    Source: Long & Foster Real Estate, Inc. #MC8521777 Report a problem
    7/21/2015Price change$305,000-1.6%$282/sqft
    Source: Long & Foster Real Estate, Inc. #MC8521777 Report a problem
    6/17/2015Pending sale$309,900$287/sqft
    Source: Long & Foster Real Estate, Inc. #MC8521777 Report a problem
    5/24/2015Price change$309,900-3.1%$287/sqft
    Source: Long & Foster Real Estate, Inc. #MC8521777 Report a problem
    4/30/2015Price change$319,900-4.5%$296/sqft
    Source: Long & Foster Real Estate, Inc. #MC8521777 Report a problem
    12/21/2014Listed for sale$335,000$310/sqft
    Source: Long & Foster Real Estate, Inc. Report a problem

    Public tax history

    YearProperty taxesTax assessment
    2025$4,544 +11.2%$355,000
    2024$4,087 +5.4%$355,000 +5.4%
    2023$3,879 +10.4%$336,667 +5.8%
    2022$3,513 +6.2%$318,333 +6.1%
    2021$3,308 +2.2%$300,000 +2.3%
    2020$3,236 +4.8%$293,333 +4.8%
    2019$3,088 -0.2%$280,000
    2018$3,093 -0.1%$280,000 +3.7%
    2017$3,097 +405.6%$270,000 +3.8%
    2016$613 $260,000 +4%
    2015$613 $250,000
    2014$613 $250,000
    2013-- $250,000
    2012-- $250,000
    2011-- $250,000
    2010-- $250,000 -27.5%
    2009-- $345,000 +11.3%
    2008-- $310,000 +12.7%
    2007-- $275,000 +14.6%
    2006-- $240,000 +10.3%
    2005-- $217,666 +11.4%
    2004-- $195,333 +12.9%
    2003-- $173,000 +0.7%
    2002-- $171,786
    Find assessor info on the county website

    Neighborhood: 20902

    Nearby schools

    GreatSchools rating
    Schools provided by the listing agent
    • District: Montgomery County Public Schools

    Source: Bright MLS. This data may not be complete. We recommend contacting the local school district to confirm school assignments for this home.

    Get a cash offer in 3 minutes
    Find out how much your home could sell for in as little as 3 minutes with a no-obligation cash offer.
    Estimated market value
    $417,100
    Get a cash offer in 3 minutes
    Find out how much your home could sell for in as little as 3 minutes with a no-obligation cash offer.
    Estimated market value
    $417,100