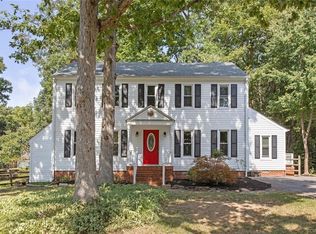
Discover this delightful colonial-style home nestled in the sought-after Smoketree neighborhood. Boasting recent upgrades including a new HVAC system installed in 2023, new roof, new siding, a newly built deck in 2018, and fresh paint throughout, this residence is sure to impress. With 3 bedrooms, 2.5 bathrooms, and a rear-entry garage, this property offers both comfort and convenience. Step inside to find hardwood floors throughout most of the main level, leading to a formal dining room and a spacious kitchen with stainless steel appliances and freshly painted cabinets. The adjacent family room features a cozy fireplace and access to the back deck. Upstairs, the primary suite awaits with a walk-in closet and ensuite bathroom, alongside two additional bedrooms and a full hall bathroom. A versatile office space with built-in shelves and a laundry closet completes the upper level. Outside, the backyard oasis beckons with a large deck and invisible fence, perfect for outdoor entertaining. Don't miss the opportunity to make this highly sought-after neighborhood your new home, with award-winning schools just around the corner!
Sold for $419,000
$419,000
11312 Lady Slipper Ln, North Chesterfield, VA 23236
3beds
1,857sqft
Single Family Residence
Built in 1984
10,149 Square Feet Lot
$453,400 Zestimate®
$226/sqft
$2,496 Estimated rent
Home value
$453,400
$431,000 - $476,000
$2,496/mo
Zestimate® history
Owner options
List your home for rent
$2,496/mo
Rent Zestimate®
Find your next renter with Zillow Rental Manager. Plus, with online applications, you can quickly screen prospective tenants – for free.
$2,496/mo
Rent Zestimate®
Refinance and save
$2,496/mo
Est. payment
Refinancing to a lower rate could help reduce your monthly payments and save thousands over the life of the loan.
$2,496/mo
Est. payment
Explore your selling options
Work with a Zillow partner agent
Leverage their expertise and Zillow's premium Showcase listings to get your home seen by more buyers.
Get startedList with your own agent
Get your home in front of millions of buyers by listing it on Zillow.
Learn how to do itSell it yourself
Take full control of how buyers see your home on Zillow by listing For Sale by Owner (FSBO).
List your homeWhat's special
Cozy fireplaceInvisible fenceRear - entry garageFreshly painted cabinetsBackyard oasisSpacious kitchenAward - winning schools
Zillow last checked:
Listing updated:
Listed by:
Kasey Shumaker 804-396-8294,
Napier REALTORS ERA
Bought with:
Cara Lowery, 0225244465
1st Class Real Estate Premier Homes
Source: CVRMLS,MLS#: 2407006 Originating MLS: Central Virginia Regional MLS
Originating MLS: Central Virginia Regional MLSFacts & features
Interior
Bedrooms & bathrooms
- Bedrooms: 3
- Bathrooms: 3
- Full bathrooms: 2
- 1/2 bathrooms: 1
Primary bedroom
- Description: CF, Carpet, Walk in closet, Fresh paint
- Level: Second
- Dimensions: 18.5 x 12.0
Bedroom 2
- Description: Ceiling Fan, Carpet, Fresh Paint
- Level: Second
- Dimensions: 13.0 x 11.6
Bedroom 3
- Description: Carpet, new light fixture, Fresh Paint
- Level: Second
- Dimensions: 11.1 x 10.5
Dining room
- Description: HW Floors, Chandelier, fresh paint
- Level: First
- Dimensions: 12.4 x 11.4
Family room
- Description: Carpet, fireplace, fresh paint
- Level: First
- Dimensions: 25.5 x 12.0
Other
- Description: Tub & Shower
- Level: Second
Half bath
- Level: First
Kitchen
- Description: Freshly painted Cabinets,
- Level: First
- Dimensions: 10.3 x 12.4
Office
- Description: Carpet, built ins, chandelier
- Level: Second
- Dimensions: 12.8 x 10.0
Sitting room
- Description: Eat in Kitchen, fresh paint
- Level: First
- Dimensions: 8.7 x 10.4
Heating
- Electric
Cooling
- Electric, Zoned
Appliances
- Included: Dryer, Dishwasher, Electric Water Heater, Disposal, Microwave, Oven, Refrigerator, Stove, Washer
- Laundry: Washer Hookup
Features
- Ceiling Fan(s), Dining Area, Separate/Formal Dining Room, Eat-in Kitchen, Fireplace, Bath in Primary Bedroom, Pantry, Recessed Lighting, Skylights, Walk-In Closet(s)
- Flooring: Linoleum, Partially Carpeted, Wood
- Windows: Skylight(s)
- Basement: Crawl Space
- Attic: Walk-up
- Number of fireplaces: 1
- Fireplace features: Gas
Interior area
- Total interior livable area: 1,857 sqft
- Finished area above ground: 1,857
Property
Parking
- Total spaces: 1
- Parking features: Attached, Driveway, Garage, Paved, Two Spaces
- Attached garage spaces: 1
- Has uncovered spaces: Yes
Accessibility
- Accessibility features: Grab Bars
Features
- Levels: Two
- Stories: 2
- Patio & porch: Deck
- Exterior features: Deck, Paved Driveway
- Pool features: None
- Fencing: Fenced,Invisible
Lot
- Size: 10,149 Square Feet
- Dimensions: 10149
Details
- Parcel number: 741700599200000
Construction
Type & style
- Home type: SingleFamily
- Architectural style: Colonial
- Property subtype: Single Family Residence
Materials
- Brick, Block, Drywall, Vinyl Siding
- Roof: Shingle
Condition
- Resale
- New construction: No
- Year built: 1984
Utilities & green energy
- Sewer: Public Sewer
- Water: Public
Community & HOA
Community
- Security: Smoke Detector(s)
- Subdivision: Smoketree
Location
- Region: North Chesterfield
Financial & listing details
- Price per square foot: $226/sqft
- Tax assessed value: $301,900
- Annual tax amount: $2,747
- Date on market: 1/17/2026
- Ownership: Individuals
- Ownership type: Sole Proprietor
Price history
| Date | Event | Price |
|---|---|---|
| 4/17/2024 | Sold | $419,000+6.1%$226/sqft |
Source:  CVRMLS #2407006 Report a problem CVRMLS #2407006 Report a problem | ||
| 3/25/2024 | Pending sale | $395,000$213/sqft |
Source: CVRMLS #2407006 Report a problem | ||
| 3/22/2024 | Listed for sale | $395,000$213/sqft |
Source: CVRMLS #2407006 Report a problem | ||
Public tax history
| Year | Property taxes | Tax assessment |
|---|---|---|
| 2025 | $3,411 +17.8% | $383,300 +19.1% |
| 2024 | $2,895 +5.4% | $321,700 +6.6% |
| 2023 | $2,747 +3.5% | $301,900 +4.6% |
| 2022 | $2,654 +8.1% | $288,500 +11.6% |
| 2021 | $2,456 +0.9% | $258,500 +0.9% |
| 2020 | $2,434 +7.3% | $256,200 +7.3% |
| 2019 | $2,269 +1.8% | $238,800 +4.1% |
| 2018 | $2,228 +11.5% | $229,300 +4.5% |
| 2017 | $1,999 | $219,400 +6.7% |
| 2016 | $1,999 +1.4% | $205,600 +1.4% |
| 2015 | $1,972 +6.8% | $202,800 +6.8% |
| 2014 | $1,847 | $189,800 +4.4% |
| 2013 | -- | $181,800 -3.8% |
| 2012 | -- | $189,000 -11.2% |
| 2011 | -- | $212,900 -3.1% |
| 2010 | -- | $219,600 -1.6% |
| 2009 | -- | $223,200 |
| 2008 | -- | $223,200 +10.8% |
| 2007 | -- | $201,400 +30.8% |
| 2005 | -- | $154,000 +3.8% |
| 2004 | -- | $148,300 +8.6% |
| 2003 | -- | $136,600 +4.7% |
| 2002 | -- | $130,500 +4.5% |
| 2001 | -- | $124,900 |
Find assessor info on the county website
Neighborhood: 23236
Nearby homes
- $432,9004 bd3 ba2k sqft11318 Lady Slipper Ln, North Chesterfield, VA 23236Off Market
- $354,0003 bd2 ba1.4k sqft11306 Lady Slipper Ln, North Chesterfield, VA 23236Off Market
- $410,0003 bd2 ba1.6k sqft11243 Smoketree Dr, North Chesterfield, VA 23236Sold
- $---- bd-- ba-- sqft11243 Smoketree Dr, Richmond, VA 23236Off Market
- $399,9993 bd3 ba1.6k sqft11237 Smoketree Dr, North Chesterfield, VA 23236Sold
- $444,7004 bd2 ba1.8k sqft11324 Lady Slipper Ln, North Chesterfield, VA 23236Off Market
- $340,1003 bd2 ba1.2k sqft11300 Lady Slipper Ln, North Chesterfield, VA 23236Off Market
- $450,0004 bd3 ba1.8k sqft11317 Lady Slipper Ln, North Chesterfield, VA 23236Sold
Nearby schools
GreatSchools rating
- 10/10W W Gordon Elementary SchoolGrades: PK-5Distance: 0.6 mi
- 9/10Midlothian Middle SchoolGrades: 6-8Distance: 2.5 mi
- 5/10Monacan High SchoolGrades: 9-12Distance: 0.4 mi
Schools provided by the listing agent
- Elementary: Gordon
- Middle: Midlothian
- High: Monacan
Source: CVRMLS. This data may not be complete. We recommend contacting the local school district to confirm school assignments for this home.
Get a cash offer in 3 minutes
Find out how much your home could sell for in as little as 3 minutes with a no-obligation cash offer.
Estimated market value
$453,400
Get a cash offer in 3 minutes
Find out how much your home could sell for in as little as 3 minutes with a no-obligation cash offer.
Estimated market value
$453,400
- Virginia
- Chesterfield County
- Richmond
- 23236
- 11312 Lady Slipper Ln
Nearby cities
Nearby neighborhoods
Nearby zip codes
Other Richmond Topics
