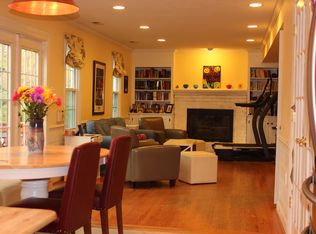
Handsome and inviting Colonial nestled on a cul-de-sac Lane surrounded by friendly Neighbors and Community in the sough after Smoketree Neighborhood. Walk to the Pool! Super convenient location minutes from Shopping, Dining and Great Schools. Major updates including New Dimensional Roof in 2026, New HVAC in 2024 and Newer Vinyl Replacement Windows in 2021 provide peace of mind. Unwind and relax in the 12'x12' Screened Porch adjacent to the Freshly Stained 22'x12' back Deck in the Fully Fenced Back Yard. Screened Porch, Deck and Fencing built in 2020. Variety of Plantings and Organic Composted Raised Beds enhance the Private Backyard. Low Maintenance with Gutters, Downspouts, Paved Driveway, Vinyl Replacement Windows and Exterior Painted in 2021. Comfortable Living can be found Indoors as well with Spacious Rooms, Real Hardwood and Moldings throughout the First Floor. Step in to the Foyer with Powder Room and Coat Closet. Bright and Sunny Eat-In Kitchen offers Custom Welbourne Maple Cabinets, Quartz Counters, Tile Floor, Stainless Appliances and Sliding Doors to Back Deck. Great Brick Woodburning Fire Place and Molding accents in the Family Room. Enjoy Gatherings in the Dining Room. Laundry Room is conveniently positioned off of Kitchen with Back Door access, Tile Floor & Shelving. Large Living Room with French Doors provide additional living Space. On the 2nd Floor you will find a Large Primary En-Suite with a Walk-In Closet and updated Bath including Shower, Tile Floor and Raised Vanity with Granite Top. 3 Additional Bedrooms and 2nd Full Bath in Hall has also been updated with a deep Tile Surrounded Tub, Raised Vanity with Marble Top, Linen Closet and Wainscotting. Both Full Bathrooms have Skylights. Tons of Storage is available in Walk-Up Floored Attic. This is a GREAT HOME waiting for YOU!
Sold for $450,000
$450,000
11317 Lady Slipper Ln, North Chesterfield, VA 23236
4beds
1,890sqft
Single Family Residence
Built in 1984
10,193 Square Feet Lot
$453,500 Zestimate®
$238/sqft
$2,546 Estimated rent
Home value
$453,500
$426,000 - $485,000
$2,546/mo
Zestimate® history
Owner options
List your home for rent
$2,546/mo
Rent Zestimate®
Find your next renter with Zillow Rental Manager. Plus, with online applications, you can quickly screen prospective tenants – for free.
$2,546/mo
Rent Zestimate®
Refinance and save
$2,689/mo
Est. payment
Refinancing to a lower rate could help reduce your monthly payments and save thousands over the life of the loan.
$2,689/mo
Est. payment
Explore your selling options
Work with a Zillow partner agent
Leverage their expertise and Zillow's premium Showcase listings to get your home seen by more buyers.
Get startedList with your own agent
Get your home in front of millions of buyers by listing it on Zillow.
Learn how to do itSell it yourself
Take full control of how buyers see your home on Zillow by listing For Sale by Owner (FSBO).
List your homeWhat's special
Quartz countersWalk to the poolSpacious roomsStainless appliancesCul-de-sac laneTile floorCustom welbourne maple cabinets
Zillow last checked:
Listing updated:
Listed by:
Terry Adcock 804-314-5696,
Napier REALTORS ERA,
Lindsey Eck 804-244-1748,
Napier REALTORS ERA
Bought with:
Lacey Kearney, 0225237296
Providence Hill Real Estate
Source: CVRMLS,MLS#: 2607865 Originating MLS: Central Virginia Regional MLS
Originating MLS: Central Virginia Regional MLSFacts & features
Interior
Bedrooms & bathrooms
- Bedrooms: 4
- Bathrooms: 3
- Full bathrooms: 2
- 1/2 bathrooms: 1
Primary bedroom
- Description: En-Suite, Shower, Walk-In-Closet, Fan
- Level: Second
- Dimensions: 17.4 x 12.0
Bedroom 2
- Description: Carpet, Closet, Walk-Up Attic Access
- Level: Second
- Dimensions: 11.4 x 10.0
Bedroom 3
- Description: Carpet, Double Door Closet
- Level: Second
- Dimensions: 12.5 x 9.5
Bedroom 4
- Description: Carpet, Closet, Climbing Wall
- Level: Second
- Dimensions: 12.1 x 9.0
Additional room
- Description: Walk-Up Attic
- Level: Third
- Dimensions: 0 x 0
Additional room
- Description: Screened Porch, Fan
- Level: First
- Dimensions: 12.0 x 12.0
Dining room
- Description: Hardwood, Crown & Chair Moldings, Sliders to Porch
- Level: First
- Dimensions: 13.3 x 9.9
Family room
- Description: Brick Woodburning FP, Crown Moulding
- Level: First
- Dimensions: 19.4 x 12.0
Foyer
- Description: Hardwood, Crown Molding, Coat Closet & Powder Room
- Level: First
- Dimensions: 14.8 x 5.10
Other
- Description: Tub & Shower
- Level: Second
Half bath
- Level: First
Kitchen
- Description: Eat-In, Maple Cabinets, Quartz Counters, Tile
- Level: First
- Dimensions: 19.0 x 12.9
Laundry
- Description: Tile Floor, Shelving, Back Door to Deck
- Level: First
- Dimensions: 7.0 x 6.0
Living room
- Description: Hardwood, Crown Molding,
- Level: First
- Dimensions: 12.9 x 12.5
Heating
- Electric, Heat Pump
Cooling
- Central Air
Appliances
- Included: Dryer, Dishwasher, Electric Water Heater, Disposal, Microwave, Smooth Cooktop, Washer
Features
- Ceiling Fan(s), Separate/Formal Dining Room, Eat-in Kitchen, French Door(s)/Atrium Door(s), Fireplace, Granite Counters, Bath in Primary Bedroom, Recessed Lighting, Skylights, Walk-In Closet(s)
- Flooring: Partially Carpeted, Tile, Wood
- Doors: French Doors, Sliding Doors
- Windows: Skylight(s), Thermal Windows
- Basement: Crawl Space
- Attic: Floored,Walk-up
- Number of fireplaces: 1
- Fireplace features: Masonry, Wood Burning
Interior area
- Total interior livable area: 1,890 sqft
- Finished area above ground: 1,890
- Finished area below ground: 0
Property
Parking
- Parking features: Driveway, Off Street, Paved, On Street
- Has uncovered spaces: Yes
Features
- Levels: Two
- Stories: 2
- Patio & porch: Rear Porch, Screened, Deck
- Exterior features: Deck, Storage, Shed, Paved Driveway
- Pool features: None
- Fencing: Back Yard,Privacy,Fenced
Lot
- Size: 10,193 Square Feet
- Features: Level
- Topography: Level
Details
- Parcel number: 741700627300000
- Zoning description: R9
Construction
Type & style
- Home type: SingleFamily
- Architectural style: Colonial,Two Story
- Property subtype: Single Family Residence
Materials
- Drywall, Frame, Hardboard
Condition
- Resale
- New construction: No
- Year built: 1984
Utilities & green energy
- Sewer: Public Sewer
- Water: Public
Community & HOA
Community
- Security: Smoke Detector(s)
- Subdivision: Smoketree
Location
- Region: North Chesterfield
Financial & listing details
- Price per square foot: $238/sqft
- Tax assessed value: $406,000
- Annual tax amount: $3,568
- Date on market: 4/1/2026
- Exclusions: Trampoline, Hanging Day Bed, Refrigerator
- Ownership: Individuals
- Ownership type: Sole Proprietor
Price history
| Date | Event | Price |
|---|---|---|
| 5/18/2026 | Sold | $450,000+4.7%$238/sqft |
Source:  CVRMLS #2607865 Report a problem CVRMLS #2607865 Report a problem | ||
| 4/1/2026 | Pending sale | $429,900$227/sqft |
Source: CVRMLS #2607865 Report a problem | ||
| 4/1/2026 | Listed for sale | $429,900+20.3%$227/sqft |
Source: CVRMLS #2607865 Report a problem | ||
| 5/3/2022 | Sold | $357,500+13.5%$189/sqft |
Source: CVRMLS #2208535 Report a problem | ||
| 4/12/2022 | Pending sale | $315,000$167/sqft |
Source: CVRMLS #2208535 Report a problem | ||
| 4/8/2022 | Listed for sale | $315,000+37.6%$167/sqft |
Source: CVRMLS #2208535 Report a problem | ||
| 9/14/2015 | Sold | $229,000-1.3%$121/sqft |
Source: CVRMLS #1520234 Report a problem | ||
| 7/17/2015 | Listed for sale | $232,000+71.9%$123/sqft |
Source: Joyner Fine Properties #1520234 Report a problem | ||
| 6/15/2001 | Sold | $134,950$71/sqft |
Source: Public Record Report a problem | ||
Public tax history
| Year | Property taxes | Tax assessment |
|---|---|---|
| 2025 | $3,569 +17.5% | $401,000 +18.9% |
| 2024 | $3,037 +5% | $337,400 +6.1% |
| 2023 | $2,893 +11.2% | $317,900 +12.5% |
| 2022 | $2,601 +8.1% | $282,700 +11.6% |
| 2021 | $2,406 +2% | $253,300 +2% |
| 2020 | $2,359 +7.3% | $248,300 +7.3% |
| 2019 | $2,198 +1.7% | $231,400 +4.1% |
| 2018 | $2,161 +11.4% | $222,200 +4.5% |
| 2017 | $1,939 | $212,700 +6.7% |
| 2016 | $1,939 +1.4% | $199,400 +1.4% |
| 2015 | $1,913 +6.6% | $196,700 +6.7% |
| 2014 | $1,794 | $184,300 +4.4% |
| 2013 | -- | $176,600 -3.8% |
| 2012 | -- | $183,500 -11.2% |
| 2011 | -- | $206,600 -2.6% |
| 2010 | -- | $212,200 -1.6% |
| 2009 | -- | $215,600 |
| 2008 | -- | $215,600 +10.9% |
| 2007 | -- | $194,400 +30.8% |
| 2005 | -- | $148,600 +3.8% |
| 2004 | -- | $143,100 +8.6% |
| 2003 | -- | $131,800 +4.9% |
| 2002 | -- | $125,600 +4.5% |
| 2001 | -- | $120,200 |
Find assessor info on the county website
Neighborhood: 23236
Nearby homes
- $430,3003 bd2 ba1.8k sqft11311 Lady Slipper Ln, North Chesterfield, VA 23236Off Market
- $464,5004 bd2 ba2k sqft11323 Lady Slipper Ln, North Chesterfield, VA 23236Off Market
- $448,1004 bd3 ba2k sqft500 Stonecrop Ct, North Chesterfield, VA 23236Off Market

- $449,9504 bd3 ba2.3k sqft11301 Lady Slipper Ln, North Chesterfield, VA 23236Pending

- $393,7003 bd3 ba1.5k sqft501 Stonecrop Ct, North Chesterfield, VA 23236Off Market
- $426,5004 bd2 ba2.1k sqft11329 Lady Slipper Ln, North Chesterfield, VA 23236Off Market
- $419,0003 bd3 ba1.8k sqft11312 Lady Slipper Ln, North Chesterfield, VA 23236Sold
- $432,9004 bd3 ba2k sqft11318 Lady Slipper Ln, North Chesterfield, VA 23236Off Market
Nearby schools
GreatSchools rating
- 10/10W W Gordon Elementary SchoolGrades: PK-5Distance: 0.6 mi
- 9/10Midlothian Middle SchoolGrades: 6-8Distance: 2.5 mi
- 5/10Monacan High SchoolGrades: 9-12Distance: 0.4 mi
Schools provided by the listing agent
- Elementary: Gordon
- Middle: Midlothian
- High: Monacan
Source: CVRMLS. This data may not be complete. We recommend contacting the local school district to confirm school assignments for this home.
Get a cash offer in 3 minutes
Find out how much your home could sell for in as little as 3 minutes with a no-obligation cash offer.
Estimated market value
$453,500
Get a cash offer in 3 minutes
Find out how much your home could sell for in as little as 3 minutes with a no-obligation cash offer.
Estimated market value
$453,500
- Virginia
- Chesterfield County
- Richmond
- 23236
- 11317 Lady Slipper Ln
Nearby cities
Nearby neighborhoods
Nearby zip codes
Other Richmond Topics
