Welcome to 11301 Lady Slipper Lane. A beautiful 3 story house in the highly sought after Smoketree neighborhood. If you're looking for a move-in ready home with size, updates, and a great community..well you've found it. This 4 bedroom and 2.5 bath house is ready for its new owners. Have you ever dreamt of owning a home with a porch? This one has 2 and a patio! The large screened in back porch overlooks the fenced in backyard, a perfect place to entertain guests. Inside you'll find gorgeous hardwood floors, warm paint choices and updated light fixtures to provide a calm, cozy vibe. The spacious kitchen has ample counter space, cabinetry, a pantry, and a beautiful island. Downstairs is completed by a formal dining room complimented by custom molding, a large family room with crown molding, and a living room that sports a brick fireplace and powder room. Upstairs you'll find 3 bedrooms including; a primary suite with a walk-in closet and 2 spacious bedrooms with a full bathroom. The 3rd level offers another large bedroom and a flex room, perfect for a home gym or office. Some home highlights include a new HVAC (2025), newer paint, new light fixtures(2025), recessed lighting (2024), new fans in all the bedrooms (2025), and an encapsulated crawlspace (2023) The neighborhood provides awesome family activities; walking trails, a community pool, and common areas to have fun with friends. Don't miss out on your chance to own this Smoketree gem, book a showing today!
Pending
$449,950
11301 Lady Slipper Ln, North Chesterfield, VA 23236
4beds
2,326sqft
:
Get pre-qualified$2,766/mo
Single Family Residence
Built in 1983
0.28 Acres Lot
$457,900 Zestimate®
$193/sqft
$6/mo HOA
What's special
- 36 days |
- 210 |
- 6 |
Zillow last checked:
Listing updated:
Listed by:
Travis Lodge (804)212-8178,
Long & Foster REALTORS 804-346-4411
Source: CVRMLS,MLS#: 2615797 Originating MLS: Central Virginia Regional MLS
Originating MLS: Central Virginia Regional MLSFacts & features
Interior
Bedrooms & bathrooms
- Bedrooms: 4
- Bathrooms: 3
- Full bathrooms: 2
- 1/2 bathrooms: 1
Primary bedroom
- Description: Large Bedroom. Attached Bath, walk in closet
- Level: Second
- Dimensions: 0 x 0
Bedroom 2
- Description: New Light fixture, big closet
- Level: Second
- Dimensions: 0 x 0
Bedroom 3
- Description: New light fixture, big closet
- Level: Second
- Dimensions: 0 x 0
Bedroom 4
- Description: Big room with great storage
- Level: Third
- Dimensions: 0 x 0
Additional room
- Description: Work out space, home office, flex space
- Level: Third
- Dimensions: 0 x 0
Dining room
- Description: spacious, custom molding
- Level: First
- Dimensions: 0 x 0
Family room
- Description: Spacious room, hardwood floors
- Level: First
- Dimensions: 0 x 0
Other
- Description: Tub & Shower
- Level: Second
Half bath
- Level: First
Kitchen
- Description: Large eat-in kitchen. SS appliances
- Level: First
- Dimensions: 0 x 0
Living room
- Description: Fireplace, hardwood floors, recessed lighting
- Level: First
- Dimensions: 0 x 0
Heating
- Electric, Heat Pump
Cooling
- Central Air, Heat Pump
Appliances
- Included: Dryer, Dishwasher, Electric Water Heater, Microwave, Refrigerator, Washer
Features
- Dining Area, Separate/Formal Dining Room, Eat-in Kitchen, Fireplace, Kitchen Island, Pantry, Recessed Lighting, Walk-In Closet(s)
- Flooring: Partially Carpeted, Tile, Wood
- Basement: Crawl Space
- Attic: Access Only
- Number of fireplaces: 1
- Fireplace features: Masonry
Interior area
- Total interior livable area: 2,326 sqft
- Finished area above ground: 2,326
- Finished area below ground: 0
Property
Parking
- Parking features: Driveway, Paved
- Has uncovered spaces: Yes
Features
- Levels: Two and One Half
- Stories: 2.5
- Patio & porch: Rear Porch, Front Porch, Screened, Deck, Porch
- Exterior features: Deck, Porch, Storage, Shed, Paved Driveway
- Pool features: Pool, Community
- Fencing: Back Yard,Fenced
Lot
- Size: 0.28 Acres
Details
- Parcel number: 741700777800000
- Zoning description: R9
Construction
Type & style
- Home type: SingleFamily
- Architectural style: Colonial
- Property subtype: Single Family Residence
Materials
- Drywall, Frame, Vinyl Siding
Condition
- Resale
- New construction: No
- Year built: 1983
Utilities & green energy
- Sewer: Public Sewer
- Water: Public
Community & HOA
Community
- Features: Home Owners Association, Park, Pool
- Subdivision: Smoketree
HOA
- Has HOA: Yes
- HOA fee: $75 annually
Location
- Region: North Chesterfield
Financial & listing details
- Price per square foot: $193/sqft
- Tax assessed value: $470,400
- Annual tax amount: $4,142
- Date on market: 6/17/2026
- Ownership: Individuals
- Ownership type: Sole Proprietor
Estimated market value
$457,900
$435,000 - $481,000
$2,749/mo
Price history
| Date | Event | Price |
|---|---|---|
| 6/21/2026 | Pending sale | $449,950$193/sqft |
Source:  CVRMLS #2615797 Report a problem CVRMLS #2615797 Report a problem | ||
| 6/17/2026 | Listed for sale | $449,950+12.5%$193/sqft |
Source: CVRMLS #2615797 Report a problem | ||
| 4/3/2023 | Sold | $400,000+5.3%$172/sqft |
Source: CVRMLS #2304453 Report a problem | ||
| 3/4/2023 | Pending sale | $380,000$163/sqft |
Source: CVRMLS #2304453 Report a problem | ||
| 3/3/2023 | Listed for sale | $380,000+194.8%$163/sqft |
Source: CVRMLS #2304453 Report a problem | ||
| 10/5/1998 | Sold | $128,900$55/sqft |
Source: Public Record Report a problem | ||
Public tax history
| Year | Property taxes | Tax assessment |
|---|---|---|
| 2025 | $4,142 +20.8% | $465,400 +22.2% |
| 2024 | $3,429 +16.2% | $381,000 +17.4% |
| 2023 | $2,952 +4.9% | $324,400 +6.1% |
| 2022 | $2,813 +8.2% | $305,800 +11.8% |
| 2021 | $2,599 +3.1% | $273,600 +3.1% |
| 2020 | $2,522 +4.8% | $265,500 +4.8% |
| 2019 | $2,407 +2.9% | $253,400 +5.1% |
| 2018 | $2,340 +11.6% | $241,100 +3.6% |
| 2017 | $2,097 | $232,800 +7.9% |
| 2016 | $2,097 +0.5% | $215,800 +0.5% |
| 2015 | $2,087 +10.2% | $214,800 +10.4% |
| 2014 | $1,893 | $194,600 +3.6% |
| 2013 | -- | $187,900 -3% |
| 2012 | -- | $193,800 -12% |
| 2011 | -- | $220,300 -2.2% |
| 2010 | -- | $225,300 -1.6% |
| 2009 | -- | $229,000 |
| 2008 | -- | $229,000 +6.5% |
| 2007 | -- | $215,100 +28.4% |
| 2005 | -- | $167,500 +12.4% |
| 2004 | -- | $149,000 +1.6% |
| 2003 | -- | $146,600 +5.8% |
| 2002 | -- | $138,600 +4.4% |
| 2001 | -- | $132,800 |
Find assessor info on the county website
Monthly payment
Est. payment
Payment breakdown
Explore the cost of this home by adjusting the details. Changes won't be saved.Climate risks
Neighborhood: 23236
Nearby schools
GreatSchools rating
- 10/10W W Gordon Elementary SchoolGrades: PK-5Distance: 0.6 mi
- 9/10Midlothian Middle SchoolGrades: 6-8Distance: 2.6 mi
- 5/10Monacan High SchoolGrades: 9-12Distance: 0.4 mi
Schools provided by the listing agent
- Elementary: Gordon
- Middle: Midlothian
- High: Monacan
Source: CVRMLS. This data may not be complete. We recommend contacting the local school district to confirm school assignments for this home.
- $430,3003 bd2 ba1.8k sqft11311 Lady Slipper Ln, North Chesterfield, VA 23236Off Market
- $421,3004 bd2 ba1.9k sqft506 Coralberry Dr, North Chesterfield, VA 23236Off Market
- $450,0004 bd3 ba1.8k sqft11317 Lady Slipper Ln, North Chesterfield, VA 23236Sold

- $421,2004 bd2 ba2.1k sqft512 Coralberry Dr, North Chesterfield, VA 23236Off Market
- $337,5003 bd2 ba1.2k sqft11300 Lady Slipper Ln, North Chesterfield, VA 23236Off Market
- $395,0003 bd3 ba1.8k sqft11225 Lady Slipper Ln, North Chesterfield, VA 23236Sold
- $351,8003 bd2 ba1.4k sqft11306 Lady Slipper Ln, North Chesterfield, VA 23236Off Market
- $393,7003 bd3 ba1.5k sqft501 Stonecrop Ct, North Chesterfield, VA 23236Off Market
A local agent can set up tours, give advice and negotiate with sellers.
Similar homes
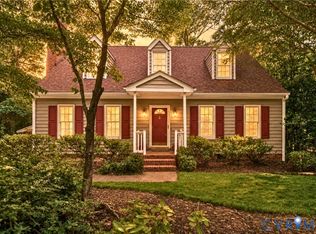
- $432,9505 bd3 ba2.5k sqft1925 Forestdale Dr, North Chesterfield, VA 23235For Sale
 MLS ID #2619919, Jayme Wood, Fine Creek Realty. CVRMLS
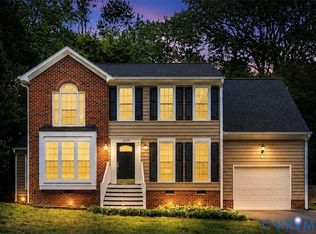
 - $540,0004 bd4 ba3k sqft413 Pleasanthill Dr, North Chesterfield, VA 23236For Sale
 MLS ID #2617190, Erika Cline, Real Broker LLC. CVRMLS
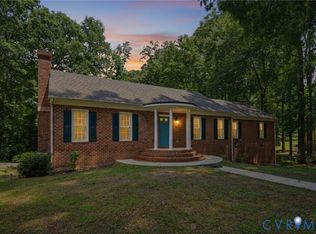
 - $399,9504 bd3 ba1.9k sqft11017 Corryville Rd, North Chesterfield, VA 23236For Sale
 MLS ID #2618346, Ashley Cooper, Providence Hill Real Estate. CVRMLS
 - $485,9005 bd5 ba3.3k sqft4301 Briarwick Dr, North Chesterfield, VA 23236For Sale
 MLS ID #2614516, Mike Hogan, The Hogan Group Real Estate. CVRMLS
 - $430,0004 bd3 ba1.8k sqft1519 Wilson Wood Rd, Midlothian, VA 23114For SaleMLS ID #2615123, Richard Sena, Redfin Corporation. CVRMLS
- $339,9004 bd2 ba1.4k sqft25 Natural Bridge Ct, North Chesterfield, VA 23236For SaleMLS ID #2617301, Tina McCabe, EXP Realty LLC. CVRMLS
- $395,0004 bd3 ba2k sqft1500 Stone River Rd, North Chesterfield, VA 23235For SaleMLS ID #2617328, Peggy Thibodeau, Keller Williams Realty. CVRMLS
- $449,9504 bd3 ba2k sqft2305 Turtle Hill Ct, Midlothian, VA 23112For SaleMLS ID #2616960, Drew Roever, Providence Hill Real Estate. CVRMLS
- $494,9994 bd4 ba2.3k sqft508 Bayliss Dr, North Chesterfield, VA 23235For SaleMLS ID #2614521, Allison Schwalm, Summit Properties RVA. CVRMLS
- $429,0002 bd3 ba2.6k sqft1132 Peck Rd, North Chesterfield, VA 23235For SaleMLS ID #2618087, Emily Purdum, Providence Hill Real Estate. CVRMLS
- $409,9003 bd2 ba1.9k sqft7435 Kirkwall Dr, North Chesterfield, VA 23235For SaleMLS ID #2613898, Maria Andrea Febres, Spring Hill Real Estate. CVRMLS
- $480,0004 bd3 ba2.5k sqft8724 Hillcreek Dr, Midlothian, VA 23112For SaleMLS ID #2614464, Erin Hungerford, Long & Foster REALTORS. CVRMLS
- $449,5003 bd3 ba2.2k sqft7700 Bold Forbes Ln, Midlothian, VA 23112For SaleMLS ID #2618934, Marisa Jones, RE/MAX Commonwealth. CVRMLS
- $425,0003 bd2 ba1.4k sqft3307 N Huguenot Rd, Richmond, VA 23235For SaleMLS ID #2618561, Sarah Ripp, River Fox Realty. CVRMLS
- $589,0004 bd3 ba2.5k sqft7842 Lakeforest Dr, North Chesterfield, VA 23235For SaleMLS ID #2615857, Chris Joseph, Joseph Realty Group RVA. CVRMLS
- $479,9004 bd3 ba2.2k sqft12419 Buffalo Nickel Dr, Midlothian, VA 23112For SaleMLS ID #2608691, Olivia Major, Real Broker LLC. CVRMLS
- $419,9004 bd3 ba2k sqft4704 Cedar Cliff Rd, Chester, VA 23831For SaleMLS ID #2619304, Chris Symeonides, Fathom Realty Virginia. CVRMLS
- $489,9004 bd4 ba2.3k sqft16406 Inchcape Rd, Moseley, VA 23120For SaleMLS ID #2617563, Cindy Allen, Metro Premier Homes LLC. CVRMLS
- $475,0004 bd3 ba1.8k sqft12040 Hunters Hawk Ct, Chesterfield, VA 23838For SaleMLS ID #2613519, Carey French, EXP Realty LLC. CVRMLS
- $479,9504 bd3 ba2.1k sqft8519 Sunningdale Ter, Chesterfield, VA 23832For SaleMLS ID #2618188, Conner Brown, Joyner Fine Properties. CVRMLS
