Classic, custom-built all-brick estate in the prestigious Rose Hall neighborhood, situated mere minutes from upscale shopping, fine dining, and schools, this residence offers a lifestyle of unparalleled elegance and convenience. Step inside to an expansive, open layout designed for both sophisticated entertaining and effortless daily living. Extensive hardwood flooring on 1st and 2nd floor. The gourmet kitchen is a culinary masterpiece, featuring Wolf and Subzero appliances, and a built-in coffee maker for crafting the perfect morning brew. The grand family room is a striking centerpiece, boasting a two-story wall of windows that flood the space with natural light, and a stone fireplace framed by built-in bookcases. French doors from the first-floor office open to a serene covered porch. Retreat to the 1st floor primary suite, a sanctuary of privacy and comfort, complete with plantation shutters, direct deck access, dual walk-in closets, jetted tub, a spacious walk-in shower, dual vanities, and a separate water closet. The second floor offers versatile living with three additional bedrooms, each with private bath access, a stunning office with custom bookcases, and a large bonus room. The vast walk-up attic provides ample storage. The finished daylight basement is an entertainer's dream, featuring a recreation room, billiard room with pool table, media room with theater seating, mini-kitchen/bar, a flex room with a walk-in closet and direct access to full bath, plus an additional full bath prepped for future pool use. The brick and stone exterior is equally impressive with a 3-car garage and 2-car open parking pad. Outdoor living spaces include a deck, covered patio, and an open patio with a wood-burning fireplace, built-in grill, and seating, perfect for alfresco dining and entertaining. Two new HVAC systems 2024! Home has 4-bedroom septic permit but actual layout lives like a 5 bedroom home due to features of the flex room. The septic permit includes location of future pool.
Sold for $1,650,000
$1,650,000
11313 April Moon Ln, Raleigh, NC 27614
4beds
7,614sqft
Single Family Residence
Built in 2008
0.92 Acres Lot
$1,806,200 Zestimate®
$217/sqft
$6,715 Estimated rent
Home value
$1,806,200
$1.68M - $1.95M
$6,715/mo
Zestimate® history
Owner options
List your home for rent
$6,715/mo
Rent Zestimate®
Find your next renter with Zillow Rental Manager. Plus, with online applications, you can quickly screen prospective tenants – for free.
$6,715/mo
Rent Zestimate®
Refinance and save
$11,253/mo
Est. payment
Refinancing to a lower rate could help reduce your monthly payments and save thousands over the life of the loan.
$11,253/mo
Est. payment
Explore your selling options
Work with a Zillow partner agent
Leverage their expertise and Zillow's premium Showcase listings to get your home seen by more buyers.
Get startedList with your own agent
Get your home in front of millions of buyers by listing it on Zillow.
Learn how to do itSell it yourself
Take full control of how buyers see your home on Zillow by listing For Sale by Owner (FSBO).
List your homeWhat's special
Zillow last checked:
Listing updated:
Listed by:
Kimberly Conroy 919-539-2860,
Coldwell Banker HPW
Bought with:
Kimberly Conroy, 225356
Coldwell Banker HPW
Source: Doorify MLS,MLS#: 10017565
Facts & features
Interior
Bedrooms & bathrooms
- Bedrooms: 4
- Bathrooms: 7
- Full bathrooms: 6
- 1/2 bathrooms: 1
Primary bedroom
- Level: Main
- Area: 311.4 Square Feet
- Dimensions: 18 x 17.3
Bedroom 2
- Level: Second
- Area: 215.6 Square Feet
- Dimensions: 15.4 x 14
Bedroom 3
- Level: Second
- Area: 189.1 Square Feet
- Dimensions: 15.5 x 12.2
Bedroom 4
- Level: Second
- Area: 252.2 Square Feet
- Dimensions: 19.4 x 13
Bonus room
- Level: Second
- Area: 380.6 Square Feet
- Dimensions: 22 x 17.3
Breakfast room
- Level: Main
- Area: 119.78 Square Feet
- Dimensions: 11.3 x 10.6
Dining room
- Level: Main
- Area: 224.91 Square Feet
- Dimensions: 15.3 x 14.7
Exercise room
- Level: Lower
- Area: 215.25 Square Feet
- Dimensions: 17.5 x 12.3
Family room
- Level: Main
- Area: 499.4 Square Feet
- Dimensions: 22.7 x 22
Great room
- Level: Lower
- Area: 372.6 Square Feet
- Dimensions: 23 x 16.2
Kitchen
- Level: Main
- Area: 182 Square Feet
- Dimensions: 14 x 13
Media room
- Level: Lower
- Area: 297.6 Square Feet
- Dimensions: 18.6 x 16
Office
- Level: Main
- Area: 144.84 Square Feet
- Dimensions: 14.2 x 10.2
Other
- Description: Billiard Room
- Level: Lower
- Area: 206.55 Square Feet
- Dimensions: 13.5 x 15.3
Recreation room
- Level: Lower
- Area: 206.55 Square Feet
- Dimensions: 15.3 x 13.5
Utility room
- Level: Main
- Area: 75.24 Square Feet
- Dimensions: 11.4 x 6.6
Heating
- Forced Air, Natural Gas
Cooling
- Central Air, Ceiling Fan(s)
Appliances
- Included: Bar Fridge, Built-In Gas Range, Built-In Range, Built-In Refrigerator, Dishwasher, Gas Water Heater, Microwave, Plumbed For Ice Maker, Refrigerator, Range Hood, Stainless Steel Appliance(s), Wine Cooler, Wine Refrigerator, Water Softener Owned, Wall Oven
- Laundry: Laundry Room, Main Level
Features
- Bar, Bidet, Bookcases, Ceiling Fan(s), Crown Molding, Central Vacuum, Double Vanity, Entrance Foyer, Granite Counters, High Ceilings, Open Floorplan, Pantry, Primary Downstairs, Recessed Lighting, Wet Bar, Walk-In Closet(s), Keeping Room, Butler's Pantry, Whirlpool Tub, Separate Shower, Walk-In Shower, Water Closet, Radon Mitigation, Smooth Ceilings
- Flooring: Carpet, Ceramic Tile, Hardwood
- Windows: Plantation Shutters
- Basement: Daylight,Finished,Full,Interior Entry,Walk-Out Access,Heated
- Number of fireplaces: 2
- Fireplace features: Basement, Family Room
- Common walls with other units/homes: No Common Walls
Interior area
- Total structure area: 7,614
- Total interior livable area: 7,614 sqft
- Finished area above ground: 4,954
- Finished area below ground: 2,660
Property
Parking
- Total spaces: 5
- Parking features: Attached, Driveway, Garage Faces Side, Garage
- Garage spaces: 3
- Uncovered spaces: 2
- Details: 2 Car Pad
Features
- Levels: Three Or More
- Stories: 3
- Patio & porch: Deck, Front Porch, Patio
- Exterior features: Gas Grill, Rain Gutters
Lot
- Size: 0.92 Acres
- Features: Landscaped
Details
- Parcel number: 1709957642
- Special conditions: Standard
- Other equipment: Home Theater, Irrigation Equipment
Construction
Type & style
- Home type: SingleFamily
- Architectural style: Transitional
- Property subtype: Single Family Residence
Materials
- Brick Veneer
- Foundation: See Remarks
- Roof: Shingle
Condition
- New construction: No
- Year built: 2008
Utilities & green energy
- Sewer: Septic Tank
- Water: Community Water
- Utilities for property: Cable Available, Natural Gas Connected, Septic Connected
Community & HOA
Community
- Security: Carbon Monoxide Detector(s), Smoke Detector(s), Security System
- Subdivision: Rose Hall
HOA
- Has HOA: Yes
- Services included: Unknown
- HOA fee: $847 annually
- HOA name: Rose Hall HOA
- HOA phone: 919-741-5285
Location
- Region: Raleigh
Financial & listing details
- Price per square foot: $217/sqft
- Tax assessed value: $1,464,728
- Annual tax amount: $8,163
- Date on market: 3/21/2024
- Listing agreement: Exclusive Right To Sell
- Listing terms: Cash,Conventional
Price history
Price history is unavailable.
Public tax history
| Year | Property taxes | Tax assessment |
|---|---|---|
| 2025 | $9,701 +6.4% | $1,513,554 +3.3% |
| 2024 | $9,116 +13.9% | $1,464,728 +43% |
| 2023 | $8,004 +7.9% | $1,023,947 |
| 2022 | $7,415 +2.8% | $1,023,947 |
| 2021 | $7,215 +1.7% | $1,023,947 |
| 2020 | $7,095 -18% | $1,023,947 -3.2% |
| 2019 | $8,656 | $1,057,444 |
| 2018 | $8,656 +14.8% | $1,057,444 |
| 2017 | $7,538 +2.1% | $1,057,444 |
| 2016 | $7,385 -14.8% | $1,057,444 -15.1% |
| 2015 | $8,673 +5.5% | $1,245,920 |
| 2014 | $8,218 | $1,245,920 |
| 2013 | -- | $1,245,920 |
| 2012 | -- | $1,245,920 |
| 2011 | -- | $1,245,920 |
| 2010 | -- | $1,245,920 +122.8% |
| 2009 | -- | $559,100 |
| 2008 | -- | -- |
Find assessor info on the county website
Neighborhood: 27614
Nearby homes
- $1,700,0004 bd6 ba7.1k sqft2108 Cadenza Ln, Raleigh, NC 27614Sold
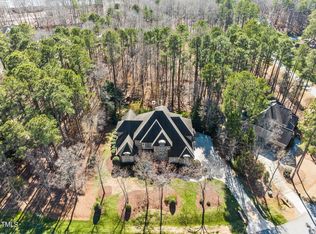
- $280,0000.92 acres11301 April Moon Ln, Raleigh, NC 27614Off Market
- $1,334,400-- bd3 ba4.4k sqft11316 April Moon Ln, Raleigh, NC 27614Off Market
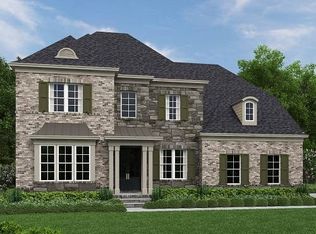
- $1,527,9005 bd5 ba5k sqft11300 Moonsprite Way, Raleigh, NC 27614Off Market
- $1,473,300-- bd3 ba4.4k sqft2117 Cadenza Ln, Raleigh, NC 27614Off Market
- $1,557,9004 bd5 ba4.5k sqft2401 Cadenza Lane, Raleigh, NC 27614Off Market
- $1,500,0004 bd5 ba4.5k sqft2104 Cadenza Ln, Raleigh, NC 27614Sold
- $1,500,000-- bd3 ba4.4k sqft2104 Cadenza Ln, Raleigh, NC 27615Sold
Nearby schools
GreatSchools rating
- 3/10Brassfield ElementaryGrades: K-5Distance: 0.1 mi
- 8/10West Millbrook MiddleGrades: 6-8Distance: 3 mi
- 7/10Millbrook HighGrades: 9-12Distance: 5 mi
Schools provided by the listing agent
- Elementary: Wake - Brassfield Road Elementary
- Middle: Wake - West Millbrook Middle
- High: Wake - Millbrook High
Source: Doorify MLS. This data may not be complete. We recommend contacting the local school district to confirm school assignments for this home.
Get a cash offer in 3 minutes
Find out how much your home could sell for in as little as 3 minutes with a no-obligation cash offer.
Estimated market value
$1,806,200
Get a cash offer in 3 minutes
Find out how much your home could sell for in as little as 3 minutes with a no-obligation cash offer.
Estimated market value
$1,806,200
- North Carolina
- Wake County
- Raleigh
- 27614
- 11313 April Moon Ln
