Step into luxury living with this exceptional home nestled on close to an acre with private wooded views. From the moment you enter the dramatic foyer with soaring ceilings the journey begins and every detail has been meticulously crafted for the discerning homeowner. From the sweeping staircase, beautiful woodwork & moldings, built in bookshelves and gleaming hardwoods, be enveloped by an atmosphere of refined sophistication. Perfect for multigenerational living or a live-in nanny, this home boasts 2 primary suites one on the main floor and an additional on the second. Huge Bonus room with wet bar, perfect for popcorn and movies; 2 additional upstairs bedrooms with en-suite baths and an office space OR 5th bedroom with bathroom access. Uncover a hidden room accessed through the bookshelves for added intrigue and privacy. Play pool, ping pong ball or host game night on the third floor, adorned with bench seating and built ins. Indulge in culinary delights in the gourmet kitchen. State of the art WOLF stainless steel appliances including a commercial grade gas range, 2 ovens, 2 refrigerator drawers, a warming drawer, ice maker and oversized custom refrigerator/freezer. Prep sink on sprawling island, perfect for gatherings. Whether hosting intimate parties or culinary soirees, this home allows for seamless living and entertaining. Enjoy a glass of wine or cup of coffee by the warmth of the fireplace in the Keeping Room, read a book fireside in the Great Room OR feel the sunlight stream into the rustic and cozy 4 Seasons Sunroom featuring a stone fireplace and beadboard ceilings. From exquisite design elements to thoughtful amenities, this home is a haven for those appreciating a blend of form, function and luxury. Minutes to restaurants, coffee, shopping, groceries, 540, RDU and RTP, 2108 Cadenza Lane is located in the sought after location of North Raleigh.
Sold for $1,700,000
$1,700,000
2108 Cadenza Ln, Raleigh, NC 27614
4beds
7,175sqft
Single Family Residence
Built in 2007
0.92 Acres Lot
$1,877,600 Zestimate®
$237/sqft
$6,279 Estimated rent
Home value
$1,877,600
$1.75M - $2.03M
$6,279/mo
Zestimate® history
Owner options
List your home for rent
$6,279/mo
Rent Zestimate®
Find your next renter with Zillow Rental Manager. Plus, with online applications, you can quickly screen prospective tenants – for free.
$6,279/mo
Rent Zestimate®
Refinance and save
$11,568/mo
Est. payment
Refinancing to a lower rate could help reduce your monthly payments and save thousands over the life of the loan.
$11,568/mo
Est. payment
Explore your selling options
Work with a Zillow partner agent
Leverage their expertise and Zillow's premium Showcase listings to get your home seen by more buyers.
Get startedList with your own agent
Get your home in front of millions of buyers by listing it on Zillow.
Learn how to do itSell it yourself
Take full control of how buyers see your home on Zillow by listing For Sale by Owner (FSBO).
List your homeWhat's special
Play poolBeautiful woodworkMinutes to restaurantsOffice spaceWet barBuilt in bookshelvesStone fireplace
Zillow last checked:
Listing updated:
Listed by:
Andrea Giangrosso 919-961-3452,
Keller Williams Realty
Bought with:
Tina Caul, 267133
EXP Realty LLC
Tony Miller, 300300
EXP Realty LLC
Source: Doorify MLS,MLS#: 10013173
Facts & features
Interior
Bedrooms & bathrooms
- Bedrooms: 4
- Bathrooms: 6
- Full bathrooms: 4
- 1/2 bathrooms: 2
- Main level bathrooms: 2
Primary bedroom
- Level: Main
- Area: 332.93 Square Feet
- Dimensions: 19.7 x 16.9
Primary bedroom
- Description: Sitting Rm in Primary Suite
- Level: Main
- Area: 178.18 Square Feet
- Dimensions: 15.1 x 11.8
Bedroom 2
- Description: Second Primary Bedroom
- Level: Second
- Area: 270.04 Square Feet
- Dimensions: 17.2 x 15.7
Bedroom 3
- Description: Faces Front of Home
- Level: Second
- Area: 216.05 Square Feet
- Dimensions: 14.9 x 14.5
Bedroom 4
- Description: Faces Side of Home
- Level: Second
- Area: 238.4 Square Feet
- Dimensions: 16 x 14.9
Bonus room
- Level: Second
- Area: 280.28 Square Feet
- Dimensions: 19.6 x 14.3
Breakfast room
- Level: Main
- Area: 171.6 Square Feet
- Dimensions: 14.3 x 12
Dining room
- Level: Main
- Area: 214.56 Square Feet
- Dimensions: 14.9 x 14.4
Other
- Description: Foyer
- Level: Main
- Area: 139.24 Square Feet
- Dimensions: 11.8 x 11.8
Family room
- Description: With Fireplace
- Level: Main
- Area: 550.74 Square Feet
- Dimensions: 27.4 x 20.1
Kitchen
- Level: Main
- Area: 436.17 Square Feet
- Dimensions: 21.7 x 20.1
Laundry
- Description: 1 of 2 laundry rooms
- Level: Main
- Area: 88.88 Square Feet
- Dimensions: 10.1 x 8.8
Laundry
- Description: Second Laundry Room
- Level: Second
- Area: 34.77 Square Feet
- Dimensions: 5.7 x 6.1
Office
- Description: Could be a 5th bedroom
- Level: Second
- Area: 172.86 Square Feet
- Dimensions: 13.4 x 12.9
Office
- Description: Flex space attached to Bedroom #4
- Level: Second
- Area: 156.16 Square Feet
- Dimensions: 12.8 x 12.2
Other
- Description: Keeping Room off Kitchen
- Level: Main
- Area: 288.6 Square Feet
- Dimensions: 18.5 x 15.6
Recreation room
- Level: Third
- Area: 263 Square Feet
- Dimensions: 26.3 x 10
Sunroom
- Description: Double Sided FP shared with Keeping Room
- Level: Main
- Area: 287.43 Square Feet
- Dimensions: 20.1 x 14.3
Heating
- Central, Forced Air, Natural Gas, Zoned
Cooling
- Central Air, Electric, Multi Units, Zoned
Appliances
- Included: Bar Fridge, Built-In Freezer, Built-In Refrigerator, Disposal, Double Oven, Dishwasher, Exhaust Fan, Electric Oven, Gas Range, Ice Maker, Microwave, Range Hood, Self Cleaning Oven, Stainless Steel Appliance(s), Wine Cooler, Warming Drawer, Wine Refrigerator, Wall Oven
- Laundry: Electric Dryer Hookup, Laundry Room, Main Level, Multiple Locations, Sink, See Remarks, Washer Hookup
Features
- Breakfast Bar, Built-in Features, Bookcases, Cathedral Ceiling(s), Ceiling Fan(s), Chandelier, Crown Molding, Central Vacuum, Double Vanity, Entrance Foyer, Granite Counters, High Ceilings, His and Hers Closets, High Speed Internet, Kitchen Island, Natural Woodwork, Pantry, Recessed Lighting, Smart Camera(s)/Recording, Soaking Tub, Sound System, Storage, Tray Ceiling(s), Vaulted Ceiling(s), Wet Bar, Walk-In Closet(s), Wired for Data, Wired for Sound, Second Primary Bedroom, Keeping Room, Butler's Pantry, Whirlpool Tub, Shower Only, Separate Shower, Bathtub/Shower Combination, Walk-In Shower, Water Closet, Smooth Ceilings
- Flooring: Carpet, Ceramic Tile, Hardwood, Stone
- Doors: French Doors, Sliding Doors
- Windows: Double Pane Windows, Plantation Shutters, Window Coverings
- Number of fireplaces: 3
- Fireplace features: Double Sided, Family Room, Gas, Glass Doors, Gas Log, Great Room, Kitchen, Outside, Raised Hearth, Stone, See Remarks, See Through, Wood Burning
- Common walls with other units/homes: No Common Walls
Interior area
- Total structure area: 7,175
- Total interior livable area: 7,175 sqft
- Finished area above ground: 7,175
- Finished area below ground: 0
Property
Parking
- Total spaces: 5
- Parking features: Additional Parking, Attached, Driveway, Garage Faces Side, Garage, Garage Door Opener, Inside Entrance, Kitchen Level, Lighted, Paved, Parking Pad, Side By Side, Storage
- Garage spaces: 3
- Uncovered spaces: 2
- Details: Parking Pad
Accessibility
- Accessibility features: Accessible Bedroom, Accessible Closets, Accessible Common Area, Accessible Central Living Area, Accessible Doors, Accessible Full Bath, Accessible Kitchen, Accessible Kitchen Appliances, Accessible Washer/Dryer, Safe Emergency Egress from Home, Standby Generator, Visitable, Visitor Bathroom, Level Flooring, Accessible Windows
Features
- Stories: 3
- Entry location: Front of Home
- Patio & porch: Deck, Front Porch, Other, Patio, Side Porch
- Exterior features: Balcony, Garden, Lighting, Other, Private Yard, Rain Gutters, Smart Camera(s)/Recording
- Pool features: None
- Spa features: None
- Fencing: None
- Has view: Yes
- View description: Garden, Neighborhood, Trees/Woods
Lot
- Size: 0.92 Acres
- Dimensions: 200 x 235 x 132 x 239
- Features: Back Yard, Front Yard, Garden, Interior Lot, Landscaped, Level, Sprinklers In Front, Sprinklers In Rear, See Remarks, Wooded, Hardwood Trees
- Residential vegetation: Grassed, Partially Wooded, Wooded
Details
- Additional structures: None
- Parcel number: 1709955677
- Special conditions: Standard
- Other equipment: Generator, Irrigation Equipment, Satellite Dish
- Horse amenities: None
Construction
Type & style
- Home type: SingleFamily
- Architectural style: Traditional,Transitional
- Property subtype: Single Family Residence
Materials
- Brick, Stone, Stucco
- Foundation: Permanent, Other
- Roof: Shingle,Architectural Shingle
Condition
- New construction: No
- Year built: 2007
Utilities & green energy
- Sewer: Septic Tank
- Water: Community Water
- Utilities for property: Cable Available, Cable Connected, Electricity Connected, Natural Gas Connected, Phone Connected, Underground Utilities, Water Connected, Septic Connected
Community & HOA
Community
- Features: Street Lights
- Security: Fire Alarm, Smoke Detector(s), Security System Owned, Security System
- Subdivision: Rose Hall
HOA
- Has HOA: Yes
- Amenities included: Management, Other
- Services included: Maintenance Grounds, Storm Water Maintenance
- HOA fee: $847 annually
- HOA name: CAM-Community Associaiton Management
- HOA phone: 919-741-5285
Location
- Region: Raleigh
Financial & listing details
- Price per square foot: $237/sqft
- Tax assessed value: $1,615,601
- Annual tax amount: $14,500
- Date on market: 2/23/2024
- Listing agreement: Exclusive Right To Sell
- Listing terms: Cash,Conventional,VA Loan
- Road surface type: Asphalt, Concrete, Paved
Price history
| Date | Event | Price |
|---|---|---|
| 4/12/2024 | Sold | $1,700,000-5.4%$237/sqft |
Source:  Doorify MLS #10013173 Report a problem Doorify MLS #10013173 Report a problem | ||
| 3/12/2024 | Pending sale | $1,797,000$250/sqft |
Source: Doorify MLS #10013173 Report a problem | ||
| 3/7/2024 | Price change | $1,797,000-5.2%$250/sqft |
Source: Doorify MLS #10013173 Report a problem | ||
| 2/23/2024 | Listed for sale | $1,895,000+54.7%$264/sqft |
Source: Doorify MLS #10013173 Report a problem | ||
| 12/22/2009 | Sold | $1,225,000-9.3%$171/sqft |
Source: Public Record Report a problem | ||
| 11/25/2008 | Listing removed | $1,349,900$188/sqft |
Source: XDeadline.com Inc #946097 Report a problem | ||
| 9/14/2008 | Listed for sale | $1,349,900$188/sqft |
Source: XDeadline.com Inc #946097 Report a problem | ||
Public tax history
| Year | Property taxes | Tax assessment |
|---|---|---|
| 2025 | $10,353 +3% | $1,615,601 |
| 2024 | $10,053 +14.3% | $1,615,601 +43.6% |
| 2023 | $8,793 +7.9% | $1,125,138 |
| 2022 | $8,146 +2.8% | $1,125,138 |
| 2021 | $7,926 +1.7% | $1,125,138 |
| 2020 | $7,795 -11.2% | $1,125,138 +4.9% |
| 2019 | $8,781 | $1,072,681 |
| 2018 | $8,781 +14.8% | $1,072,681 |
| 2017 | $7,647 +2.1% | $1,072,681 |
| 2016 | $7,491 -23.9% | $1,072,681 -24.1% |
| 2015 | $9,841 +5.5% | $1,414,077 |
| 2014 | $9,325 | $1,414,077 |
| 2013 | -- | $1,414,077 |
| 2012 | -- | $1,414,077 +7.7% |
| 2011 | -- | $1,313,448 |
| 2010 | -- | $1,313,448 |
| 2009 | -- | $1,313,448 |
| 2008 | -- | -- |
Find assessor info on the county website
Neighborhood: 27614
Nearby homes
- $1,500,0004 bd5 ba4.5k sqft2104 Cadenza Ln, Raleigh, NC 27614Sold
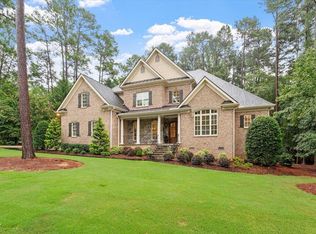
- $1,500,000-- bd3 ba4.4k sqft2104 Cadenza Ln, Raleigh, NC 27615Sold
- $1,650,0004 bd7 ba7.6k sqft11313 April Moon Ln, Raleigh, NC 27614Sold
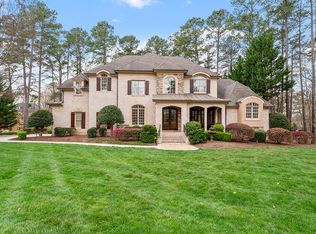
- $280,0000.92 acres11301 April Moon Ln, Raleigh, NC 27614Off Market
- $1,555,7005 bd4 ba5.3k sqft2028 Cadenza Ln, Raleigh, NC 27614Off Market
- $1,680,0005 bd5 ba5.8k sqft11305 Moonsprite Way, Raleigh, NC 27614Sold
- $1,595,0005 bd5 ba5.6k sqft2105 Cadenza Ln, Raleigh, NC 27614Sold
- $1,527,9005 bd5 ba5k sqft11300 Moonsprite Way, Raleigh, NC 27614Off Market
Nearby schools
GreatSchools rating
- 3/10Brassfield ElementaryGrades: K-5Distance: 0.2 mi
- 8/10West Millbrook MiddleGrades: 6-8Distance: 3 mi
- 7/10Millbrook HighGrades: 9-12Distance: 5.1 mi
Schools provided by the listing agent
- Elementary: Wake - Brassfield Road Elementary
- Middle: Wake - West Millbrook Middle
- High: Wake - Millbrook High
Source: Doorify MLS. This data may not be complete. We recommend contacting the local school district to confirm school assignments for this home.
Get a cash offer in 3 minutes
Find out how much your home could sell for in as little as 3 minutes with a no-obligation cash offer.
Estimated market value
$1,877,600
Get a cash offer in 3 minutes
Find out how much your home could sell for in as little as 3 minutes with a no-obligation cash offer.
Estimated market value
$1,877,600
- North Carolina
- Wake County
- Raleigh
- 27614
- 2108 Cadenza Ln
