Skip main navigation
Off market
  • Price Unknown

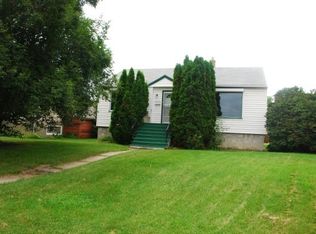
    11314 115th St NW, Edmonton, AB T5G 2V4

    3beds
    818sqft
    Single Family Residence
    Built in 1952
    -- sqft lot
    $-- Zestimate®
    C$--/sqft
    C$1,712 Estimated rent

    Home value

    Not available

    Estimated sales range

    Not available

    Not available

    Loading
    Loading...

    Owner options

    List your home for rent

    C$1,712/mo

    Rent Zestimate®

    Find your next renter with Zillow Rental Manager. Plus, with online applications, you can quickly screen prospective tenants – for free.

    Learn more

    C$1,712/mo

    Rent Zestimate®

    Refinance and save

    Refinancing to a lower rate could help reduce your monthly payments and save thousands over the life of the loan.

    See today's rates

    Explore your selling options

    Work with a Zillow partner agent

    Leverage their expertise and Zillow's premium Showcase listings to get your home seen by more buyers.

    Get started

    List with your own agent

    Get your home in front of millions of buyers by listing it on Zillow.

    Learn how to do it

    Sell it yourself

    Take full control of how buyers see your home on Zillow by listing For Sale by Owner (FSBO).

    List your home

    What's special

    Legal basement suiteLarge lotCharming coved hand-trowelled ceilingsOriginal hardwood floorsUpdated kitchenWhite shaker cabinetryGranite countertops

    Ideally situated just minutes from Downtown, NAIT, and the vibrant 124 Street district, this bungalow offers exceptional versatility. Featuring a LEGAL BASEMENT SUITE & a large lot with potential for a future garden suite, this property is perfect for buyers looking to offset ownership costs or investors seeking long-term value. The lot may also support future redevelopment options such as two skinny homes, each with suites and garden suites. Inside, the main floor welcomes you with charming coved, hand-trowelled ceilings and original hardwood floors. The updated kitchen includes white shaker cabinetry and granite countertops, while the renovated main bath features a soaker tub and designer tile work. Two comfortable bedrooms complete the main level. The newly developed basement suite is self-contained & offers A NEW kitchen, 3-piece bath, spacious bedroom, and a generous living area—ideal for rental income or extended family. Newer windows, new fencing, & a detached garage! Priced to sell! Don't Delay

    This property is off market, which means it's not currently listed for sale or rent on Zillow. This may be different from what's available on other websites or public sources.

    Zillow last checked:

    Source: Century 21 Canada,MLS®#: E4466768MLS Logo

    Facts & features

    Interior

    Bedrooms & bathrooms
    • Bedrooms: 3
    • Bathrooms: 2
    • Full bathrooms: 2
    Heating
    • Has Heating (Unspecified Type)
    Features
    • Basement: yes
    Interior area
    • Total structure area: 818
    • Total interior livable area: 818 sqft

    Property

    Parking
    • Parking features: SINGLE GARAGE DETACHED
    • Has garage: Yes

    Construction

    Type & style
    • Home type: SingleFamily
    • Property subtype: Single Family Residence
    Condition
    • Year built: 1952

    Community & neighborhood

    Location
    • Region: Edmonton

    Price history

    Price history is unavailable.

    Public tax history

    Tax history is unavailable.

    Neighborhood: Prince Rupert

    Nearby schools

    GreatSchools rating

    No schools nearby

    We couldn't find any schools near this home.