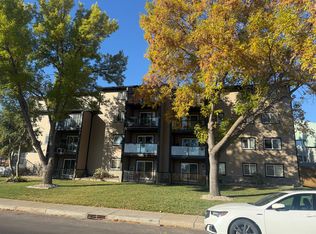
Bright, South-facing and spacious, this nearly 600 sq. ft. 1-bedroom, 1-bathroom 2nd-floor End Unit is ideally located in Prince Rupert, minutes from NAIT, MacEwan University, Royal Alexandra Hospital, Kingsway Mall, ICE District, Downtown, River Valley. Freshly painted and filled with natural light, it features large windows and a private balcony overlooking the landscaped yard. The generous living room easily accommodates two full-size sofas. The modern white kitchen includes a new dishwasher, while the oversized bedroom offers space for a king-size bed and additional furniture. Assigned energized parking stall included. Laundry facilities are available on every floor ($240/year). Up to two pets are permitted with board approval and a $75 pet application fee. Walking distance to parks, shops, restaurants, transit, LRT, bike lanes and pathways, with access to all areas of the City using a variety of routes and main roads including quick access to Yellowhead Trail and Anthony Henday Drive.
For sale
C$112,900
11224 116th St NW #207, Edmonton, AB T5G 2W1
1beds
577sqft
Apartment, Lowrise Apartment
Built in 1981
-- sqft lot
$-- Zestimate®
C$196/sqft
C$-- HOA
What's special
Bright south-facingLarge windowsModern white kitchenNew dishwasher
- 27 days |
- 13 |
- 0 |
Zillow last checked:
Listing updated:
Listed by:
Erin Holowach,
ComFree
Source: RAE,MLS®#: E4495558
Facts & features
Interior
Bedrooms & bathrooms
- Bedrooms: 1
- Bathrooms: 1
- Full bathrooms: 1
Primary bedroom
- Level: Main
Heating
- Hot Water, Natural Gas
Appliances
- Included: Dishwasher-Built-In, Microwave, Refrigerator, Electric Stove
Features
- No Smoking Home, Storage, Television Connection
- Flooring: Ceramic Tile, Laminate Flooring
- Windows: Window Coverings, Vinyl Windows
- Basement: None, No Basement
Interior area
- Total structure area: 577
- Total interior livable area: 577.49 sqft
Property
Parking
- Total spaces: 1
- Parking features: Stall, Parking-Plug-Ins, Guest, Parking-Visitor
Features
- Levels: Single Level Apartment,1
- Patio & porch: Deck
- Exterior features: Landscaped, Playground Nearby, Private Setting
- Fencing: Fenced
- Has view: Yes
- View description: Downtown, View Downtown
Lot
- Size: 728 Square Feet
- Features: Landscaped, Park/Reserve, Playground Nearby, Private, Near Public Transit, Schools, Shopping Nearby, Wooded, Public Transportation, Treed Lot
Details
- Other equipment: Intercom
Construction
Type & style
- Home type: Apartment
- Property subtype: Apartment, Lowrise Apartment
- Attached to another structure: Yes
Materials
- Foundation: Concrete Perimeter
- Roof: Asphalt
Condition
- Year built: 1981
Community & HOA
Community
- Features: Deck, Intercom, No Smoking Home, Storage-In-Suite, Storage-Locker Room, Television Connection
- Security: Security Door
HOA
- Has HOA: Yes
- Services included: Exterior Maintenance, Heat, Water/Sewer
Location
- Region: Edmonton
Financial & listing details
- Price per square foot: C$196/sqft
- Date on market: 6/25/2026
- Ownership: Condo Property
- Road surface type: Paved Lane
Erin Holowach
Erin Holowach
By pressing Contact Agent, you agree that the real estate professional identified above may call/text you about your search, which may involve use of automated means and pre-recorded/artificial voices. You don't need to consent as a condition of buying any property, goods, or services. Message/data rates may apply. You also agree to our Terms of Use. Zillow does not endorse any real estate professionals. We may share information about your recent and future site activity with your agent to help them understand what you're looking for in a home.
Price history
Price history is unavailable.
Public tax history
Tax history is unavailable.
Climate risks
Neighborhood: Prince Rupert
Nearby schools
GreatSchools rating
No schools nearby
We couldn't find any schools near this home.
- C$--1 bd1 ba595 sqft11224 116th St NW #102, Edmonton, AB T5G2W1Off Market
- C$1,1251 bd1 ba600 sqft11235 117th St NW #9, Edmonton, AB T5G2W3For Rent

- C$--1 bd1 ba-- sqft11245 117th St NW, Edmonton, AB T5G2W3Off Market
- C$--2 bd1 ba-- sqft11255 117th St NW #2, Edmonton, AB T5G2W3Off Market
- C$--2 bd1 ba675 sqft11255 117th St NW #2B-1BA, Edmonton, AB T5G2W3Off Market
- C$--1 bd1 ba547 sqft11255 117th St NW #1B-1BA-547SQFT, Edmonton, AB T5G2W3Off Market
- C$--2 bd1 ba675 sqft11255 117th St NW #4BE175D8D, Edmonton, AB T5G2W3Off Market
- C$--2 bd1 ba675 sqft11255 117th St NW #500569, Edmonton, AB T5G2W3Off Market
Similar homes
- C$125,0002 bd1 ba667 sqftGateway Manor, Edmonton, AB T6E 4B5For Sale
 MLS ID #E4498502, Sean Clair, Exp Realty. RAE
 - C$117,5001 bd1 ba668 sqftKingsway Manor, Edmonton, AB T5H 2Y4For Sale
 MLS ID #E4481779, Justin Tazi, Exp Realty. RAE
 - C$129,9291 bd1 ba652 sqftOliver Village, Edmonton, AB T5K 1V8For Sale
 MLS ID #E4497963, Mary Bark, REMAX River City. RAE
 - C$123,9001 bd1 ba699 sqftDenver Towers, Edmonton, AB T5M 0K4For Sale
 MLS ID #E4491157, Simona C Tantas, REMAX River City. RAE
 - C$115,0001 bd1 ba728 sqftBrisdon Manor, Edmonton, AB T5N 1P2For SaleMLS ID #E4432411, Justin Ralph, Exp Realty. RAE
- C$108,0001 bd1 ba539 sqftRiver Valley Condominiums, Edmonton, AB T5K 1A4For SaleMLS ID #E4490331, Patrick C Au, Century 21 Masters. RAE
- C$109,0002 bd1 ba830 sqftBurlington Tower, Edmonton, AB T5A 4N4For SaleMLS ID #E4493691, Caitlin Heine, RE/MAX Real Estate. RAE
- C$125,0002 bd1 ba850 sqftRichmond Arms, Edmonton, AB T5N 1P2For SaleMLS ID #E4483162, Hayley Langard, RE/MAX Real Estate. RAE
- C$100,0001 bd1 ba718 sqftPark Place (Virginia Pa), Edmonton, AB T5B 4S4For SaleMLS ID #E4497180, Jen R Liviniuk, RE/MAX Real Estate. RAE
- C$115,0001 bd1 ba866 sqftPointe North, Edmonton, AB T5Y 2Y2For SaleMLS ID #E4498468, Alma Alickovic, REMAX River City. RAE
- C$150,0001 bd1 ba713 sqftShaughnessy House, Edmonton, AB T5K 2L4For SaleMLS ID #E4499724, Zak B Mimouni, Exp Realty. RAE
- C$100,0001 bd1 ba706 sqftCrescent Place_Glenora, Edmonton, AB T5N 3R2For SaleMLS ID #E4496197, Dale W Temple, Royal LePage Noralta Real Estate. RAE
- C$125,8001 bd1 ba627 sqftStrathcona House, Edmonton, AB T6E 4S6For SaleMLS ID #E4489709, Chun Yuan, Initia Property Management. RAE
- C$105,0001 bd1 ba645 sqftCedarbrae Gardens, Edmonton, AB T6J 0T9For SaleMLS ID #E4497038, Conor Salisbury, Century 21 All Stars Realty Ltd. RAE
- C$99,7021 bd1 ba555 sqftCollege Suite, Edmonton, AB T5H 2W2For SaleMLS ID #E4474325, Jay R Macmillan, RE/MAX Elite. RAE
- C$109,0001 bd1 ba602 sqftAvenue At Hermitage, Edmonton, AB T5A 0P8For SaleMLS ID #E4496832, Cindy L Gannon, RE/MAX Real Estate. RAE
- C$99,5001 bd1 ba738 sqftVirginia Park, Edmonton, AB T5B 0E7For SaleMLS ID #E4495556, Christian L Currie, Century 21 All Stars Realty Ltd. RAE
- C$137,0002 bd1 ba822 sqftCedar Place_Westmount, Edmonton, AB T5M 0Z7For SaleMLS ID #E4492549, Vanessa G Cabaniang, Exp Realty. RAE
- C$107,5001 bd1 ba746 sqftCrescent Place_Glenora, Edmonton, AB T5N 3R2For SaleMLS ID #E4483648, Terilynn S Atwell, RE/MAX PREFERRED CHOICE. RAE
- C$118,9002 bd1 ba728 sqftFairways South, Edmonton, AB T6J 3V6For SaleMLS ID #E4494527, Jordan Clarke, The Foundry Real Estate Company Ltd. RAE
