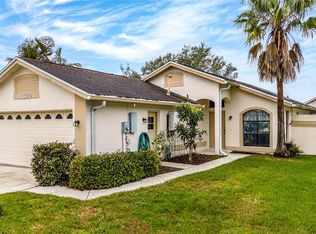
PRIDE OF OWNERSHIP is EVIDENT EVERYWHERE in THIS BEAUTIFULLY MAINTAINED, LOW MAINTENANCE SINGLE FAMILY PROPERTY in the HEART OF ORLANDO! This Home has been OWNED and LOVED by the SAME OWNERS for the LAST 20 YEARS and IT SHOWS!! The Amount of CHARACTER, LOVE, PEACE and TRANQUILITY you feel in this Home ONLY comes from a Home that is EXCEPTIONALLY CARED FOR and MAINTAINED over a 20 YEAR PERIOD! ALL OF THE MAJOR MECHANICALS HAVE BEEN UPDATED!! The ENTIRE HOUSE WAS RE-PLUMBED in May of 2024, the ROOF was INSTALLED in January of 2018, a NEW AC UNIT was installed in June of 2022 and a new WATER HEATER was INSTALLED in 2016. In addition to the MAJOR MECHANICAL UPDATES, this BEAUTIFUL HOME BOASTS GORGEOUS WOOD FLOORS in the MAIN LIVING AREAS, a BEAUTIFULLY UPDATED KITCHEN that includes GRANITE COUNTERTOPS, STAINLESS STEEL APPLIANCES and a GAS STOVE, and some very COZY and WARM UPGRADES like a STONE ACCENT WALL with a BUILT IN DECORATIVE FIREPLACE in the Family Room, a WOOD PLANK ACCENT WALL and another BRICK PAPER ACCENT WALL in the MOVIE ROOM (traditionally a Formal Dining Room), a ATRIUM to RELAX IN, a SKYLIGHT in the PRIMARY BATHROOM and a very PEACEFUL SCREENED IN PORCH with FRENCH DOORS and MATURE LANDSCAPING that is PERFECT PLACE to enjoy your morning coffee or watch the evening sunset! The LOCATION of this HOME and COMMUNITY are also UNBEATABLE! You are LESS THAN 1 MILE from SEAWORLD, 2 MILES from UNIVERSAL STUDIOS and LESS THAN 5 MILES FROM DISNEY WORLD!! You are also ONLY MINUTES from ALL OF THE DINING and SHOPPING NEEDS you could ask for with Dr. Phillips Restaurant Row and International Drive a SHORT DRIVE away! The NEIGHBORHOOD ITSELF is a VERY WELL-MAINTAINED Community with a low turnover rate, which tells you PEOPLE LOVE TO LIVE THERE! Our LOT IS PERFECT POSITIONED on a DEAD-END STREET, entering a CUL-DE-SAC to MAXIMIZE YARD SPACE and PRIVACY from your neighbors! You don’t have to worry about cutting your lawn EVER because the HOA MAINTAINS ALL OF THE LAWNS IN THE COMMUNITY, so you always see a VERY APPEALING AND UNIFORMED LOOK!! The Community also has MULTIPLE AMENITIES for your CONVENIENCE! You have access to a CLUBHOUSE, GYM, TENNIS COURTS, MULTIPLE COMMUNITY POOLS, and a PLAYGROUND for a VERY LOW Monthly HOA Fee. Our asking price is VERY REASONABLE, and this BEAUTIFUL HOME is PRICED TO SELL! If it looks like it is a BETTER VALUE than all of the other homes you have been viewing online, that is because IT IS! DON’T MISS OUT! Make Your Appointment Today!
Sold for $405,000
$405,000
11314 PINK BLOSSOM COURT, ORLANDO, FL 32821
3beds
1,758sqft
Single Family Residence
Built in 1992
6,834 Square Feet Lot
$430,000 Zestimate®
$230/sqft
$2,840 Estimated rent
Home value
$430,000
$409,000 - $452,000
$2,840/mo
Zestimate® history
Owner options
List your home for rent
$2,840/mo
Rent Zestimate®
Find your next renter with Zillow Rental Manager. Plus, with online applications, you can quickly screen prospective tenants – for free.
$2,840/mo
Rent Zestimate®
Refinance and save
$3,055/mo
Est. payment
Refinancing to a lower rate could help reduce your monthly payments and save thousands over the life of the loan.
$3,055/mo
Est. payment
Explore your selling options
Work with a Zillow partner agent
Leverage their expertise and Zillow's premium Showcase listings to get your home seen by more buyers.
Get startedList with your own agent
Get your home in front of millions of buyers by listing it on Zillow.
Learn how to do itSell it yourself
Take full control of how buyers see your home on Zillow by listing For Sale by Owner (FSBO).
List your homeWhat's special
Zillow last checked:
Listing updated:
Listed by:
Daniel Prior LLC 407-406-2145,
CREEGAN GROUP 407-622-1111
Bought with:
Non-Member Agent
STELLAR NON-MEMBER OFFICE
Source: Stellar MLS,MLS#: O6228220 Originating MLS: Orlando Regional
Originating MLS: Orlando Regional
Facts & features
Interior
Bedrooms & bathrooms
- Bedrooms: 3
- Bathrooms: 2
- Full bathrooms: 2
Primary bedroom
- Features: Ceiling Fan(s), En Suite Bathroom, Walk-In Closet(s)
- Level: First
- Dimensions: 17x12
Bedroom 2
- Features: Ceiling Fan(s), Built-in Closet
- Level: First
- Dimensions: 13x11
Bedroom 3
- Features: Ceiling Fan(s), Walk-In Closet(s)
- Level: First
- Dimensions: 12x11
Primary bathroom
- Features: Exhaust Fan, Makeup/Vanity Space, Shower No Tub, Split Vanities, Window/Skylight in Bath, No Closet
- Level: First
- Dimensions: 10x10
Dining room
- Level: First
- Dimensions: 16x15
Kitchen
- Features: Exhaust Fan, Granite Counters, Pantry
- Level: First
- Dimensions: 15x12
Living room
- Features: Ceiling Fan(s)
- Level: First
- Dimensions: 25x15
Heating
- Central
Cooling
- Central Air
Appliances
- Included: Dishwasher, Gas Water Heater, Microwave, Range, Refrigerator
- Laundry: Laundry Room
Features
- Ceiling Fan(s), Eating Space In Kitchen, Open Floorplan, Primary Bedroom Main Floor, Split Bedroom, Stone Counters, Walk-In Closet(s)
- Flooring: Carpet, Tile, Hardwood
- Windows: Blinds, Tinted Windows, Window Treatments, Skylight(s)
- Has fireplace: Yes
- Fireplace features: Decorative, Electric, Family Room
Interior area
- Total structure area: 2,269
- Total interior livable area: 1,758 sqft
Property
Parking
- Total spaces: 2
- Parking features: Garage - Attached
- Attached garage spaces: 2
- Details: Garage Dimensions: 20x20
Features
- Levels: One
- Stories: 1
- Patio & porch: Covered, Rear Porch, Screened
- Exterior features: Lighting
Lot
- Size: 6,834 Square Feet
- Features: Cul-De-Sac, Landscaped, Sidewalk, Street Dead-End
- Residential vegetation: Mature Landscaping, Trees/Landscaped
Details
- Parcel number: 182429671000140
- Zoning: P-D
- Special conditions: None
Construction
Type & style
- Home type: SingleFamily
- Property subtype: Single Family Residence
Materials
- Block, Stucco, Wood Frame
- Foundation: Slab
- Roof: Shingle
Condition
- Completed
- New construction: No
- Year built: 1992
Utilities & green energy
- Sewer: Public Sewer
- Water: Public
- Utilities for property: BB/HS Internet Available, Cable Available, Electricity Connected, Natural Gas Connected, Phone Available, Public, Sewer Connected, Street Lights, Underground Utilities, Water Connected
Community & HOA
Community
- Features: Clubhouse, Playground, Pool, Sidewalks
- Pet fee: $0 monthly
- Subdivision: PARKVIEW NORTH
HOA
- Has HOA: Yes
- Amenities included: Clubhouse, Playground, Pool, Tennis Court(s)
- Services included: Community Pool, Maintenance Grounds, Manager, Recreational Facilities
- HOA fee: $95 monthly
- HOA name: Graystone Management
- HOA phone: 407-239-3404
Location
- Region: Orlando
Financial & listing details
- Price per square foot: $230/sqft
- Tax assessed value: $334,014
- Annual tax amount: $2,392
- Date on market: 7/31/2024
- Cumulative days on market: 32 days
- Listing terms: Cash,Conventional,FHA,VA Loan
- Ownership: Fee Simple
- Total actual rent: 0
- Electric utility on property: Yes
- Road surface type: Paved, Asphalt
Price history
| Date | Event | Price |
|---|---|---|
| 9/24/2024 | Sold | $405,000-4.7%$230/sqft |
Source:  Stellar MLS #O6228220 Report a problem Stellar MLS #O6228220 Report a problem | ||
| 9/9/2024 | Pending sale | $425,000$242/sqft |
Source: Stellar MLS #O6228220 Report a problem | ||
| 8/30/2024 | Price change | $425,000-0.9%$242/sqft |
Source: Stellar MLS #O6228220 Report a problem | ||
| 8/23/2024 | Pending sale | $429,000$244/sqft |
Source: Stellar MLS #O6228220 Report a problem | ||
| 7/31/2024 | Listed for sale | $429,000+46.7%$244/sqft |
Source: Stellar MLS #O6228220 Report a problem | ||
| 11/7/2005 | Sold | $292,500$166/sqft |
Source: Public Record Report a problem | ||
Public tax history
| Year | Property taxes | Tax assessment |
|---|---|---|
| 2024 | $2,564 +7.2% | $170,337 +3% |
| 2023 | $2,393 +5% | $165,376 +3% |
| 2022 | $2,278 +2.5% | $160,559 +3% |
| 2021 | $2,223 +0.8% | $155,883 +1.4% |
| 2020 | $2,206 +1.7% | $153,731 +2.3% |
| 2019 | $2,169 +1.6% | $150,275 +1.9% |
| 2018 | $2,135 0% | $147,473 -24.6% |
| 2017 | $2,135 +2.4% | $195,683 +15.3% |
| 2016 | $2,085 +1.5% | $169,727 +5.9% |
| 2015 | $2,053 -3.5% | $160,313 +14.1% |
| 2014 | $2,127 +2% | $140,480 +2.3% |
| 2013 | $2,086 +0.3% | $137,311 +1.1% |
| 2012 | $2,080 -2.7% | $135,841 -1.9% |
| 2011 | $2,137 -0.6% | $138,475 -3% |
| 2010 | $2,151 | $142,811 -11.9% |
| 2009 | -- | $162,081 -25.8% |
| 2008 | $3,301 -9.5% | $218,453 -12.6% |
| 2007 | $3,646 -5.6% | $249,842 +12% |
| 2006 | $3,863 +65.5% | $223,000 +35.2% |
| 2005 | $2,335 +18.8% | $164,973 +24.6% |
| 2004 | $1,966 +1% | $132,447 +1.1% |
| 2003 | $1,946 +3.8% | $130,946 +3.6% |
| 2002 | $1,875 +3.3% | $126,372 +8.2% |
| 2001 | $1,815 +8.5% | $116,750 +14.4% |
| 2000 | $1,672 | $102,049 |
Find assessor info on the county website
Neighborhood: Williamsburg
Nearby homes
- $397,5003 bd2 ba1.3k sqft11320 Pink Blossom Ct, Orlando, FL 32821Sold
- $395,4003 bd2 ba1.6k sqft11308 Pink Blossom Ct, Orlando, FL 32821Off Market

- $360,7002 bd2 ba1.2k sqft11302 Pink Blossom Ct, Orlando, FL 32821Off Market
- $407,3003 bd2 ba1.8k sqft11326 Pink Blossom Ct, Orlando, FL 32821Off Market
- $413,8003 bd2 ba1.8k sqft5806 Parkview Lake Dr, Orlando, FL 32821Off Market
- $385,0003 bd2 ba1.3k sqft5802 Parkview Lake Dr, Orlando, FL 32821Sold
- $447,8004 bd3 ba2.1k sqft5798 Parkview Lake Dr, Orlando, FL 32821Off Market
- $386,5003 bd2 ba1.6k sqft11315 Pink Blossom Ct, Orlando, FL 32821Off Market
Nearby schools
GreatSchools rating
- 2/10Sunshine ElementaryGrades: PK-5Distance: 3 mi
- 5/10Freedom Middle SchoolGrades: 6-8Distance: 1.9 mi
- 5/10LAKE BUENA VISTA HIGH SCHOOL-0932Grades: 9-12Distance: 2.9 mi
Schools provided by the listing agent
- Elementary: Sunshine Elementary
- Middle: Freedom Middle
- High: Lake Buena Vista High School
Source: Stellar MLS. This data may not be complete. We recommend contacting the local school district to confirm school assignments for this home.
Get a cash offer in 3 minutes
Find out how much your home could sell for in as little as 3 minutes with a no-obligation cash offer.
Estimated market value
$430,000
Get a cash offer in 3 minutes
Find out how much your home could sell for in as little as 3 minutes with a no-obligation cash offer.
Estimated market value
$430,000
- Florida
- Orange County
- Orlando
- 32821
- Williamsburg
- 11314 PINK BLOSSOM COURT
Nearby cities
Nearby neighborhoods
Nearby zip codes
Other Orlando Topics
