Beautifully updated and well-maintained home, 3/2/2 in the highly desirable community of Parkview North in Williamsburg. Waterproof Luxury Vinyl flooring throughout and tiled bathrooms, a spacious Living room, Complete renovated modern Kitchen & Bathrooms. The kitchen features modern cabinets with Quartz countertops, tile backsplash, all stainless steel appliances with built-in microwave and breakfast bar. The kitchen leads to a large screened porch where you can enjoy morning coffee and afternoon tea. The two bedrooms share a renovated modern bathroom next to the living room. The master bedroom with walk-in closet is in the rear, renovated modern Garden bath and separate tiled shower with double sink vanity with Quartz tops. HOA offers pools, clubhouse, tennis courts, child's playground, exercise room. Prime location, close to I-4, 528, International Drive, airport, shopping, Major theme parks and more... Tankless Hot Water Tank: Jan. 2022, Complete Repipe: Feb. 2022, 3 Ton AC: May 2021, Screened Porch: Dec. 2016, Re-Roof: Jul. 2013.
Sold for $397,500
$397,500
11320 PINK BLOSSOM COURT, ORLANDO, FL 32821
3beds
1,315sqft
Single Family Residence
Built in 1993
6,703 Square Feet Lot
$390,100 Zestimate®
$302/sqft
$2,547 Estimated rent
Home value
$390,100
$355,000 - $429,000
$2,547/mo
Zestimate® history
Owner options
List your home for rent
$2,547/mo
Rent Zestimate®
Find your next renter with Zillow Rental Manager. Plus, with online applications, you can quickly screen prospective tenants – for free.
$2,547/mo
Rent Zestimate®
Refinance and save
$2,938/mo
Est. payment
Refinancing to a lower rate could help reduce your monthly payments and save thousands over the life of the loan.
$2,938/mo
Est. payment
Explore your selling options
Work with a Zillow partner agent
Leverage their expertise and Zillow's premium Showcase listings to get your home seen by more buyers.
Get startedList with your own agent
Get your home in front of millions of buyers by listing it on Zillow.
Learn how to do itSell it yourself
Take full control of how buyers see your home on Zillow by listing For Sale by Owner (FSBO).
List your homeWhat's special
Breakfast barBuilt-in microwaveRenovated modern garden bathTiled bathroomsLarge screened porchWaterproof luxury vinyl flooringStainless steel appliances
Zillow last checked:
Listing updated:
Listed by:
Hajime Shimabukuro 407-435-1910,
FUSILIER REALTY GROUP 407-476-0476
Bought with:
Susan Reddick, 3174416
RICHARDS REDDICK REALTY LLC
Source: Stellar MLS,MLS#: O6283370 Originating MLS: Orlando Regional
Originating MLS: Orlando Regional
Facts & features
Interior
Bedrooms & bathrooms
- Bedrooms: 3
- Bathrooms: 2
- Full bathrooms: 2
Primary bedroom
- Features: Walk-In Closet(s)
- Level: First
- Area: 168 Square Feet
- Dimensions: 12x14
Bedroom 1
- Features: Built-in Closet
- Level: First
- Area: 132 Square Feet
- Dimensions: 11x12
Bedroom 2
- Features: Built-in Closet
- Level: First
- Area: 100 Square Feet
- Dimensions: 10x10
Primary bathroom
- Level: First
- Area: 56 Square Feet
- Dimensions: 4x14
Kitchen
- Level: First
- Area: 182 Square Feet
- Dimensions: 13x14
Living room
- Level: First
- Area: 266 Square Feet
- Dimensions: 14x19
Heating
- Central, Electric
Cooling
- Central Air
Appliances
- Included: Dishwasher, Disposal, Dryer, Microwave, Range, Range Hood, Refrigerator, Tankless Water Heater, Washer
- Laundry: Inside
Features
- Ceiling Fan(s), Walk-In Closet(s)
- Flooring: Ceramic Tile, Luxury Vinyl
- Has fireplace: No
Interior area
- Total structure area: 1,740
- Total interior livable area: 1,315 sqft
Property
Parking
- Total spaces: 2
- Parking features: Garage - Attached
- Attached garage spaces: 2
Features
- Levels: One
- Stories: 1
- Exterior features: Irrigation System, Rain Gutters, Sidewalk
Lot
- Size: 6,703 Square Feet
Details
- Parcel number: 182429671000130
- Zoning: P-D
- Special conditions: None
Construction
Type & style
- Home type: SingleFamily
- Property subtype: Single Family Residence
Materials
- Concrete, Stucco
- Foundation: Slab
- Roof: Shingle
Condition
- New construction: No
- Year built: 1993
Utilities & green energy
- Sewer: Public Sewer
- Water: Public
- Utilities for property: Cable Available, Public, Water Available
Community & HOA
Community
- Features: Clubhouse, Playground, Pool, Tennis Court(s)
- Pet fee: $0 monthly
- Subdivision: PARKVIEW NORTH
HOA
- Has HOA: Yes
- Amenities included: Clubhouse, Playground, Pool, Tennis Court(s)
- Services included: Community Pool, Maintenance Grounds
- HOA fee: $105 monthly
- HOA name: Parkview Pointe/Greystone Mgmt
- HOA phone: 407-239-3404
Location
- Region: Orlando
Financial & listing details
- Price per square foot: $302/sqft
- Tax assessed value: $281,401
- Annual tax amount: $2,099
- Date on market: 2/26/2025
- Cumulative days on market: 19 days
- Listing terms: Cash,Conventional,FHA
- Ownership: Fee Simple
- Total actual rent: 0
- Road surface type: Asphalt
Price history
| Date | Event | Price |
|---|---|---|
| 4/11/2025 | Sold | $397,500$302/sqft |
Source:  Stellar MLS #O6283370 Report a problem Stellar MLS #O6283370 Report a problem | ||
| 3/18/2025 | Pending sale | $397,500$302/sqft |
Source: Stellar MLS #O6283370 Report a problem | ||
| 2/27/2025 | Listed for sale | $397,500+205.8%$302/sqft |
Source: Stellar MLS #O6283370 Report a problem | ||
| 7/12/2012 | Sold | $130,000$99/sqft |
Source: Stellar MLS #O5103929 Report a problem | ||
Public tax history
| Year | Property taxes | Tax assessment |
|---|---|---|
| 2024 | $2,100 +7.1% | $141,570 +3% |
| 2023 | $1,959 +5.5% | $137,447 +3% |
| 2022 | $1,857 +2.8% | $133,444 +3% |
| 2021 | $1,806 +0.8% | $129,557 +1.4% |
| 2020 | $1,791 +2% | $127,768 +2.3% |
| 2019 | $1,757 +1.8% | $124,895 +1.9% |
| 2018 | $1,725 | $122,566 -22.4% |
| 2017 | $1,725 +2.7% | $157,873 +16.2% |
| 2016 | $1,679 +1.9% | $135,866 +3.9% |
| 2015 | $1,647 -3.7% | $130,711 +12.8% |
| 2014 | $1,710 +0.5% | $115,832 +0.2% |
| 2013 | $1,703 -28.3% | $115,598 +1% |
| 2012 | $2,376 -1.9% | $114,424 -1.8% |
| 2011 | $2,423 0% | $116,469 -2.8% |
| 2010 | $2,423 | $119,847 -11.2% |
| 2009 | -- | $134,899 -28% |
| 2008 | $3,436 -9.8% | $187,304 -12.2% |
| 2007 | $3,809 +6% | $213,373 +16.5% |
| 2006 | $3,593 +26.8% | $183,106 +32.3% |
| 2005 | $2,832 +25.8% | $138,437 +26.5% |
| 2004 | $2,251 +0.2% | $109,447 +1.1% |
| 2003 | $2,247 +3.4% | $108,240 +3.5% |
| 2002 | $2,173 | $104,607 |
Find assessor info on the county website
Neighborhood: Williamsburg
Nearby homes
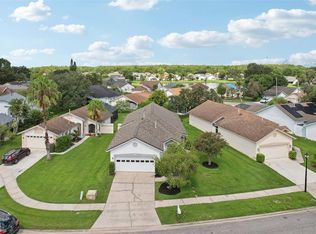
- $405,0003 bd2 ba1.7k sqft11314 Pink Blossom Ct, Orlando, FL 32821Sold
- $408,9003 bd2 ba1.8k sqft11326 Pink Blossom Ct, Orlando, FL 32821Off Market
- $395,4003 bd2 ba1.6k sqft11308 Pink Blossom Ct, Orlando, FL 32821Off Market

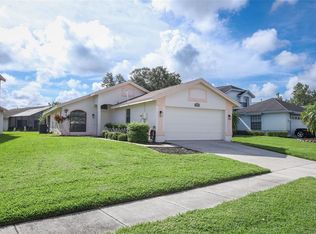
- $385,0003 bd2 ba1.3k sqft5802 Parkview Lake Dr, Orlando, FL 32821Sold
- $449,3004 bd3 ba2.1k sqft5798 Parkview Lake Dr, Orlando, FL 32821Off Market
- $415,2003 bd2 ba1.8k sqft5806 Parkview Lake Dr, Orlando, FL 32821Off Market
- $390,6003 bd2 ba1.4k sqft11332 Pink Blossom Ct, Orlando, FL 32821Off Market
- $441,4003 bd3 ba1.9k sqft11338 Pink Blossom Ct, Orlando, FL 32821Off Market
Nearby schools
GreatSchools rating
- 2/10Sunshine ElementaryGrades: PK-5Distance: 3 mi
- 5/10Freedom Middle SchoolGrades: 6-8Distance: 1.9 mi
- 5/10LAKE BUENA VISTA HIGH SCHOOL-0932Grades: 9-12Distance: 2.9 mi
Schools provided by the listing agent
- Elementary: Sunshine Elementary
- Middle: Freedom Middle
- High: Lake Buena Vista High School
Source: Stellar MLS. This data may not be complete. We recommend contacting the local school district to confirm school assignments for this home.
Get a cash offer in 3 minutes
Find out how much your home could sell for in as little as 3 minutes with a no-obligation cash offer.
Estimated market value
$390,100
Get a cash offer in 3 minutes
Find out how much your home could sell for in as little as 3 minutes with a no-obligation cash offer.
Estimated market value
$390,100
- Florida
- Orange County
- Orlando
- 32821
- Williamsburg
- 11320 PINK BLOSSOM COURT
Nearby cities
Nearby neighborhoods
Nearby zip codes
Other Orlando Topics
