Skip main navigation
Off market
  • $403,100

    11314 W Harrison St, Avondale, AZ 85323

    3beds
    2baths
    1,977sqft
    SingleFamily
    Built in 2006
    6,324 Square Feet Lot
    $403,100 Zestimate®
    $204/sqft
    $2,230 Estimated rent

    Home value

    $403,100

    $383,000 - $423,000

    $2,230/mo

    Zestimate® history
    Loading
    Loading...

    Owner options

    List your home for rent

    $2,230/mo

    Rent Zestimate®

    Find your next renter with Zillow Rental Manager. Plus, with online applications, you can quickly screen prospective tenants – for free.

    Learn more

    $2,230/mo

    Rent Zestimate®

    Refinance and save

    $2,377/mo

    Est. payment

    Refinancing to a lower rate could help reduce your monthly payments and save thousands over the life of the loan.

    See today's rates

    $2,377/mo

    Est. payment

    Explore your selling options

    Work with a Zillow partner agent

    Leverage their expertise and Zillow's premium Showcase listings to get your home seen by more buyers.

    Get started

    List with your own agent

    Get your home in front of millions of buyers by listing it on Zillow.

    Learn how to do it

    Sell it yourself

    Take full control of how buyers see your home on Zillow by listing For Sale by Owner (FSBO).

    List your home

    What's special

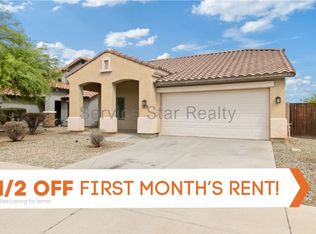
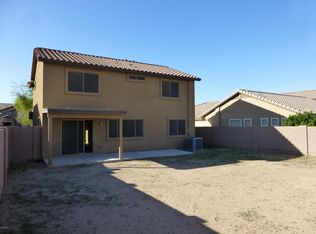
    Step into this charming 3 Bedroom with a Bonus Room- 2 Bath home located in the Starlight Trails subdivision. This home has many CUSTOM features. Split master bedroom. Kitchen has Corian counter-tops with lots of cabinet space. Great room has very nice Bamboo wood flooring and the Custom drapes add lots of character! Master bedroom has unique small windows to let in natural light but has drapes to keep the heat out! Enter the Master bathroom to a unique Walk- In Tiled shower that is handicap-friendly. Reverse Osmosis and water softener deliver GREAT quality water! 2nd Bathroom has shower/tub combo. Laundry room has a washer and dryer included. The garage is VERY CUSTOM and has 220V hookup and its own electrical panel. LOTS of cabinet and Monkey-Bar shelves abound. SEPERATE A/C IN GARAGE! This gorgeous and well landscaped backyard has roll down awnings on the north and east sides of the patio to keep the heat down to a minimum. For you fruit tree lovers, there are the following: a Ruby Red grapefruit tree, a Clementine tangerine tree, a lemon tree, and a lime tree! There are several rose bushes along the north wall with its own irrigation with a timer. There are two grapevines on the west wall behind the lemon tree. For hobbyists who like to work in the garage even in the AZ summer, the garage door is insulated as well as the west garage wall with a Lennox split Air conditioner/Heater to stay cool year round! There is a Home security system with at 3 remote key fobs. Additional security is available with a hotel-style safe in the master. There are stainless steel appliances that include the stove/range, built-in microwave, and dishwasher that are two years old. Laundry room includes a sink with lots of cabinet space. There are NO HOMES behind this home as it backs North to an empty field.

    This property is off market, which means it's not currently listed for sale or rent on Zillow. This may be different from what's available on other websites or public sources.
    Facts & features

    Interior

    Bedrooms & bathrooms
    • Bedrooms: 3
    • Bathrooms: 2
    Heating
    • Other, Electric
    Cooling
    • Refrigerator
    Appliances
    • Included: Dishwasher, Dryer, Microwave, Washer
    • Laundry: Dryer Included, Washer Included, Inside Laundry
    Features
    • Flooring: Hardwood
    Interior area
    • Total interior livable area: 1,977 sqft

    Property

    Parking
    • Total spaces: 4
    • Parking features: Garage - Attached
    Features
    • Exterior features: Wood
    • Fencing: Block
    Lot
    • Size: 6,324 sqft
    Details
    • Parcel number: 10101210

    Construction

    Type & style
    • Home type: SingleFamily
    Materials
    • Roof: Tile
    Condition
    • Year built: 2006

    Utilities & green energy

    • Sewer: Sewer - Public
    • Utilities for property: SRP

    Community & neighborhood

    Location
    • Region: Avondale

    HOA & financial

    HOA
    • Has HOA: Yes
    • HOA fee: $80 monthly

    Other

    Other facts
    • Ownership: Fee Simple
    • Additional Bedroom: Mstr Bdr Walkin Clst, Other Bdrm Split
    • Architecture: Ranch
    • Cooling: Refrigeration, Ceiling Fan(s)
    • Dining Area: Breakfast Bar, Dining in FR, Dining in LR/GR
    • Exterior Features: Covered Patio(s), Patio, Pvt Yrd(s)/Crtyrd(s), Screened in Patio(s)
    • Features: Drink Wtr Filter Sys, Vaulted Ceiling(s), Water Softener Owned, 9+ Flat Ceilings
    • Fireplace: 1 Fireplace, Fireplace Family Rm, Other (See Remarks)
    • Heating: Electric Heat
    • Kitchen Features: Dishwasher, Disposal, Pantry, Built-in Microwave, Range/Oven Elec, Reverse Osmosis, Cook Top Elec, Non-laminate Counter, Engy Star (See Rmks)
    • Master Bathroom: Double Sinks, Full Bth Master Bdrm, Separate Shwr & Tub, Private Toilet Room
    • Parking: Electric Door Opener, RV Gate, Temp Controlled, Dir Entry frm Garage
    • Pool - Private: No Pool
    • Property Description: North/South Exposure
    • Sewer: Sewer - Public
    • Utilities: SRP
    • Water: City Water
    • Source of SqFt: County Assessor
    • Laundry: Dryer Included, Washer Included, Inside Laundry
    • Construction: Frame - Wood, Blown Cellulose
    • Const - Finish: Stucco, Painted
    • Association Fee Incl: No Fees
    • Association & Fees: Homeowners Assoc: Y
    • Association & Fees: HOA Paid: Monthly
    • Technology: Cable TV Avail, HighSpd Intrnt Aval, Security Sys Owned, Pre-Wire Sat Dish
    • Complex Feature: Children's Playgrnd, Biking/Walking Path
    • Items Updated: Kitchen Partial/Full: Partial
    • Services: City Services
    • Items Updated: Floor Partial/Full: Partial
    • Items Updated: Bath(s) Partial/Full: Partial
    • Flooring: Wood
    • Add'l Property Use: Ranch/Farm
    • Fencing: Block
    • Roofing: All Tile
    • Assoc Rules/Info: Prof Managed
    • Source Apx Lot SqFt: County Assessor
    • Accessibility Feat.: Bath Grab Bars, Lever Handles
    • Landscaping: Desert Back, Desert Front, Auto Timer H2O Back, Auto Timer H2O Front, Irrigation Back, Synthetic Grass Back, Irrigation Front
    • Tax Municipality: Maricopa - COUNTY
    • Exterior Stories: 1
    • Status - Contingent: UCB (Under Contract-Backups)
    • New Financing: Cash, VA, FHA, Conventional
    • Master Bedroom: Split
    • Dwelling Styles: Detached
    • Separate Den/Office: Sep Den/Office Y/N: Y
    • High School: Tolleson Union High School
    • Tax Year: 2018
    • Ownership: Fee Simple

    Price history

    DateEventPrice
    9/14/2021Sold$400,000+55.3%$202/sqft
    Source: ARMLS #6278719 Report a problem
    6/6/2019Sold$257,500$130/sqft
    Source: ARMLS #5908086 Report a problem
    4/8/2019Listed for sale$257,500-15.2%$130/sqft
    Source: Homesmart #5908086 Report a problem
    8/28/2006Sold$303,578$154/sqft
    Source: Public Record Report a problem

    Public tax history

    YearProperty taxesTax assessment
    2025$1,966 +12.8%$32,070 -10.6%
    2024$1,742 -2.9%$35,870 +156%
    2023$1,794 -1%$14,010 -36.5%
    2022$1,812 +7.5%$22,060 +8%
    2021$1,686 +0.2%$20,430 +6.8%
    2020$1,683 +9.4%$19,130 +13.1%
    2019$1,538 $16,920 +10.5%
    2018$1,538 +7.7%$15,310 +10.9%
    2017$1,428 +8.4%$13,810 +6%
    2016$1,317 -2.5%$13,030 -1.4%
    2015$1,351 $13,210 +33.4%
    2014-- $9,900 +20.6%
    2013-- $8,210 -6.4%
    2012-- $8,770 -6.2%
    2011-- $9,350 -20.6%
    2010-- $11,770 -32.6%
    2009-- $17,450 -22.1%
    2008-- $22,400 +164.2%
    2007-- $8,480 +43.2%
    2006-- $5,920 +19.4%
    2005-- $4,960

    Find assessor info on the county website

    Neighborhood: CW Ranch

    Nearby schools

    GreatSchools rating
    Schools provided by the listing agent
    • Elementary: Littleton Elementary School
    • Middle: Littleton Elementary School
    • High: Tolleson Union High School
    • District: Tolleson Union High School District (214)

    Source: The MLS. This data may not be complete. We recommend contacting the local school district to confirm school assignments for this home.

    Get a cash offer in 3 minutes
    Find out how much your home could sell for in as little as 3 minutes with a no-obligation cash offer.
    Estimated market value
    $403,100
    Get a cash offer in 3 minutes
    Find out how much your home could sell for in as little as 3 minutes with a no-obligation cash offer.
    Estimated market value
    $403,100