Skip main navigation
Sold for $510,000
Street View
  • $510,000

    11315 Annabelle Dr, Issue, MD 20645

    4beds
    2,216sqft
    Single Family Residence
    Built in 2002
    0.38 Acres Lot
    $545,400 Zestimate®
    $230/sqft
    $2,918 Estimated rent

    Home value

    $545,400

    $518,000 - $573,000

    $2,918/mo

    Zestimate® history
    Loading
    Loading...

    Owner options

    List your home for rent

    $2,918/mo

    Rent Zestimate®

    Find your next renter with Zillow Rental Manager. Plus, with online applications, you can quickly screen prospective tenants – for free.

    Learn more

    $2,918/mo

    Rent Zestimate®

    Refinance and save

    $3,579/mo

    Est. payment

    Refinancing to a lower rate could help reduce your monthly payments and save thousands over the life of the loan.

    See today's rates

    $3,579/mo

    Est. payment

    Explore your selling options

    Work with a Zillow partner agent

    Leverage their expertise and Zillow's premium Showcase listings to get your home seen by more buyers.

    Get started

    List with your own agent

    Get your home in front of millions of buyers by listing it on Zillow.

    Learn how to do it

    Sell it yourself

    Take full control of how buyers see your home on Zillow by listing For Sale by Owner (FSBO).

    List your home

    What's special

    Community poolCustom built-insPrivate deckConvenient deckHighly desirable resort communityCourse homePlenty of storage
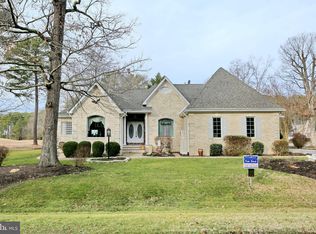
    GOLF COURSE HOME! Absolutely stunning views of the 14th Fairway from the Large Windows in the Family Room, Primary Bedroom and Kitchen or enjoy the views from the Screened Porch or Private Deck. This All-Brick Rambler offers the best amenities for One-Floor Living with its spacious Open Floor Plan. The first floor features a welcoming Entry Foyer that leads to a generously sized Family Room with a Coffered Ceiling, Fireplace, Custom Built-ins, and a Wet Bar. The Primary Bedroom with its own Spa-Like Ensuite has access to a convenient deck and the back yard. Three additional bedrooms offer plenty of space for a casual lifestyle. The Kitchen offers ample countertop space and a Separate Pantry for plenty of storage. Other great features include an Insulated Three-Car Garage with a Utility Sink , in-ground sprinkler system, Eze-Breeze screen system on the porch, Pella windows and a Separate Laundry Room. A new roof was added to this well-maintained home two years ago. Move in Ready! Located in the highly desirable Resort Community of Swan Point. Amenities include an 18-hole championship golf course with memberships available, a clubhouse with a restaurant, community pool, playground, tennis & pickle ball courts, a basketball court, walking trails and marina. Come and enjoy the relaxed lifestyle in the sought-after community of Swan Point!

    Zillow last checked:

    Listing updated:

    Listed by:

    (Ruth) Mudd 301-848-6063,

    RE/MAX One

    Bought with:

    James Weiskerger, RMR006890

    Next Step Realty

    Source: Bright MLS,MLS#: MDCH2024182MLS Logo

    Facts & features

    Interior

    Bedrooms & bathrooms
    • Bedrooms: 4
    • Bathrooms: 3
    • Full bathrooms: 2
    • 1/2 bathrooms: 1
    • Main level bathrooms: 3
    • Main level bedrooms: 4
    Basement
    • Area: 0
    Heating
    • Heat Pump, Electric
    Cooling
    • Central Air, Electric
    Appliances
    • Included: Cooktop, Microwave, Dishwasher, Disposal, Dryer, Oven, Refrigerator, Washer, Electric Water Heater
    • Laundry: Main Level, Washer In Unit, Dryer In Unit, Laundry Room
    Features
    • Breakfast Area, Chair Railings, Entry Level Bedroom, Open Floorplan, Formal/Separate Dining Room, Kitchen - Gourmet, Kitchen Island, Kitchen - Table Space, Pantry, Soaking Tub, Bathroom - Stall Shower, Upgraded Countertops, Wainscotting, Walk-In Closet(s), Bar
    • Flooring: Wood, Carpet
    • Has basement: No
    • Number of fireplaces: 1
    Interior area
    • Total structure area: 2,216
    • Total interior livable area: 2,216 sqft
    • Finished area above ground: 2,216
    • Finished area below ground: 0

    Property

    Parking
    • Total spaces: 3
    • Parking features: Garage Faces Side, Oversized, Attached
    • Attached garage spaces: 3
    Accessibility
    • Accessibility features: Accessible Entrance
    Features
    • Levels: One
    • Stories: 1
    • Patio & porch: Screened Porch
    • Exterior features: Lawn Sprinkler
    • Pool features: Community
    Lot
    • Size: 0.38 Acres
    Details
    • Additional structures: Above Grade, Below Grade
    • Parcel number: 0905036054
    • Zoning: RM
    • Special conditions: Standard

    Construction

    Type & style
    • Home type: SingleFamily
    • Architectural style: Ranch/Rambler
    • Property subtype: Single Family Residence
    Materials
    • Brick
    • Foundation: Crawl Space
    Condition
    • Excellent
    • New construction: No
    • Year built: 2002

    Utilities & green energy

    • Sewer: Public Sewer
    • Water: Community
    • Utilities for property: Cable Available, Cable

    Community & neighborhood

    Location
    • Region: Issue
    • Subdivision: Swan Point Sub

    HOA & financial

    HOA
    • Has HOA: Yes
    • HOA fee: $420 semi-annually
    • Services included: Common Area Maintenance
    • Association name: SWAN POINT PROPERTY OWNERS

    Other

    Other facts
    • Listing agreement: Exclusive Right To Sell
    • Ownership: Fee Simple

    Price history

    DateEventPrice
    8/18/2023Sold$510,000-1.9%$230/sqft
    Source: Bright MLS #MDCH2024182 Report a problem
    7/22/2023Pending sale$520,000$235/sqft
    Source: Bright MLS #MDCH2024182 Report a problem
    7/18/2023Listed for sale$520,000+863%$235/sqft
    Source: Bright MLS #MDCH2024182 Report a problem
    6/11/2001Sold$54,000$24/sqft
    Source: Public Record Report a problem

    Public tax history

    YearProperty taxesTax assessment
    2025$6,108 +7.3%$444,233 +9.7%
    2024$5,694 +24.3%$404,867 +10.8%
    2023$4,580 +16%$365,500
    2022$3,947 -8.5%$365,500 +6.1%
    2021$4,315 +3.2%$344,367 +3.2%
    2020$4,183 -3.7%$333,800
    2019$4,345 +1.2%$333,800 +2.4%
    2018$4,293 +1.2%$326,000 +1.2%
    2017$4,242 -11%$322,100 +1.3%
    2016$4,765 $318,033 +1.3%
    2015$4,765 $313,967 +1.3%
    2014$4,765 $309,900
    2013-- $309,900
    2012-- $309,900 -22.1%
    2011-- $398,010
    2010-- $398,010
    2009-- $398,010 -13.5%
    2008-- $460,310 +13.8%
    2007-- $404,652 +15.9%
    2006-- $348,996 +19%
    2005-- $293,340 +3.2%
    2004-- $284,250 +3.3%
    2003-- $275,160 +465.4%
    2002-- $48,670
    2001-- $48,670

    Find assessor info on the county website

    Neighborhood: 20645

    Nearby schools

    GreatSchools rating
    Schools provided by the listing agent
    • Elementary: Dr. Thomas L. Higdon
    • Middle: Piccowaxen
    • High: La Plata
    • District: Charles County Public Schools

    Source: Bright MLS. This data may not be complete. We recommend contacting the local school district to confirm school assignments for this home.

    Get pre-qualified for a loan
    At Zillow Home Loans, we can pre-qualify you in as little as 5 minutes with no impact to your credit score.

    An equal housing lender. NMLS #10287.