Skip main navigation
Off market
  • $540,100

    11335 Annabelle Dr, Issue, MD 20645

    4beds
    2,400sqft
    Detached
    Built in 1999
    0.37 Acres Lot
    $540,100 Zestimate®
    $225/sqft
    $3,037 Estimated rent

    Home value

    $540,100

    $513,000 - $567,000

    $3,037/mo

    Zestimate® history
    Loading
    Loading...

    Owner options

    List your home for rent

    $3,037/mo

    Rent Zestimate®

    Find your next renter with Zillow Rental Manager. Plus, with online applications, you can quickly screen prospective tenants – for free.

    Learn more

    $3,037/mo

    Rent Zestimate®

    Refinance and save

    $3,382/mo

    Est. payment

    Refinancing to a lower rate could help reduce your monthly payments and save thousands over the life of the loan.

    See today's rates

    $3,382/mo

    Est. payment

    Explore your selling options

    Work with a Zillow partner agent

    Leverage their expertise and Zillow's premium Showcase listings to get your home seen by more buyers.

    Get started

    List with your own agent

    Get your home in front of millions of buyers by listing it on Zillow.

    Learn how to do it

    Sell it yourself

    Take full control of how buyers see your home on Zillow by listing For Sale by Owner (FSBO).

    List your home

    What's special

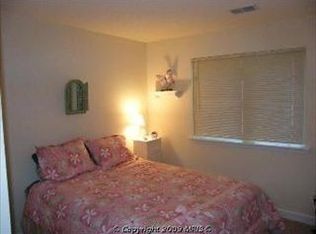
    Welcome to Resort living! This beautiful sprawling all brick rambler sits on the 14th hole of the prestigious Swan Point Golf Course. Enjoy sitting on the deck watching the golfers pass by or whip up dinner in your outside kitchen. Inside this home boost an open floor plan with 4 bedrooms (One of the bedrooms is currently being used as an office, but could easily be used as your 4th bedroom again.) and 2 1/2 baths. The master bedroom has a his and hers walk in closets to make getting ready easy. Relax and wash the day away in the master bathroom's large jetted tub or separate shower. Enjoy your large gourmet kitchen just off the family room so you can stay engaged with your family or friends while cooking. The family room has a stone fireplace to gather around on cold nights with built-in entertaining spaces and beverage coolers. The community amenities to be enjoyed include a large pool overlooking the water, marina, a sandy picnic area looking out on the Potomac River, a beautiful golf course, putting green and driving range to sharpen you golf game, the Country Club's restaurant offers a wonder family outing for nights when you don't feel like cooking or enjoy one of the many planned wine tastings, painting parties, murder mystery dinners, Sunday bruches or the Summer Concert Series on the veranda. This is resort living at it's finest.

    This property is off market, which means it's not currently listed for sale or rent on Zillow. This may be different from what's available on other websites or public sources.

    Facts & features

    Interior

    Bedrooms & bathrooms
    • Bedrooms: 4
    • Bathrooms: 3
    • Full bathrooms: 2
    • 1/2 bathrooms: 1
    Heating
    • Heat pump
    Features
    • Pantry, Walk-In Closet(s), Other, Built-Ins, Dining Area, Eat-in Kitchen, Open Floorplan, Attic, Formal/Separate Dining Room, Breakfast Area, Kitchen - Table Space, Kitchen - Gourmet, Family Room Off Kitchen
    • Flooring: Carpet, Hardwood
    • Has fireplace: Yes
    Interior area
    • Total interior livable area: 2,400 sqft
    • Finished area below ground: 0

    Property

    Parking
    • Total spaces: 3
    • Parking features: Garage - Attached
    Features
    • Exterior features: Stone, Brick
    Lot
    • Size: 0.37 Acres
    Details
    • Parcel number: 05036089
    • Special conditions: Standard

    Construction

    Type & style
    • Home type: SingleFamily
    • Architectural style: Conventional
    • Property subtype: Detached
    Materials
    • brick
    • Roof: Shake / Shingle
    Condition
    • Year built: 1999

    Community & neighborhood

    Location
    • Region: Issue

    HOA & financial

    HOA
    • Has HOA: Yes
    • HOA fee: $36 monthly

    Other

    Other facts
    • Flooring: Carpet, Wood Floors
    • AssociationYN: true
    • GarageYN: true
    • AttachedGarageYN: true
    • HeatingYN: true
    • CoolingYN: true
    • StructureType: Detached
    • CommunityFeatures: Pool
    • ConstructionMaterials: Stone, Brick
    • StoriesTotal: 1
    • Heating: Heat Pump
    • Cooling: Heat Pump
    • InteriorFeatures: Pantry, Walk-In Closet(s), Other, Built-Ins, Dining Area, Eat-in Kitchen, Open Floorplan, Attic, Formal/Separate Dining Room, Breakfast Area, Kitchen - Table Space, Kitchen - Gourmet, Family Room Off Kitchen
    • SpecialListingConditions: Standard
    • ParkingFeatures: Driveway, Attached Garage, Garage Door Opener, Oversized, Garage Faces Side, Inside Entrance
    • CoveredSpaces: 3
    • BelowGradeFinishedArea: 0
    • PropertySubType: Detached
    • ArchitecturalStyle: Ranch/Rambler
    • MlsStatus: ACTIVE UNDER CONTRACT

    Price history

    DateEventPrice
    4/16/2020Sold$399,000$166/sqft
    Source: Public Record Report a problem
    2/15/2020Pending sale$399,000$166/sqft
    Source: RE/MAX 100 #MDCH210710 Report a problem
    1/31/2020Listed for sale$399,000+731.3%$166/sqft
    Source: RE/MAX 100 #MDCH210710 Report a problem
    4/15/1999Sold$48,000$20/sqft
    Source: Public Record Report a problem

    Public tax history

    YearProperty taxesTax assessment
    2025$6,578 +9.8%$469,667 +9.9%
    2024$5,992 +24.2%$427,333 +11%
    2023$4,824 +17.7%$385,000
    2022$4,098 -7.1%$385,000 +9.3%
    2021$4,412 +4.9%$352,133 +4.9%
    2020$4,206 -3.7%$335,700
    2019$4,370 +1.2%$335,700 +2.4%
    2018$4,318 +1.2%$327,900 +1.2%
    2017$4,267 -9.5%$324,000 +1.3%
    2016$4,714 $319,933 +1.3%
    2015$4,714 $315,867 +1.3%
    2014$4,714 $311,800
    2013-- $311,800
    2012-- $311,800 -20.8%
    2011-- $393,710
    2010-- $393,710
    2009-- $393,710 -13.6%
    2008-- $455,480 +13.9%
    2007-- $400,010 +16.1%
    2006-- $344,540 +19.2%
    2005-- $289,070 +3%
    2004-- $280,746 +3.1%
    2003-- $272,423 +3.2%
    2002-- $264,100 +1.2%
    2001-- $261,096

    Find assessor info on the county website

    Neighborhood: 20645

    Nearby schools

    GreatSchools rating
    Schools provided by the listing agent
    • Elementary: DR. THOMAS L. HIGDON
    • Middle: PICCOWAXEN
    • High: LA PLATA
    • District: CHARLES COUNTY PUBLIC SCHOOLS

    Source: The MLS. This data may not be complete. We recommend contacting the local school district to confirm school assignments for this home.

    Get pre-qualified for a loan
    At Zillow Home Loans, we can pre-qualify you in as little as 5 minutes with no impact to your credit score.

    An equal housing lender. NMLS #10287.